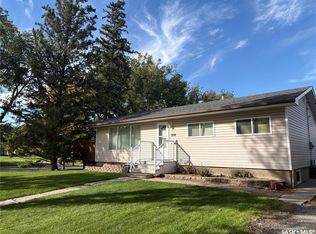
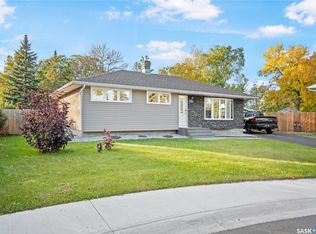
Welcome to 310 Garnet Street! This 960 sq. ft. bungalow in Coronation Park features a fully remodelled main floor, three bedrooms, two full bathrooms and a double detached garage, all within walking distance of elementary and high schools. The bright and welcoming main floor has been updated with new vinyl flooring, fresh paint, new interior doors and trim, and new light fixtures throughout. Most main-floor windows have also been replaced, with the previously updated front and kitchen windows retained. A new front exterior door adds to the welcoming entrance. The redesigned kitchen features new Kitchen Craft cabinetry, quartz countertops, a tile backsplash and new appliances. Ample cabinetry and counter space make this kitchen as practical as it is attractive. A wide opening to the living room keeps the spaces connected, while the adjoining dining area offers a comfortable spot for everyday meals or entertaining. Three bedrooms and a refreshed four-piece bathroom complete the main floor. The partially finished basement includes a newly added three-piece bathroom with a corner shower. Additional improvements include a new sewer line beneath the house and out to the street, a new sump pump and backflow valve, and new eavestroughs and downspouts. The front entrance features new steps and an updated exterior light fixture. Shingles on the house were replaced less than five years ago. Outside, mature trees surround the yard, while the double detached garage provides sheltered parking and extra storage. With an extensive main-floor renovation and schools nearby, this bungalow deserves a closer look. Book your private showing today!
Active
C$344,900
310 Garnet Street, Regina, SK S4T 2X5
3beds
2baths
960sqft
Single Family Residence
Built in 1959
6,499 Square Feet Lot
$-- Zestimate®
C$359/sqft
C$-- HOA
What's special
Fully remodelled main floorThree bedroomsDouble detached garageNew vinyl flooringFresh paintNew light fixtures throughoutNew front exterior door
- 1 day
- 20
- 1
Zillow last checked:
Listing updated:
Listed by:
Melissa McCullough,
Coldwell Banker Local Realty
Source: Saskatchewan REALTORS® Association,MLS®#: SK051421Originating MLS®#: Saskatchewan REALTORS Association
Facts & features
Interior
Bedrooms & bathrooms
- Bedrooms: 3
- Bathrooms: 2
Bedroom
- Description: Flooring: Plank,Vinyl
- Level: Main
- Dimensions: 11.50 x 10.00
Bedroom
- Description: Flooring: Plank,Vinyl
- Level: Main
- Dimensions: 10.60 x 8.11
Bedroom
- Description: Flooring: Plank,Vinyl
- Level: Main
- Dimensions: 7.00 x 11.60
Bathroom
- Description: Flooring: Plank,Vinyl
- Features: Four Piece Bathroom
- Level: Main
Bathroom
- Description: Flooring: Plank,Vinyl
- Features: Three Piece Bathroom
- Level: Basement
Dining room
- Description: Flooring: Plank,Vinyl
- Level: Main
- Dimensions: 8.00 x
Kitchen
- Description: Flooring: Plank,Vinyl
- Level: Main
- Dimensions: 9.70 x 11.40
Living room
- Description: Flooring: Plank,Vinyl
- Level: Main
- Dimensions: 19.00 x 11.70
Heating
- Forced Air, Natural Gas
Appliances
- Included: Gas Water Heater, Dryer, Dishwasher, Refrigerator, Stove, Washer
Features
- Central Vacuum, Kitchen Exhaust Fan
- Basement: Full,Partially Finished,Sump Pump
Interior area
- Total interior livable area: 960 sqft
Property
Parking
- Total spaces: 3
- Parking features: Asphalt, Detached, Two Car Garage
- Garage spaces: 2
- Details: Asphalt,
Features
- Fencing: Fenced
Lot
- Size: 6,499 Square Feet
- Features: Backs to Greenbelt/Park, Rectangular, Rectangular Lot, Back Yard, Front Yard, Trees
Construction
Type & style
- Home type: SingleFamily
- Architectural style: Bungalow
- Property subtype: Single Family Residence
Materials
- Stucco, Vinyl Siding, Wood Frame
- Foundation: Concrete Perimeter
- Roof: Asphalt,Shingle
Condition
- Year built: 1959
Community & HOA
Community
- Subdivision: Coronation Park
Location
- Region: Regina
Financial & listing details
- Price per square foot: C$359/sqft
- Annual tax amount: C$3,441
- Date on market: 10/19/2026
- Ownership: Freehold
Price history
| Date | Event | Price |
|---|---|---|
| 10/19/2026 | Listed for sale | C$344,900C$359/sqft |
Source: Saskatchewan REALTORS® Association #SK051421 Report a problem | ||
Public tax history
Tax history is unavailable.
Climate risks
Neighborhood: Coronation Park
Nearby schools
GreatSchools rating
No schools nearby
We couldn't find any schools near this home.


Similar homes
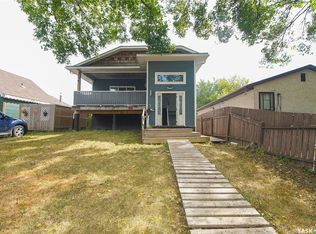
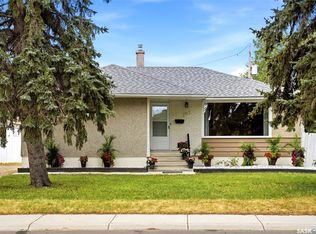
- C$365,0005 bd2 ba1k sqft202 McCannel Street, Regina, SK S4R 3V1For Sale
 MLS ID #SK046231, Pat Sirois, RE/MAX Crown Real Estate. Saskatchewan REALTORS® Association
 - C$299,9004 bd2 ba864 sqft520 Montague Street, Regina, SK S4R 3W5For Sale
 MLS ID #SK049840, Farrah Falconer, eXp Realty. Saskatchewan REALTORS® Association
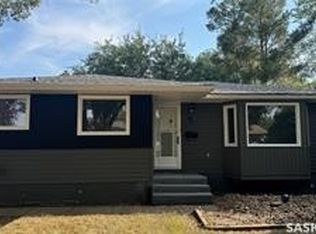
 - C$349,0005 bd2 ba997 sqft61 Bannister Avenue, Regina, SK S4R 5K8For Sale
 MLS ID #SK051185, Atif Hussain, Boyes Group Realty Inc.. Saskatchewan REALTORS® Association
 - C$419,9004 bd2 ba1k sqft16 Lipton Place, Regina, SK S4R 3T6For Sale
 MLS ID #SK049505, Vipul Rabari, Royal LePage Next Level. Saskatchewan REALTORS® Association
