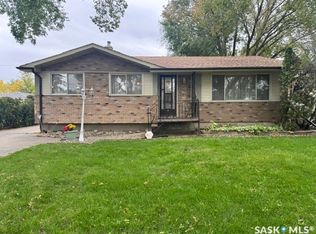
Welcome to 448 Robinson Street, a well-maintained, low-maintenance bungalow tucked away on a quiet street in Coronation Park, while still offering convenient access to nearby amenities and downtown. The main floor features a spacious living room, functional eat-in kitchen, two bedrooms and a full bathroom. A third main-floor bedroom has been converted to a convenient laundry room but could easily be returned to bedroom use (additional laundry hookups already in place in the basement). Downstairs, the cozy lower level offers a rec room anchored by a wood-burning fireplace, creating a comfortable space to relax or entertain. Here you’ll also find an additional bedroom (window may not meet current egress standards), a flex space perfect for a desk or extra storage and a 3-piece bathroom. Outside, enjoy a mature yard with alley access and concrete patio areas. Additional updates include: NEW SHINGLES (SEPTEMBER 2026)newer PVC windows and exterior doors, shingles completed in 2013, a newer air conditioner, new furnace blower fan, plus a sump pump and backflow valve. A practical, comfortable home in an established neighbourhood with a location that keeps everyday conveniences within easy reach. This one must be seen!
Active
C$275,000
448 ROBINSON Street, Regina, SK S4R 3R4
2beds
2baths
988sqft
Single Family Residence
Built in 1964
4,517 Square Feet Lot
$-- Zestimate®
C$278/sqft
C$-- HOA
What's special
- 7 days
- 26
- 2
Zillow last checked:
Listing updated:
Listed by:
Jennifer Fuessel,
RE/MAX Crown Real Estate
Source: Saskatchewan REALTORS® Association,MLS®#: SK049588Originating MLS®#: Saskatchewan REALTORS Association
Facts & features
Interior
Bedrooms & bathrooms
- Bedrooms: 2
- Bathrooms: 2
Bedroom
- Description: Flooring: Laminate
- Level: Main
- Dimensions: 8.90 x 9.40
Bedroom
- Description: Flooring: Carpet
- Level: Main
- Dimensions: 9.80 x 11.80
Bathroom
- Description: Flooring: Linoleum
- Features: Four Piece Bathroom
- Level: Main
- Dimensions: 9.00 x 5.00
Bathroom
- Description: Flooring: Linoleum
- Features: Three Piece Bathroom
- Level: Basement
- Dimensions: 4.70 x 6.60
Den
- Description: Flooring: Carpet
- Level: Basement
- Dimensions: 11.70 x 8.40
Den
- Description: Flooring: Carpet
- Level: Basement
- Dimensions: 9.70 x 14.40
Dining room
- Description: Flooring: Linoleum
- Level: Main
- Dimensions: 8.00 x 10.30
Kitchen
- Description: Flooring: Linoleum
- Level: Main
- Dimensions: 9.00 x 9.00
Laundry
- Description: Flooring: Carpet
- Level: Main
- Dimensions: 9.90 x 9.70
Living room
- Description: Flooring: Laminate
- Level: Main
- Dimensions: 17.80 x 14.00
Recreation
- Description: Flooring: Carpet
- Level: Basement
- Dimensions: 25.70 x 14.20
Heating
- Forced Air, Natural Gas
Cooling
- Central Air
Appliances
- Included: Gas Water Heater, Dryer, Microwave, Refrigerator, Stove, Washer
Features
- Kitchen Exhaust Fan, Window Treatments
- Windows: Window Treatments
- Basement: Full,Finished,Sump Pump
- Number of fireplaces: 1
- Fireplace features: Wood Burning
Interior area
- Total interior livable area: 988 sqft
Property
Parking
- Total spaces: 3
- Parking features: Concrete, Driveway, No Garage, Parking Space(s)
- Has uncovered spaces: Yes
- Details: Concrete Drive,
Features
- Patio & porch: Patio
- Fencing: Fenced
Lot
- Size: 4,517 Square Feet
- Features: Rectangular, Rectangular Lot, Back Yard, Garden, Trees
Construction
Type & style
- Home type: SingleFamily
- Architectural style: Bungalow
- Property subtype: Single Family Residence
Materials
- Wood Frame
- Foundation: Concrete Perimeter
- Roof: Asphalt,Shingle
Condition
- Year built: 1964
Community & HOA
Community
- Subdivision: Coronation Park
Location
- Region: Regina
Financial & listing details
- Price per square foot: C$278/sqft
- Annual tax amount: C$3,381
- Date on market: 9/25/2026
- Ownership: Freehold
Price history
| Date | Event | Price |
|---|---|---|
| 9/25/2026 | Listed for sale | C$275,000C$278/sqft |
Source: Saskatchewan REALTORS® Association #SK049588 Report a problem | ||
Public tax history
Tax history is unavailable.
Climate risks
Neighborhood: Coronation Park
Nearby schools
GreatSchools rating
No schools nearby
We couldn't find any schools near this home.
Similar homes
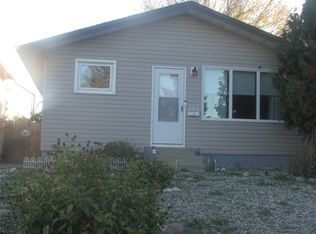
- C$269,9003 bd1 ba912 sqft245 EDWARD Street, Regina, SK S4R 4W2For Sale
 MLS ID #SK050096, Ben Taylor, Century 21 Dome Realty Inc.. Saskatchewan REALTORS® Association
 - C$324,9004 bd2 ba864 sqft520 Montague Street, Regina, SK S4R 3W5For Sale
 MLS ID #SK049840, Farrah Falconer, eXp Realty. Saskatchewan REALTORS® Association
 - C$279,9003 bd1 ba1k sqft273 Angus Street, Regina, SK S4R 3K5For Sale
 MLS ID #SK043377, Keith Britton, 2 Percent Realty Refined Inc.. Saskatchewan REALTORS® Association
 - C$349,0004 bd3 ba1.1k sqft147 Woodward Avenue, Regina, SK S4R 3H5For Sale
 MLS ID #SK050025, Kim Kezama, RE/MAX Crown Real Estate. Saskatchewan REALTORS® Association
