Affordable, move-in ready home! This beautifully updated 3-bedroom bungalow offers the perfect combination of comfort, style, and value. Whether you're a first-time home buyer, looking to downsize, or searching for a great investment property, this home checks all the boxes. The bright, open-concept layout creates a spacious and inviting atmosphere, with the living room flowing seamlessly into the modern kitchen—ideal for both everyday living and entertaining. The kitchen features maple cabinetry, a movable island, and plenty of workspace, while the large laundry/utility room just off the kitchen adds extra convenience and storage. Major updates provide peace of mind, including completely updated electrical with a new service panel, maple kitchen cabinets and island, new flooring throughout the home, including tile in the kitchen and bathroom. Step outside to a generous, fully fenced backyard perfect for summer BBQs, entertaining, or simply relaxing while children and pets play safely. Conveniently located close to schools, parks, shopping, and public transit, this home offers exceptional value in today's market.
Active
C$264,900
333 Elphinstone STREET, Regina, SK S4R 3W7
3beds
1baths
1,092sqft
Single Family Residence
Built in 1959
6,041 Square Feet Lot
$-- Zestimate®
C$243/sqft
C$-- HOA
What's special
Bright open-concept layoutSpacious and inviting atmosphereMaple cabinetryMovable islandPlenty of workspaceGenerous fully fenced backyard
- 2 days |
- 43 |
- 0 |
Zillow last checked:
Listing updated:
Listed by:
Igor Riabchyk,
Sutton Group - Results Realty
Source: Saskatchewan REALTORS® Association,MLS®#: SK043590Originating MLS®#: Saskatchewan REALTORS® Association
Facts & features
Interior
Bedrooms & bathrooms
- Bedrooms: 3
- Bathrooms: 1
Bedroom
- Features: Room Floor: Vinyl Plank
- Level: Main
- Area: 113.44 Square Feet
- Dimensions: 11.3x10.1
Bedroom
- Features: Room Floor: Vinyl Plank
- Level: Main
- Area: 98.64 Square Feet
- Dimensions: 11.2x8.10
Bedroom
- Features: Room Floor: Vinyl Plank
- Level: Main
- Area: 80.83 Square Feet
- Dimensions: 10x8.1
Other
- Features: Room Floor: Ceramic Tile
- Level: Main
Kitchen
- Features: Room Floor: Ceramic Tile
- Level: Main
- Area: 161 Square Feet
- Dimensions: 15.4x10.6
Laundry
- Features: Room Floor: Linoleum
- Level: Main
Living room
- Features: Room Floor: Vinyl Plank
- Level: Main
- Area: 246.5 Square Feet
- Dimensions: 14.6x17
Utility room
- Features: Room Floor: Concrete
- Level: Main
Heating
- Forced Air, Natural Gas
Appliances
- Included: Water Heater Rented, Gas Water Heater, Dishwasher Built In, Dryer, Refrigerator, Stove, Washer
Features
- Windows: Window Treatments
- Has fireplace: No
Interior area
- Total structure area: 1,092
- Total interior livable area: 1,092 sqft
Property
Parking
- Total spaces: 3
- Parking features: 2 Car Detached, Garage Door Opnr/Control(S)
- Garage spaces: 2
Lot
- Size: 6,041 Square Feet
- Features: Rectangular Lot
Details
- Additional structures: Shed(s)
Construction
Type & style
- Home type: SingleFamily
- Architectural style: Bungalow
- Property subtype: Single Family Residence
Materials
- Brick
- Foundation: Slab
- Roof: Asphalt
Condition
- Year built: 1959
Community & HOA
Community
- Subdivision: Coronation Park
Location
- Region: Regina
Financial & listing details
- Price per square foot: C$243/sqft
- Annual tax amount: C$2,864
- Date on market: 7/24/2026
- Exclusions: Water Softener
- Ownership: Freehold
Igor Riabchyk
Igor Riabchyk
(306) 529-4467
By pressing Contact Agent, you agree that the real estate professional identified above may call/text you about your search, which may involve use of automated means and pre-recorded/artificial voices. You don't need to consent as a condition of buying any property, goods, or services. Message/data rates may apply. You also agree to our Terms of Use. Zillow does not endorse any real estate professionals. We may share information about your recent and future site activity with your agent to help them understand what you're looking for in a home.
Price history
| Date | Event | Price |
|---|---|---|
| 7/24/2026 | Listed for sale | C$264,900C$243/sqft |
Source: Saskatchewan REALTORS® Association #SK043590 Report a problem | ||
| 7/17/2026 | Listing removed | C$1,900C$2/sqft |
Source: Zillow Rentals Report a problem | ||
| 6/19/2026 | Listed for rent | C$1,900C$2/sqft |
Source: Zillow Rentals Report a problem | ||
Public tax history
Tax history is unavailable.
Climate risks
Neighborhood: Coronation Park
Nearby schools
GreatSchools rating
No schools nearby
We couldn't find any schools near this home.
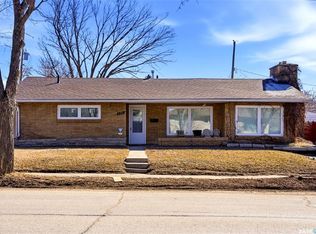
- C$274,9003 bd2 ba1.5k sqft321 Elphinstone St, Regina, SK S4R3W7For Sale
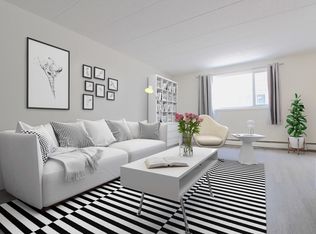
- C$--1 bd1 ba575 sqft3525 Avonhurst Dr #1-BEDROOM, Regina, SK S4R3K2Off Market
- C$--2 bd1 ba763 sqft3525 Avonhurst Dr #2-BEDROOM, Regina, SK S4R3K2Off Market
- C$1,2752 bd1 ba763 sqft3525 Avonhurst Dr #706202, Regina, SK S4R3K2For Rent

- C$1,1281 bd1 ba575 sqft3525 Avonhurst Dr #706201, Regina, SK S4R3K2For Rent
- C$--2 bd1 ba763 sqft3525 Avonhurst Dr, Regina, SK S4R3K2Off Market
- C$520,0003 bd4 ba1.4k sqft3307/3309 Dawson Cres, Regina, SK S4R3V6For Sale
- C$84,9002 bd1 ba826 sqft15 Barr St #209, Regina, SK S4R8B4For Sale
Similar homes
- C$299,9003 bd1 ba1k sqft273 Angus STREET, Regina, SK S4R 3K5For Sale
 MLS ID #SK043377, Keith Britton, 2 Percent Realty Refined Inc.. Saskatchewan REALTORS® Association
 - C$274,9003 bd2 ba1.5k sqft321 Elphinstone STREET, Regina, SK S4R 3W7For SaleMLS ID #SK032742, Jim Christie Realty P.C. Ltd, JC Realty Regina. Saskatchewan REALTORS® Association
- C$284,9003 bd1 ba1k sqft1410 4th AVENUE N, Regina, SK S4R 0T1For Sale
 MLS ID #SK043679, Alyssa Campbell, Realty Executives Diversified Realty. Saskatchewan REALTORS® Association
 - C$229,0003 bd1 ba936 sqft611 McIntosh STREET, Regina, SK S4T 5B3For Sale
 MLS ID #SK043554, Justus Smith, RE/MAX Crown Real Estate. Saskatchewan REALTORS® Association
 - C$249,9003 bd2 ba768 sqft4805 7th AVENUE, Regina, SK S4T 0R8For SaleMLS ID #SK043436, Bill Mueller, RE/MAX Crown Real Estate. Saskatchewan REALTORS® Association
- C$219,9002 bd1 ba600 sqft747 Argyle STREET, Regina, SK S4T 3P7For SaleMLS ID #SK043707, Caitlyn Shamaya, Realty Executives Diversified Realty. Saskatchewan REALTORS® Association
- C$299,9003 bd2 ba864 sqft110 McCannel STREET, Regina, SK S4R 3V1For SaleMLS ID #SK041190, Craig Adam, RE/MAX Crown Real Estate. Saskatchewan REALTORS® Association
- C$229,9003 bd1 ba960 sqft145 Ellison CRESCENT, Regina, SK S4R 4V6For SaleMLS ID #SK043230, Rick Miron, RE/MAX Crown Real Estate. Saskatchewan REALTORS® Association
- C$278,8003 bd1 ba750 sqft1333 Empress STREET, Regina, SK S4T 5E6For SaleMLS ID #SK043138, Logan Gerard, eXp Realty. Saskatchewan REALTORS® Association
- C$279,9003 bd2 ba750 sqft870 Royal STREET, Regina, SK S4T 4Z4For SaleMLS ID #SK042673, Jesse Phillips, Realtyone Real Estate Services Inc.. Saskatchewan REALTORS® Association
- C$284,9004 bd1 ba1k sqft83 Woodward AVENUE, Regina, SK S4R 3H3For SaleMLS ID #SK042738, Philip Selenski, Sutton Group - Results Realty. Saskatchewan REALTORS® Association
- C$285,0004 bd3 ba1k sqft22 Salemka CRESCENT, Regina, SK S4R 7S1For SaleMLS ID #SK043136, Kelsey Smith, RE/MAX Crown Real Estate. Saskatchewan REALTORS® Association
- C$289,9005 bd2 ba1k sqftUNIT A&B-683 GARNET STREET, Regina, SK S4T 2W9For SaleMLS ID #SK042635, Ryan Spanier, RE/MAX Crown Real Estate. Saskatchewan REALTORS® Association
- C$229,9006 bd4 ba1k sqft741 GARNET STREET, Regina, SK S4T 2X2For SaleMLS ID #SK042947, Oktay Asili, eXp Realty. Saskatchewan REALTORS® Association
- C$289,9005 bd2 ba1.1k sqft428 Scarth STREET, Regina, SK S4R 2C5For SaleMLS ID #SK041258, Kamaldeep Singh, eXp Realty. Saskatchewan REALTORS® Association
- C$229,9003 bd1 ba1k sqft87 Robinson CRESCENT, Regina, SK S4R 3R1For SaleMLS ID #SK025979, Sam Patel, Royal LePage Next Level. Saskatchewan REALTORS® Association
- C$285,0003 bd2 ba922 sqft6 Osborne CRESCENT, Regina, SK S4R 5J1For SaleMLS ID #SK041497, Kim Mitchell, eXp Realty. Saskatchewan REALTORS® Association
- C$175,0002 bd1 ba792 sqft314 Retallack STREET, Regina, SK S4R 3N2For SaleMLS ID #SK043403, Josh Grimm, Boyes Group Realty Inc.. Saskatchewan REALTORS® Association
- C$274,9003 bd1 ba1k sqft33 Merritt CRESCENT, Regina, SK S4T 5Y1For SaleMLS ID #SK037980, Brett Ackerman, Royal LePage Saskatoon Real Estate. Saskatchewan REALTORS® Association
- C$245,0003 bd1 ba980 sqft133 Halifax STREET, Regina, SK S4R 1S7For SaleMLS ID #SK040645, Justin Jones, Primal Realty Inc.. Saskatchewan REALTORS® Association
