Affordable family home with dream garage situated on a peaceful block of Rosemont, welcome to 870 Royal! This 750 sqft, 3 bedroom / 2 bathroom bunglow packs a ton of features and functionality into every inch of space! The curb appeal of the home is thanks to the updated siding, well maintained landscaping, and quiet street. The main floor is made up of 2 bedrooms, a large and updated bathroom, a bright and large living room, and a functional and open kitchen with plenty of workspace. PVC windows run throughout the home, as well as updated laminate flooring and stainless steel appliances. The finished lower level provides a third bedroom, second bathroom, and a den space perfect for a family room, games area, home office, or gym, giving everyone room to spread out. A true selling feature, the 26'x30' double detached garage is sure to satisfy any mechanic or hobbyist. Heated, insulated, dedicated attic storage, built in exhaust fan, 200 amp panel, AND 10' ceilings make it the perfect space for large vehicles, major projects, or anything you can imagine. The backyard is meticulously finished with large mature trees, garden area, and wrap around side deck with built in hot tub (incuded)! Extra RV parking is included next to the garage, with enough space for boats, campers, or more vehicles. Other features of this home include; updated shingkes, high efficiency furnace, central AC, and much more! Don't hesitate, offers will be reviewed June 20th at 4pm
Active
C$279,900
870 Royal STREET, Regina, SK S4T 4Z4
3beds
2baths
750sqft
Single Family Residence
Built in 1955
6,250 Square Feet Lot
$-- Zestimate®
C$373/sqft
C$-- HOA
What's special
Updated sidingWell maintained landscapingQuiet streetLarge and updated bathroomPvc windowsUpdated laminate flooringStainless steel appliances
- 2 days |
- 112 |
- 2 |
Zillow last checked:
Listing updated:
Listed by:
Jesse Phillips,
Realtyone Real Estate Services Inc.
Source: Saskatchewan REALTORS® Association,MLS®#: SK042673Originating MLS®#: Saskatchewan REALTORS® Association
Facts & features
Interior
Bedrooms & bathrooms
- Bedrooms: 3
- Bathrooms: 2
Bedroom
- Features: Room Floor: Laminate
- Level: Main
- Area: 99.83 Square Feet
- Dimensions: 9.7x10.5
Bedroom
- Features: Room Floor: Laminate
- Level: Main
- Area: 71.88 Square Feet
- Dimensions: 9.7x7.6
Bedroom
- Features: Room Floor: Carpet
- Level: Basement
- Area: 106.74 Square Feet
- Dimensions: 12.1x8.10
Other
- Features: Room Floor: Tile
- Level: Basement
Other
- Features: Room Floor: Laminate
- Level: Main
Den
- Features: Room Floor: Carpet
- Level: Basement
- Area: 131.25 Square Feet
- Dimensions: 9x14.7
Kitchen
- Features: Room Floor: Laminate
- Level: Main
- Area: 123.2 Square Feet
- Dimensions: 13.1x9.5
Kitchen
- Features: Room Floor: Laminate
- Level: Basement
- Area: 70 Square Feet
- Dimensions: 11.8x6
Other
- Features: Room Floor: Other
- Level: Basement
- Area: 81 Square Feet
- Dimensions: 9x9
Living room
- Features: Room Floor: Laminate
- Level: Main
- Area: 210.42 Square Feet
- Dimensions: 16.1x13.1
Heating
- Forced Air, Natural Gas
Cooling
- Central Air
Appliances
- Included: Water Heater Rented, Gas Water Heater, Water Softener, Dryer, Refrigerator, Stove, Washer
Features
- Central Vac (R.I.)
- Windows: Window Treatments
- Basement: Full,Finished,Sump Pump,Concrete,Separate Entry
- Has fireplace: No
Interior area
- Total structure area: 750
- Total interior livable area: 750 sqft
Property
Parking
- Total spaces: 4
- Parking features: 2 Car Detached, RV Access/Parking, Parking Spaces, Garage Door Opnr/Control(S), Heated Garage, Asphalt
- Garage spaces: 2
- Details: Parking Size: 30.0x26.0
Features
- Patio & porch: Deck
- Exterior features: Garden, Lawn Back, Lawn Front
- Has spa: Yes
- Spa features: Hot Tub
- Fencing: Fenced
Lot
- Size: 6,250 Square Feet
- Features: Rectangular Lot, Trees/Shrubs, Underground Sprinkler
Details
- Additional structures: Shed(s)
Construction
Type & style
- Home type: SingleFamily
- Architectural style: Bungalow
- Property subtype: Single Family Residence
Materials
- Stone, Vinyl Siding
- Roof: Asphalt
Condition
- Year built: 1955
Community & HOA
Community
- Subdivision: Rosemont
Location
- Region: Regina
Financial & listing details
- Price per square foot: C$373/sqft
- Annual tax amount: C$3,526
- Date on market: 7/17/2026
- Ownership: Freehold
Jesse Phillips
Jesse Phillips
(306) 550-4966
By pressing Contact Agent, you agree that the real estate professional identified above may call/text you about your search, which may involve use of automated means and pre-recorded/artificial voices. You don't need to consent as a condition of buying any property, goods, or services. Message/data rates may apply. You also agree to our Terms of Use. Zillow does not endorse any real estate professionals. We may share information about your recent and future site activity with your agent to help them understand what you're looking for in a home.
Price history
| Date | Event | Price |
|---|---|---|
| 7/17/2026 | Listed for sale | C$279,900C$373/sqft |
Source: Saskatchewan REALTORS® Association #SK042673 Report a problem | ||
Public tax history
Tax history is unavailable.
Climate risks
Neighborhood: Rosemont
Nearby schools
GreatSchools rating
No schools nearby
We couldn't find any schools near this home.
- C$--1 bd1 ba450 sqft924 Royal St #B, Regina, SK S4T4Z6Off Market

- C$--3 bd2 ba-- sqft924 Royal St, Regina, SK S4T4Z6Off Market

- C$---- bd1 ba-- sqft824 McIntosh St #1188630, Regina, SK S4T5B4Off Market
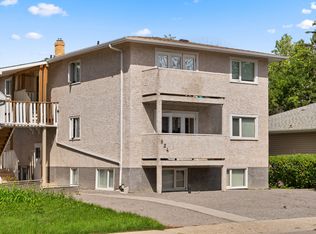
- C$--2 bd1 ba-- sqft824 McIntosh St #1194812, Regina, SK S4T5B4Off Market
- C$--2 bd1 ba-- sqft824 McIntosh St, Regina, SK S4T5B4Off Market
- C$--2 bd1 ba-- sqft824 McIntosh St #2, Regina, SK S4T5B4Off Market
- C$--2 bd1 ba-- sqft824 McIntosh St #1, Regina, SK S4T5B4Off Market
- C$---- bd1 ba-- sqft824 McIntosh St #6, Regina, SK S4T5B4Off Market
Similar homes
- C$269,9003 bd2 ba768 sqft813 HORACE STREET, Regina, SK S4T 5K9For Sale
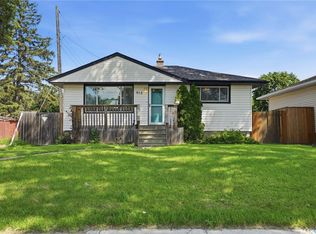 MLS ID #SK041999, Kyle Mader, RE/MAX Crown Real Estate. Saskatchewan REALTORS® Association
 - C$269,9002 bd2 ba706 sqft2209 QUEEN STREET, Regina, SK S4T 4C6For Sale
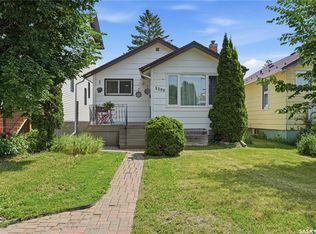 MLS ID #SK042742, Neal Schaefer, Realty Executives Diversified Realty. Saskatchewan REALTORS® Association
 - C$269,9003 bd2 ba872 sqft781 McManus STREET, Regina, SK S4T 6E7For Sale
 MLS ID #SK041985, Carrie Cardinal, Coldwell Banker Local Realty. Saskatchewan REALTORS® Association
 - C$309,9803 bd1 ba892 sqft3625 Victoria AVENUE, Regina, SK S4T 1M4For Sale
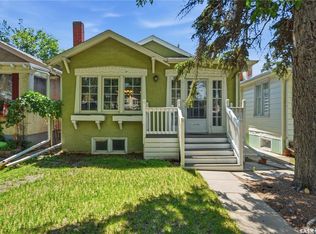 MLS ID #SK042911, Matthew Pfeifer, Royal LePage Next Level. Saskatchewan REALTORS® Association
 - C$299,9005 bd2 ba1k sqftUNIT A&B-683 GARNET STREET, Regina, SK S4T 2W9For SaleMLS ID #SK042635, Ryan Spanier, RE/MAX Crown Real Estate. Saskatchewan REALTORS® Association
- C$284,9004 bd1 ba1k sqft83 Woodward AVENUE, Regina, SK S4R 3H3For SaleMLS ID #SK042738, Philip Selenski, Sutton Group - Results Realty. Saskatchewan REALTORS® Association
- C$285,0003 bd2 ba922 sqft6 Osborne CRESCENT, Regina, SK S4R 5J1For SaleMLS ID #SK041497, Kim Mitchell, eXp Realty. Saskatchewan REALTORS® Association
- C$264,9003 bd2 ba858 sqft618 Sweeney STREET, Regina, SK S4T 6H4For SaleMLS ID #SK042029, Corrine Boivin-Englund, RE/MAX Crown Real Estate. Saskatchewan REALTORS® Association
- C$335,0003 bd2 ba803 sqft23 Boyce STREET, Regina, SK S4R 6M3For SaleMLS ID #SK042775, Shayla Ackerman, Royal LePage Saskatoon Real Estate. Saskatchewan REALTORS® Association
- C$299,9003 bd2 ba720 sqft1356 Minto STREET, Regina, SK S4T 5S2For SaleMLS ID #SK041230, Marcel Gaddie Jahnke, eXp Realty. Saskatchewan REALTORS® Association
- C$274,9003 bd1 ba1k sqft33 Merritt CRESCENT, Regina, SK S4T 5Y1For SaleMLS ID #SK037980, Brett Ackerman, Royal LePage Saskatoon Real Estate. Saskatchewan REALTORS® Association
- C$339,9004 bd2 ba988 sqft961 GARRY STREET, Regina, SK S4T 5R1For SaleMLS ID #SK042700, Cameron Wilkes, Century 21 Dome Realty Inc.. Saskatchewan REALTORS® Association
- C$229,9003 bd1 ba809 sqft158 Read AVENUE, Regina, SK S4T 6P9For SaleMLS ID #SK042553, Peter Woldu, eXp Realty. Saskatchewan REALTORS® Association
- C$349,0004 bd2 ba1k sqft4343 England ROAD, Regina, SK S4R 4P2For SaleMLS ID #SK042652, Rishabh Kataria, eXp Realty. Saskatchewan REALTORS® Association
- C$319,9003 bd2 ba1k sqft829 Walker STREET, Regina, SK S4T 5N3For SaleMLS ID #SK041566, Justus Smith, RE/MAX Crown Real Estate. Saskatchewan REALTORS® Association
- C$299,9003 bd2 ba864 sqft110 McCannel STREET, Regina, SK S4R 3V1For SaleMLS ID #SK041190, Craig Adam, RE/MAX Crown Real Estate. Saskatchewan REALTORS® Association
- C$269,4003 bd2 ba820 sqft2241 Queen STREET, Regina, SK S4T 4C6For SaleMLS ID #SK040332, Kim Windrum, Optimum Realty Inc.. Saskatchewan REALTORS® Association
- C$159,9003 bd2 ba720 sqft700 Argyle STREET, Regina, SK S4T 3P6For SaleMLS ID #SK042740, John Bennett, eXp Realty. Saskatchewan REALTORS® Association
- C$279,9002 bd1 ba1.1k sqft1821 Connaught STREET, Regina, SK S4T 4T4For SaleMLS ID #SK041621, Jeanne Clive, RE/MAX Crown Real Estate. Saskatchewan REALTORS® Association
- C$280,0003 bd2 ba1k sqft3300 Victoria AVENUE, Regina, SK S4T 1L6For SaleMLS ID #SK041935, Ashley Oddo, RE/MAX Crown Real Estate. Saskatchewan REALTORS® Association
