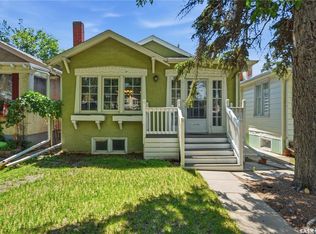
This charming residence offers a perfect opportunity for first-time buyers looking to move into the heart of the Cathedral neighborhood. Situated just steps from the scenic trails of Les Sherman Park and the vibrant amenities of 13th Avenue, the home’s location is truly unbeatable. Inside, the open-concept living area is bathed in natural light from a large front window, while a cozy wood-burning fireplace serves as a beautiful focal point for the space. The kitchen provides a lovely view of the grassed backyard, which features an oversized single garage with lane access and a convenient storage shed. The main floor is completed by two comfortable bedrooms with durable laminate flooring and a tastefully renovated four-piece bathroom. The living space extends to the lower level, which boasts a versatile den, a spacious recreation room, and a second renovated three-piece bath. Practicality meets comfort in the dedicated laundry room, which comes equipped with a newer washer and dryer and ample extra storage. If you are looking for a move-in-ready starter home this property blends character, modern updates, and a premier location into one exceptional package.
Active
C$269,900
2209 QUEEN STREET, Regina, SK S4T 4C6
2beds
2baths
706sqft
Single Family Residence
Built in 1928
3,737 Square Feet Lot
$-- Zestimate®
C$382/sqft
C$-- HOA
What's special
Cozy wood-burning fireplaceConvenient storage shedTastefully renovated four-piece bathroomVersatile denSpacious recreation roomSecond renovated three-piece bath
- 5 days |
- 80 |
- 6 |
Zillow last checked:
Listing updated:
Listed by:
Neal Schaefer,
Realty Executives Diversified Realty,
Chad Tameling,
Realty Executives Diversified Realty
Source: Saskatchewan REALTORS® Association,MLS®#: SK042742Originating MLS®#: Saskatchewan REALTORS® Association
Facts & features
Interior
Bedrooms & bathrooms
- Bedrooms: 2
- Bathrooms: 2
Primary bedroom
- Features: Room Floor: Laminate
- Level: Main
- Area: 85.5 Square Feet
- Dimensions: 9'6x9'
Bedroom
- Features: Room Floor: Laminate
- Level: Main
- Area: 85.5 Square Feet
- Dimensions: 9'6x9'
Other
- Features: Room Floor: Laminate
- Level: Basement
Other
- Features: Room Floor: Laminate
- Level: Main
Den
- Features: Room Floor: Laminate
- Level: Basement
- Area: 62.54 Square Feet
- Dimensions: 9'6x6'7
Dining room
- Features: Room Floor: Laminate
- Level: Main
- Area: 41.33 Square Feet
- Dimensions: 5'2x8'
Kitchen
- Features: Room Floor: Laminate
- Level: Main
- Area: 60.67 Square Feet
- Dimensions: 7'7x8'
Living room
- Features: Room Floor: Laminate
- Level: Main
- Area: 206.58 Square Feet
- Dimensions: 11'2x18'6
Recreation room
- Features: Room Floor: Laminate
- Level: Basement
- Area: 120.08 Square Feet
- Dimensions: 10'11x11'
Heating
- Forced Air, Natural Gas
Appliances
- Included: Water Heater Rented, Gas Water Heater, Dishwasher Built In, Dryer, Refrigerator, Stove, Washer
Features
- Basement: Full,Partially Finished,Concrete
- Number of fireplaces: 1
- Fireplace features: Wood Burning
Interior area
- Total structure area: 706
- Total interior livable area: 706 sqft
Property
Parking
- Total spaces: 2
- Parking features: 1 Car Detached, Gravel
- Garage spaces: 1
- Has uncovered spaces: Yes
- Details: Parking Size: 25.0x15.0
Features
- Exterior features: Lawn Back, Lawn Front
Lot
- Size: 3,737 Square Feet
- Features: Rectangular Lot
Construction
Type & style
- Home type: SingleFamily
- Architectural style: Bungalow
- Property subtype: Single Family Residence
Materials
- Siding
- Roof: Asphalt
Condition
- Year built: 1928
Community & HOA
Community
- Subdivision: Cathedral RG
Location
- Region: Regina
Financial & listing details
- Price per square foot: C$382/sqft
- Annual tax amount: C$2,323
- Date on market: 7/16/2026
- Ownership: Freehold
Neal Schaefer
Neal Schaefer
(306) 591-4323
By pressing Contact Agent, you agree that the real estate professional identified above may call/text you about your search, which may involve use of automated means and pre-recorded/artificial voices. You don't need to consent as a condition of buying any property, goods, or services. Message/data rates may apply. You also agree to our Terms of Use. Zillow does not endorse any real estate professionals. We may share information about your recent and future site activity with your agent to help them understand what you're looking for in a home.
Price history
| Date | Event | Price |
|---|---|---|
| 7/16/2026 | Listed for sale | C$269,900C$382/sqft |
Source: Saskatchewan REALTORS® Association #SK042742 Report a problem | ||
Public tax history
Tax history is unavailable.
Climate risks
Neighborhood: Cathedral
Nearby schools
GreatSchools rating
No schools nearby
We couldn't find any schools near this home.
- C$--2 bd1 ba-- sqft2112 Princess St UNIT C, Regina, SK S4T3Z6Off Market
- C$425,0003 bd2 ba954 sqft2122 Wascana St, Regina, SK S4T4J9For Sale
- C$169,0002 bd1 ba759 sqft2030 Queen St, Regina, SK S4T4C1For Sale
- C$--2 bd1 ba870 sqft2048 Argyle St, Regina, SK S4T3S7Off Market

- C$309,9803 bd1 ba892 sqft3625 Victoria Ave, Regina, SK S4T1M4For Sale
- C$--2 bd1 ba-- sqft2176 Montague St, Regina, SK S4T3J9Off Market
- C$--3 bd3 ba1.1k sqft2059 Elphinstone St, Regina, SK S4T3N5Off Market
- C$199,9003 bd1 ba1.4k sqft2029 Elphinstone St, Regina, SK S4T3N5For Sale
Similar homes
- C$279,9003 bd2 ba750 sqft870 Royal STREET, Regina, SK S4T 4Z4For Sale
 MLS ID #SK042673, Jesse Phillips, Realtyone Real Estate Services Inc.. Saskatchewan REALTORS® Association
 - C$280,0003 bd2 ba1k sqft3300 Victoria AVENUE, Regina, SK S4T 1L6For Sale
 MLS ID #SK041935, Ashley Oddo, RE/MAX Crown Real Estate. Saskatchewan REALTORS® Association
 - C$309,9803 bd1 ba892 sqft3625 Victoria AVENUE, Regina, SK S4T 1M4For Sale
 MLS ID #SK042911, Matthew Pfeifer, Royal LePage Next Level. Saskatchewan REALTORS® Association
 - C$299,9003 bd2 ba889 sqft2221 Montague STREET, Regina, SK S4T 3K2For Sale
 MLS ID #SK042061, Tim Otitoju, Realty Hub Brokerage. Saskatchewan REALTORS® Association
 - C$289,9004 bd2 ba1k sqft721 College AVENUE, Regina, SK S4N 0X8For SaleMLS ID #SK042908, Aideen Zareh, eXp Realty. Saskatchewan REALTORS® Association
- C$310,0002 bd2 ba910 sqft3054 Athol STREET, Regina, SK S4S 1Y5For SaleMLS ID #SK042889, Brenda Lauf, RE/MAX Crown Real Estate. Saskatchewan REALTORS® Association
- C$269,9003 bd2 ba768 sqft813 HORACE STREET, Regina, SK S4T 5K9For SaleMLS ID #SK041999, Kyle Mader, RE/MAX Crown Real Estate. Saskatchewan REALTORS® Association
- C$269,9003 bd2 ba872 sqft781 McManus STREET, Regina, SK S4T 6E7For SaleMLS ID #SK041985, Carrie Cardinal, Coldwell Banker Local Realty. Saskatchewan REALTORS® Association
- C$239,0003 bd2 ba1k sqft5 Lamont CRESCENT, Regina, SK S4S 4A3For SaleMLS ID #SK042680, Kandas McLeod, Realty Hub Brokerage. Saskatchewan REALTORS® Association
- C$269,0002 bd2 ba816 sqft2322 Reynolds STREET, Regina, SK S4N 3N5For SaleMLS ID #SK039972, Betty Lou M Gaudette, RE/MAX Crown Real Estate. Saskatchewan REALTORS® Association
- C$299,9002 bd2 ba896 sqft3230 13th AVENUE, Regina, SK S4T 1P4For SaleMLS ID #SK031784, Marcel Rossler, Sutton Group - Results Realty. Saskatchewan REALTORS® Association
- C$299,9005 bd2 ba1k sqftUNIT A&B-683 GARNET STREET, Regina, SK S4T 2W9For SaleMLS ID #SK042635, Ryan Spanier, RE/MAX Crown Real Estate. Saskatchewan REALTORS® Association
- C$279,9002 bd3 ba984 sqftUNIT A-3901 James Hill ROAD, Regina, SK S0G 4G0For SaleMLS ID #SK042426, Rob Pederson, Realtyone Real Estate Services Inc.. Saskatchewan REALTORS® Association
- C$289,0002 bd1 ba934 sqft2333 Robinson STREET, Regina, SK S4T 2R3For SaleMLS ID #SK032184, Katie Ripplinger, Realty Executives Diversified Realty. Saskatchewan REALTORS® Association
- C$274,9003 bd1 ba1k sqft33 Merritt CRESCENT, Regina, SK S4T 5Y1For SaleMLS ID #SK037980, Brett Ackerman, Royal LePage Saskatoon Real Estate. Saskatchewan REALTORS® Association
- C$244,4003 bd2 ba675 sqft1414 Grey STREET, Regina, SK S4T 5H6For SaleMLS ID #SK040521, Michael Antonini, Century 21 Dome Realty Inc.. Saskatchewan REALTORS® Association
- C$224,9002 bd1 ba715 sqft1736 Connaught STREET, Regina, SK S4T 4T2For SaleMLS ID #SK040640, Leah Graham, Royal LePage Next Level. Saskatchewan REALTORS® Association
- C$299,9003 bd2 ba720 sqft1356 Minto STREET, Regina, SK S4T 5S2For SaleMLS ID #SK041230, Marcel Gaddie Jahnke, eXp Realty. Saskatchewan REALTORS® Association
- C$299,9003 bd2 ba1k sqft3325 29th AVENUE, Regina, SK S4S 2P1For SaleMLS ID #SK042120, Kelsey Smith, RE/MAX Crown Real Estate. Saskatchewan REALTORS® Association
- C$223,9002 bd1 ba756 sqft2471 Broder STREET, Regina, SK S4N 3T1For SaleMLS ID #SK042540, Karen Ryan, Realty Executives Diversified Realty. Saskatchewan REALTORS® Association
