This charming home welcomes you with an expansive living room filled with brilliant natural light—the perfect backdrop for family gatherings. The main floor features three comfortable bedrooms and bathroom, ensuring space for everyone. The efficient kitchen design provides ample cabinetry and workspace. Step outside through the side entrance to enjoy your outdoor retreat, complete with a beautiful deck and a spacious, meticulously maintained backyard. Basement is open for development. Located within walking distance of the University of Regina and Wascana Park, close to schools, parks, shopping, restaurants, and public transit, this is a fantastic opportunity to own in one of Regina’s highly desirable neighbourhoods. Discover the perfect place to put down roots in the heart of Hillsdale!
Active
C$239,000
5 Lamont CRESCENT, Regina, SK S4S 4A3
3beds
2baths
1,050sqft
Single Family Residence
Built in 1955
5,989 Square Feet Lot
$-- Zestimate®
C$228/sqft
C$-- HOA
What's special
Three comfortable bedroomsBeautiful deckSpacious meticulously maintained backyard
- 2 days |
- 104 |
- 3 |
Zillow last checked:
Listing updated:
Listed by:
Kandas McLeod,
Realty Hub Brokerage
Source: Saskatchewan REALTORS® Association,MLS®#: SK042680Originating MLS®#: Saskatchewan REALTORS® Association
Facts & features
Interior
Bedrooms & bathrooms
- Bedrooms: 3
- Bathrooms: 2
Primary bedroom
- Features: Room Floor: Carpet
- Level: Main
- Area: 147.69 Square Feet
- Dimensions: 12'9x11'7
Bedroom
- Features: Room Floor: Carpet
- Level: Main
- Area: 83.33 Square Feet
- Dimensions: 10x8'4
Bedroom
- Features: Room Floor: Carpet
- Level: Main
- Area: 106.18 Square Feet
- Dimensions: 9'2x11'7
Other
- Features: Room Floor: Linoleum
- Level: Basement
Other
- Features: Room Floor: Linoleum
- Level: Main
Dining room
- Features: Room Floor: Linoleum
- Level: Main
- Area: 84.79 Square Feet
- Dimensions: 9'3x9'2
Kitchen
- Features: Room Floor: Linoleum
- Level: Main
- Area: 76.67 Square Feet
- Dimensions: 9'7x8
Living room
- Features: Room Floor: Carpet
- Level: Main
- Area: 201.25 Square Feet
- Dimensions: 17'6x11'6
Other
- Features: Room Floor: Concrete
- Level: Basement
- Area: 945 Square Feet
- Dimensions: 23'4x40'6
Heating
- Forced Air, Natural Gas
Cooling
- Central Air
Appliances
- Included: Water Heater Rented, Water Softener, Dishwasher Built In, Dryer, Refrigerator, Garburator, Stove, Washer
Features
- Windows: Window Treatments
- Basement: Full,Unfinished,Sump Pump,Concrete,Separate Entry
- Has fireplace: No
Interior area
- Total structure area: 1,050
- Total interior livable area: 1,050 sqft
Property
Parking
- Total spaces: 2
- Parking features: No Garage, Concrete Driveway, Single Driveway
- Has uncovered spaces: Yes
Features
- Patio & porch: Deck, Patio
- Exterior features: Lawn Back, Lawn Front
- Fencing: Fenced
Lot
- Size: 5,989 Square Feet
- Features: Rectangular Lot, Trees/Shrubs, Underground Sprinkler
Details
- Additional structures: Shed(s)
Construction
Type & style
- Home type: SingleFamily
- Architectural style: Bungalow
- Property subtype: Single Family Residence
Materials
- Wood Siding
- Roof: Asphalt
Condition
- Year built: 1955
Community & HOA
Community
- Subdivision: Hillsdale
Location
- Region: Regina
Financial & listing details
- Price per square foot: C$228/sqft
- Annual tax amount: C$2,510
- Date on market: 7/16/2026
- Ownership: Freehold
Kandas McLeod
Kandas McLeod
(306) 530-7629
By pressing Contact Agent, you agree that the real estate professional identified above may call/text you about your search, which may involve use of automated means and pre-recorded/artificial voices. You don't need to consent as a condition of buying any property, goods, or services. Message/data rates may apply. You also agree to our Terms of Use. Zillow does not endorse any real estate professionals. We may share information about your recent and future site activity with your agent to help them understand what you're looking for in a home.
Price history
| Date | Event | Price |
|---|---|---|
| 7/16/2026 | Listed for sale | C$239,000C$228/sqft |
Source: Saskatchewan REALTORS® Association #SK042680 Report a problem | ||
Public tax history
Tax history is unavailable.
Climate risks
Neighborhood: Hillsdale
Nearby schools
GreatSchools rating
No schools nearby
We couldn't find any schools near this home.
- C$424,9004 bd2 ba1.5k sqft26 Scott St, Regina, SK S4S4A2For Sale
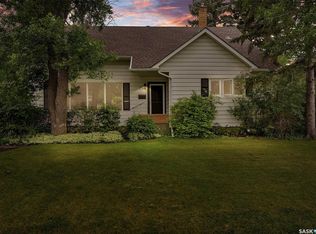
- C$368,5005 bd2 ba1k sqft2050 Jubilee Ave, Regina, SK S4S3T8For Sale

- C$399,9005 bd3 ba2.1k sqft49 Scott St, Regina, SK S4S4A1For Sale

- C$--3 bd1 ba-- sqft45 Motherwell Cres #A, Regina, SK S4S3Z3Off Market

- C$---- bd1 ba216 sqft2210 25th Ave #8, Regina, SK S4S4E6Off Market
- C$---- bd1 ba216 sqft2210 25th Ave #4, Regina, SK S4S4E6Off Market
- C$---- bd1 ba216 sqft2210 25th Ave #7, Regina, SK S4S4E6Off Market
- C$---- bd1 ba216 sqft2210 25th Ave #3, Regina, SK S4S4E6Off Market
Similar homes
- C$329,9003 bd1 ba1.2k sqft1631 MacPherson AVENUE, Regina, SK S4S 4E1For Sale
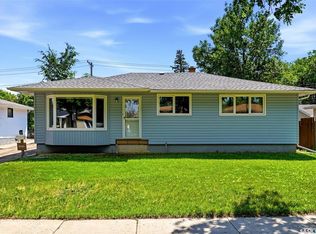 MLS ID #SK042785, Kaitlin Brown, Coldwell Banker Local Realty. Saskatchewan REALTORS® Association
 - C$269,9004 bd1 ba1.2k sqft1837 GRANT DRIVE, Regina, SK S4S 4V5For Sale
 MLS ID #SK041428, Jo Zhou Li, RE/MAX Crown Real Estate. Saskatchewan REALTORS® Association
 - C$223,9002 bd1 ba756 sqft2471 Broder STREET, Regina, SK S4N 3T1For Sale
 MLS ID #SK042540, Karen Ryan, Realty Executives Diversified Realty. Saskatchewan REALTORS® Association
 - C$299,9003 bd1 ba1k sqft408 Mullin AVENUE E, Regina, SK S4N 1C7For Sale
 MLS ID #SK042921, Peter Fourlas, Coldwell Banker Local Realty. Saskatchewan REALTORS® Association
 - C$310,0002 bd2 ba910 sqft3054 Athol STREET, Regina, SK S4S 1Y5For SaleMLS ID #SK042889, Brenda Lauf, RE/MAX Crown Real Estate. Saskatchewan REALTORS® Association
- C$229,9003 bd2 ba672 sqft2458 Broder STREET, Regina, SK S4N 3T2For SaleMLS ID #SK041454, John Hastings, RE/MAX Crown Real Estate. Saskatchewan REALTORS® Association
- C$329,0004 bd2 ba1.1k sqft1830 Cowan CRESCENT, Regina, SK S4S 4C6For SaleMLS ID #SK041780, Qing Zhang, Royal LePage Next Level. Saskatchewan REALTORS® Association
- C$237,9002 bd1 ba704 sqft303 College AVENUE, Regina, SK S4N 0W9For SaleMLS ID #SK042092, Sara McKinley, Boyes Group Realty Inc.. Saskatchewan REALTORS® Association
- C$284,9004 bd2 ba1k sqft108 Marsh CRESCENT, Regina, SK S4S 5R6For SaleMLS ID #SK041917, Miranda McKay, Realtyone Real Estate Services Inc.. Saskatchewan REALTORS® Association
- C$269,4003 bd2 ba820 sqft2241 Queen STREET, Regina, SK S4T 4C6For SaleMLS ID #SK040332, Kim Windrum, Optimum Realty Inc.. Saskatchewan REALTORS® Association
- C$279,9004 bd2 ba910 sqft2124 Elliott STREET, Regina, SK S4N 3H2For SaleMLS ID #SK042093, Ashley Oddo, RE/MAX Crown Real Estate. Saskatchewan REALTORS® Association
- C$247,5004 bd1 ba1.2k sqft2152 Rae STREET, Regina, SK S4T 2E7For SaleMLS ID #SK040848, Marc Anthony Heintz, Century 21 Dome Realty Inc.. Saskatchewan REALTORS® Association
- C$229,1003 bd2 ba956 sqft1321 Victoria AVENUE, Regina, SK S4P 0P2For SaleMLS ID #SK020949, Varinder Ghotra Realty Prof. Corp., Yourhomes Realty Inc.. Saskatchewan REALTORS® Association
- C$299,9003 bd2 ba1k sqft3325 29th AVENUE, Regina, SK S4S 2P1For SaleMLS ID #SK042120, Kelsey Smith, RE/MAX Crown Real Estate. Saskatchewan REALTORS® Association
- C$219,9004 bd2 ba920 sqft2332 Edgar STREET, Regina, SK S4N 3L1For SaleMLS ID #SK034494, Bevan Boychuk, Coldwell Banker Local Realty. Saskatchewan REALTORS® Association
- C$239,9002 bd1 ba944 sqft2336 Winnipeg STREET, Regina, SK S4P 1H3For SaleMLS ID #SK035929, Jonah Franklin, Century 21 Dome Realty Inc.. Saskatchewan REALTORS® Association
- C$349,9003 bd1 ba810 sqft2802 McTavish STREET, Regina, SK S4S 2C4For SaleMLS ID #SK042294, Kerry Amos, Optimum Realty Inc.. Saskatchewan REALTORS® Association
- C$249,9003 bd1 ba954 sqft2235 ATKINSON STREET, Regina, SK S4N 3X2For SaleMLS ID #SK039236, Rob Lang, Primal Realty Inc.. Saskatchewan REALTORS® Association
- C$249,9002 bd2 ba720 sqft2249 Atkinson STREET, Regina, SK S4N 3X2For SaleMLS ID #SK036669, Keith Britton, 2 Percent Realty Refined Inc.. Saskatchewan REALTORS® Association
- C$129,9002 bd1 ba764 sqft2230 Winnipeg STREET, Regina, SK S4P 1H1For SaleMLS ID #SK042588, Geri Ivey, Sutton Group - Results Realty. Saskatchewan REALTORS® Association
