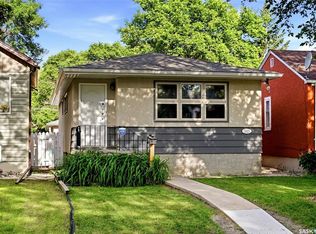
Welcome to this well-maintained 910 sq. ft. bungalow located in Regina's Broders Annex neighbourhood. This charming home offers a spacious living room that welcomes you from the front entrance, an inviting eat-in kitchen, two generously sized bedrooms, and a full 4-piece bathroom on the main floor. A separate entrance provides access to the fully developed basement, featuring a large recreation room, two additional bedrooms, a convenient 2-piece bathroom, and a dedicated laundry area. This versatile lower level offers plenty of space for a growing family, guests, or potential rental opportunities. Outside, you'll find a fully fenced backyard complete with a lawn, patio area, and access to a single detached garage. An additional parking space beside the garage, accessible from the back alley, provides extra convenience. This move-in-ready home combines comfortable living, functional space, and a great location close to schools, parks, amenities, and downtown Regina.
Active
C$279,900
2124 Elliott STREET, Regina, SK S4N 3H2
4beds
2baths
910sqft
Single Family Residence
Built in 1965
3,123 Square Feet Lot
$-- Zestimate®
C$308/sqft
C$-- HOA
What's special
Inviting eat-in kitchenTwo generously sized bedroomsFully developed basementLarge recreation roomDedicated laundry areaFully fenced backyardPatio area
- 1 day |
- 20 |
- 1 |
Zillow last checked:
Listing updated:
Listed by:
Ashley Oddo,
RE/MAX Crown Real Estate
Source: Saskatchewan REALTORS® Association,MLS®#: SK042093Originating MLS®#: Saskatchewan REALTORS® Association
Facts & features
Interior
Bedrooms & bathrooms
- Bedrooms: 4
- Bathrooms: 2
Bedroom
- Features: Room Floor: Carpet
- Level: Main
- Area: 116.87 Square Feet
- Dimensions: 9.2x12.9
Bedroom
- Features: Room Floor: Carpet
- Level: Main
- Area: 98.54 Square Feet
- Dimensions: 9.2x10.9
Bedroom
- Features: Room Floor: Linoleum
- Level: Basement
- Area: 89.42 Square Feet
- Dimensions: 9.3x9.8
Bedroom
- Features: Room Floor: Linoleum
- Level: Basement
- Area: 99.08 Square Feet
- Dimensions: 9.8x10.3
Other
- Features: Room Floor: Linoleum
- Level: Basement
- Area: 23 Square Feet
- Dimensions: 5.9x4
Other
- Features: Room Floor: Linoleum
- Level: Main
- Area: 54.25 Square Feet
- Dimensions: 7.9x7
Other
- Features: Room Floor: Linoleum
- Level: Main
- Area: 177.08 Square Feet
- Dimensions: 17x10.5
Other
- Features: Room Floor: Linoleum
- Level: Basement
- Area: 143.56 Square Feet
- Dimensions: 12.8x11.4
Living room
- Features: Room Floor: Carpet
- Level: Main
- Area: 236.96 Square Feet
- Dimensions: 20.2x11.9
Recreation room
- Features: Room Floor: Linoleum
- Level: Basement
- Area: 228.22 Square Feet
- Dimensions: 26.4x8.8
Heating
- Forced Air, Natural Gas
Cooling
- Central Air
Appliances
- Included: Water Heater Rented, Gas Water Heater, Dishwasher Built In, Freezer, Refrigerator, Stove
Features
- Windows: Window Treatments
- Basement: Full,Finished,Sump Pump,Concrete,Separate Entry
- Has fireplace: No
Interior area
- Total structure area: 910
- Total interior livable area: 910 sqft
Property
Parking
- Total spaces: 2
- Parking features: 1 Car Detached, Parking Spaces, Garage Door Opnr/Control(S), Gravel
- Garage spaces: 1
- Has uncovered spaces: Yes
Features
- Patio & porch: Patio
- Exterior features: Lawn Back, Lawn Front
- Fencing: Fenced
Lot
- Size: 3,123 Square Feet
- Features: Rectangular Lot
Construction
Type & style
- Home type: SingleFamily
- Architectural style: Bungalow
- Property subtype: Single Family Residence
Materials
- Siding, Stucco
- Roof: Asphalt
Condition
- Year built: 1965
Community & HOA
Community
- Subdivision: Broders Annex
Location
- Region: Regina
Financial & listing details
- Price per square foot: C$308/sqft
- Annual tax amount: C$2,690
- Date on market: 7/9/2026
- Exclusions: Water Softener
- Ownership: Freehold
Ashley Oddo
Ashley Oddo
(306) 533-3283
By pressing Contact Agent, you agree that the real estate professional identified above may call/text you about your search, which may involve use of automated means and pre-recorded/artificial voices. You don't need to consent as a condition of buying any property, goods, or services. Message/data rates may apply. You also agree to our Terms of Use. Zillow does not endorse any real estate professionals. We may share information about your recent and future site activity with your agent to help them understand what you're looking for in a home.
Price history
| Date | Event | Price |
|---|---|---|
| 7/9/2026 | Listed for sale | C$279,900C$308/sqft |
Source: Saskatchewan REALTORS® Association #SK042093 Report a problem | ||
Public tax history
Tax history is unavailable.
Climate risks
Neighborhood: Al Ritchie
Nearby schools
GreatSchools rating
No schools nearby
We couldn't find any schools near this home.



- Saskatchewan
- Division No. 6
- Regina
- S4N 3H2
- Al Ritchie
- 2124 Elliott STREET
Nearby cities
Nearby neighborhoods
Nearby zip codes
Other Regina Topics
