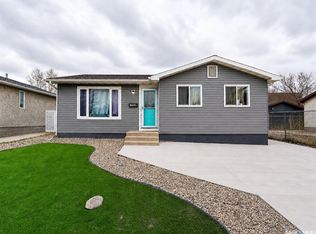
Welcome to 2460 Lindsay St in the desirable Arnhem Place neighborhood, built by UNCOMMON DEVELOPMENTS! This beautifully crafted new home offers four bedrooms and four bathrooms, thoughtfully designed for modern living. From its striking exterior to the bright, open-concept interior, this home showcases quality finishes and contemporary style throughout. The main floor features a spacious and functional layout, perfect for both everyday living and entertaining. Beyond its impressive design, the property includes a fully self-contained, regulation one-bedroom, one-bathroom secondary suite. GST and PST are included in the purchase price, with rebates to be assigned back to the builder. Buyer may be eligible to apply for the Secondary Suite Grant Program for up to $35,000.00; approval is subject to meeting program requirements and approval by the applicable governing authority. The home also comes with the Progressive Home Warranty for added peace of mind. With Uncommon Developments, you benefit from exceptional craftsmanship, thoughtful design, and a commitment to quality every step of the way. A fantastic opportunity to own a stylish, newly built home in a well-established neighborhood.
Active
C$554,900
2460 Lindsay STREET, Regina, SK S4N 3C6
4beds
4baths
1,482sqft
Single Family Residence
Built in 2026
3,123 Square Feet Lot
$-- Zestimate®
C$374/sqft
C$-- HOA
What's special
- 96 days |
- 12 |
- 0 |
Zillow last checked:
Listing updated:
Listed by:
Paul Woldu,
eXp Realty,
Peter Woldu,
eXp Realty
Source: Saskatchewan REALTORS® Association,MLS®#: SK033241Originating MLS®#: Saskatchewan REALTORS® Association
Facts & features
Interior
Bedrooms & bathrooms
- Bedrooms: 4
- Bathrooms: 4
Primary bedroom
- Features: Room Floor: Vinyl Plank
- Level: Second
- Area: 130.5 Square Feet
- Dimensions: 13.6x9.8
Bedroom
- Features: Room Floor: Vinyl Plank
- Level: Second
- Area: 94.22 Square Feet
- Dimensions: 10.8x8.10
Bedroom
- Features: Room Floor: Vinyl Plank
- Level: Second
- Area: 94.22 Square Feet
- Dimensions: 10.8x8.10
Bedroom
- Features: Room Floor: Vinyl Plank
- Level: Basement
Other
- Features: Room Floor: Vinyl Plank
- Level: Main
Other
- Features: Room Floor: Vinyl Plank
- Level: Second
Other
- Features: Room Floor: Vinyl Plank
- Level: Basement
Other
- Features: Room Floor: Vinyl Plank
- Level: Second
Dining room
- Features: Room Floor: Vinyl Plank
- Level: Main
- Area: 121.67 Square Feet
- Dimensions: 10x12.2
Dining room
- Features: Room Floor: Vinyl Plank
- Level: Basement
Foyer
- Features: Room Floor: Vinyl Plank
- Level: Main
- Area: 62 Square Feet
- Dimensions: 10.4x6
Kitchen
- Features: Room Floor: Vinyl Plank
- Level: Main
- Area: 148 Square Feet
- Dimensions: 12.4x12
Kitchen
- Features: Room Floor: Vinyl Plank
- Level: Basement
Laundry
- Features: Room Floor: Vinyl Plank
- Level: Second
Living room
- Features: Room Floor: Vinyl Plank
- Level: Main
- Area: 216.72 Square Feet
- Dimensions: 15.8x13.10
Living room
- Features: Room Floor: Vinyl Plank
- Level: Basement
Heating
- Forced Air, Natural Gas
Appliances
- Included: Water Heater, Gas Water Heater, Dishwasher Built In, Refrigerator, Stove
Features
- Basement: Full,Finished,Concrete,Walls Indeterminable,Separate Entry
- Has fireplace: No
Interior area
- Total structure area: 1,482
- Total interior livable area: 1,482 sqft
Property
Features
- Levels: Two
- Stories: 2
Lot
- Size: 3,123 Square Feet
Construction
Type & style
- Home type: SingleFamily
- Property subtype: Single Family Residence
Materials
- Stucco
- Roof: Asphalt
Condition
- Year built: 2026
Community & HOA
Community
- Subdivision: Arnhem Place
Location
- Region: Regina
Financial & listing details
- Price per square foot: C$374/sqft
- Date on market: 4/17/2026
- Exclusions: Water Softener
- Ownership: Freehold
Paul Woldu
Paul Woldu
(306) 502-5355
By pressing Contact Agent, you agree that the real estate professional identified above may call/text you about your search, which may involve use of automated means and pre-recorded/artificial voices. You don't need to consent as a condition of buying any property, goods, or services. Message/data rates may apply. You also agree to our Terms of Use. Zillow does not endorse any real estate professionals. We may share information about your recent and future site activity with your agent to help them understand what you're looking for in a home.
Price history
| Date | Event | Price |
|---|---|---|
| 4/17/2026 | Listed for sale | C$554,900C$374/sqft |
Source: Saskatchewan REALTORS® Association #SK033241 Report a problem | ||
Public tax history
Tax history is unavailable.
Climate risks
Neighborhood: Al Ritchie
Nearby schools
GreatSchools rating
No schools nearby
We couldn't find any schools near this home.
- C$--2 bd1 ba-- sqft2066 Elliott St #A, Regina, SK S4N3G9Off Market

- C$--2 bd1 ba-- sqft2066 Elliott St #B, Regina, SK S4N3G9Off Market
- C$--2 bd1 ba-- sqft2066 Elliott St, Regina, SK S4N3G9Off Market
- C$225,5002 bd1 ba710 sqft2059 McDonald St, Regina, SK S4N2Y4For Sale
- C$419,0004 bd4 ba1k sqft2100 Edgar St, Regina, SK S4N3K7For Sale
- C$279,9003 bd2 ba941 sqft2160 McDonald St, Regina, SK S4N2Y7For Sale
- C$--1 bd1 ba-- sqft2167 Edgar St #B, Regina, SK S4N3K8Off Market
- C$--2 bd1 ba750 sqft201-3104 Victoria Ave #201, Regina, SK S4N0P6Off Market
Similar homes
- C$460,0005 bd4 ba1.4k sqft2043 Broder STREET, Regina, SK S4N 3S3For Sale
 MLS ID #SK041355, Yasmin Zargar Shabestari, RE/MAX Crown Real Estate. Saskatchewan REALTORS® Association
 - C$499,9005 bd4 ba1.3k sqft2423 Reynolds STREET, Regina, SK S4N 3N8For Sale
 MLS ID #SK039802, Stephanie Johnston, Realty Executives Diversified Realty. Saskatchewan REALTORS® Association
 - C$599,0004 bd4 ba1.6k sqft7908 Barley CRESCENT, Regina, SK S4Y 0E6For Sale
 MLS ID #SK043312, Mason Rossler, Sutton Group - Results Realty. Saskatchewan REALTORS® Association
 - C$549,9006 bd4 ba941 sqft1739 Fleet STREET, Regina, SK S4N 6B4For Sale
 MLS ID #SK035652, Safeer Ahmed, W Real Estate Inc.. Saskatchewan REALTORS® Association
 - C$550,0004 bd3 ba1.8k sqft89 Patterson DRIVE, Regina, SK S4S 3X1For SaleMLS ID #SK041288, Karin Wees, JC Realty Regina. Saskatchewan REALTORS® Association
- C$550,0004 bd3 ba1.1k sqft3850 Cameron St, Regina, SK S4V 1R1For SaleMLS ID #SK036817, Ahmadreza Nezamloo, Boyes Group Realty Inc.. Saskatchewan REALTORS® Association
- C$494,9004 bd4 ba1.5k sqft3022 Lacon STREET, Regina, SK S4N 2A8For SaleMLS ID #SK039930, Curtus Collins, RE/MAX Crown Real Estate. Saskatchewan REALTORS® Association
- C$539,9004 bd3 ba1.1k sqft3067 Elphinstone STREET, Regina, SK S4S 2A6For SaleMLS ID #SK038336, Shaheen Zareh, eXp Realty. Saskatchewan REALTORS® Association
- C$619,9004 bd3 ba1.3k sqft4202 Green Olive WAY E, Regina, SK S4V 1P8For SaleMLS ID #SK042892, Neal Schaefer, Realty Executives Diversified Realty. Saskatchewan REALTORS® Association
- C$609,9003 bd3 ba1.7k sqft4929 Green Brooks WAY E, Regina, SK S4V 3K5For SaleMLS ID #SK042907, Josh Grimm, Boyes Group Realty Inc.. Saskatchewan REALTORS® Association
- C$529,9004 bd3 ba1.4k sqft374 Rodenbush DRIVE, Regina, SK S4R 7L5For SaleMLS ID #SK039857, Anthony Banerjee, Realty Executives Diversified Realty. Saskatchewan REALTORS® Association
- C$504,9004 bd3 ba1.4k sqft1262 James CRESCENT, Regina, SK S4N 6A5For SaleMLS ID #SK040870, Brendan Thibault, Century 21 Dome Realty Inc.. Saskatchewan REALTORS® Association
- C$479,9006 bd3 ba2.1k sqft2264 Montreal STREET, Regina, SK S4P 1L6For SaleMLS ID #SK029591, Jazz Gill, eXp Realty. Saskatchewan REALTORS® Association
- C$459,9005 bd3 ba1.1k sqft2748 MacKay STREET, Regina, SK S4N 2T7For SaleMLS ID #SK038327, Shaheen Zareh, eXp Realty. Saskatchewan REALTORS® Association
- C$549,9005 bd4 ba2k sqft182 Lincoln DRIVE, Regina, SK S4S 6R5For SaleMLS ID #SK035860, Regan Sanderson, Flatlands Real Estate Team. Saskatchewan REALTORS® Association
- C$619,9005 bd4 ba1.8k sqft2982 Green Brook ROAD, Regina, SK S4V 3Z6For SaleMLS ID #SK042126, Jazz Gill, eXp Realty. Saskatchewan REALTORS® Association
- C$644,9004 bd3 ba1.9k sqft2258 Newis BAY E, Regina, SK S4V 0S5For SaleMLS ID #SK036692, Heather Kosowan, Realtyone Real Estate Services Inc.. Saskatchewan REALTORS® Association
- C$499,9003 bd3 ba1.4k sqft3229 Green Water DRIVE, Regina, SK S4V 3R6For SaleMLS ID #SK041968, Cameron Wilkes, Century 21 Dome Realty Inc.. Saskatchewan REALTORS® Association
- C$475,0003 bd3 ba1.5k sqft2475 McAra STREET, Regina, SK S4N 2W6For SaleMLS ID #SK036688, Oktay Asili, eXp Realty. Saskatchewan REALTORS® Association
- C$455,0004 bd4 ba1.4k sqft857 Elliott STREET, Regina, SK S4N 3E3For SaleMLS ID #SK028877, Rishank Rishank, Century 21 Dome Realty Inc.. Saskatchewan REALTORS® Association
