Wow welcome to this beautiful home in Eastbrook! You instantly feel right at home the moment you walk inside. The open concept living, kitchen, dining creates a comfortable space for everyday living and entertaining. The living room features a cozy electric fireplace to warm your soul in winter. Then there’s the amazing kitchen with the huge sit up island, providing plenty of workspace and an ideal gathering spot for family and friends. Continuing on is the spacious dining room with picturesque window overlooking the backyard. Just off the dining room, there is a mudroom area with lots of room for your footwear and keep everything organized. That’s not all – a convenient 2 pce bath completes the main floor–keeping guests from having to venture through the home. A glass garden door leads from the mudroom to the backyard and provides access to the 20x22 detached garage, which is EV ready. Upstairs you will find a flexible bonus room ready to become whatever suites your lifestyle–home office, playroom, media room, or another place to hang out. There’s also two bright bedrooms, 2nd floor laundry, and impressive primary suite with loads of room for a king-sized bed and more. The walk-in closet is an excellent size–you’ll be impressed. Completing the private retreat is the 4 pce ensuite with dual sinks and a large walk-in shower. The basement is open for future development and offers many possibilities, including the potential for a secondary legal suite with its own entrance. The fully fenced backyard has attractive PVC fencing and provides a blank canvas for you to create the outdoor space you’ve always wanted. Additional features include solar panel readiness which would help to reduce your power costs in the future. Located in a family-friendly area with convenient access to major thoroughfares, parks, amenities, and everything Eastbrook has to offer. This fantastic home is ready to welcome its next owners—book your private viewing and see it for yourself.
Active
C$539,900
3168 Green Turtle Road, Regina, SK S4V 4C5
3beds
3baths
1,504sqft
Single Family Residence
Built in 2025
2,996 Square Feet Lot
$-- Zestimate®
C$359/sqft
C$-- HOA
What's special
Cozy electric fireplacePlenty of workspaceFlexible bonus roomTwo bright bedrooms
- 1 day
- 5
- 1
Zillow last checked:
Listing updated:
Listed by:
Kim Oberthier,
RE/MAX Crown Real Estate
Source: Saskatchewan REALTORS® Association,MLS®#: SK050098Originating MLS®#: Saskatchewan REALTORS Association
Facts & features
Interior
Bedrooms & bathrooms
- Bedrooms: 3
- Bathrooms: 3
Primary bedroom
- Description: Flooring: Carpet
- Level: Second
- Dimensions: 11.00 x 10.20
Bedroom
- Description: Flooring: Carpet
- Level: Second
- Dimensions: 11.70 x 9.40
Bedroom
- Description: Flooring: Carpet
- Level: Second
- Dimensions: 9.30 x 9.40
Bathroom
- Description: Flooring: Plank,Vinyl
- Features: Two Piece Bathroom
- Level: Main
- Dimensions: 5.30 x 4.11
Other
- Description: Flooring: Plank,Vinyl
- Features: Four Piece Bathroom
- Level: Second
- Dimensions: 8.50 x 6.50
Bathroom
- Description: Flooring: Plank,Vinyl
- Features: Four Piece Bathroom
- Level: Second
- Dimensions: 8.10 x 4.11
Bonus room
- Description: Flooring: Carpet
- Level: Second
- Dimensions: 11.11 x 9.60
Dining room
- Description: Flooring: Plank,Vinyl
- Level: Main
- Dimensions: 12.60 x 8.50
Kitchen
- Description: Flooring: Plank,Vinyl
- Level: Main
- Dimensions: 12.60 x 11.40
Laundry
- Description: Flooring: Plank,Vinyl
- Level: Second
Living room
- Description: Flooring: Plank,Vinyl
- Level: Main
- Dimensions: 10.20 x 13.20
Mud room
- Description: Flooring: Plank,Vinyl
- Level: Main
- Dimensions: 6.80 x 6.60
Other
- Description: Flooring: Concrete
- Level: Basement
- Dimensions: 33.10 x 17.80
Heating
- Forced Air, Natural Gas
Cooling
- Central Air
Appliances
- Included: Gas Water Heater, Dryer, Dishwasher, Microwave Hood Fan, Refrigerator, Stove, Washer
Features
- Window Treatments
- Windows: Window Treatments
- Basement: Full,Unfinished,Sump Pump
- Number of fireplaces: 1
- Fireplace features: Electric
Interior area
- Total interior livable area: 1,504 sqft
Property
Parking
- Total spaces: 2
- Parking features: Concrete, Driveway, Detached, Two Car Garage, Garage Door WiFi, Garage Door Opener
- Garage spaces: 2
- Has uncovered spaces: Yes
- Details: Concrete Drive, Garage Door Remote Num:2
Features
- Patio & porch: Deck
- Exterior features: Sprinkler/Irrigation
- Fencing: Fenced
Lot
- Size: 2,996 Square Feet
- Features: Corner Lot, Rectangular, Rectangular Lot, Front Yard, Garden, Sprinklers In Ground, Trees, Xeriscape
Construction
Type & style
- Home type: SingleFamily
- Architectural style: Two Story
- Property subtype: Single Family Residence
Materials
- Stone, Vinyl Siding
- Foundation: Concrete Perimeter
- Roof: Asphalt,Shingle
Condition
- Year built: 2025
Utilities & green energy
Green energy
- Water conservation: Water-Smart Landscaping
Community & HOA
Community
- Subdivision: Eastbrook
Location
- Region: Regina
Financial & listing details
- Price per square foot: C$359/sqft
- Annual tax amount: C$5,567
- Date on market: 10/1/2026
- Ownership: Freehold
Price history
| Date | Event | Price |
|---|---|---|
| 10/1/2026 | Listed for sale | C$539,900C$359/sqft |
Source: Saskatchewan REALTORS® Association #SK050098 Report a problem | ||
Public tax history
Tax history is unavailable.
Climate risks
Neighborhood: Arcola East
Nearby schools
GreatSchools rating
No schools nearby
We couldn't find any schools near this home.
Similar homes
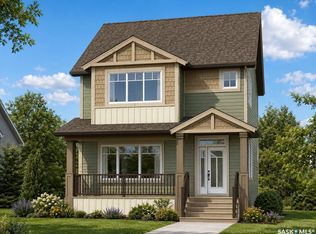
- C$514,9003 bd3 ba1.5k sqft2972 Green Turtle Road, Regina, SK S4V 4G4New Construction
 MLS ID #SK044091, Myles Schick, eXp Realty. Saskatchewan REALTORS® Association
 - C$549,9003 bd3 ba1.5k sqft2973 Green Turtle Road, Regina, SK S4V 4G4New Construction
 MLS ID #SK044092, Myles Schick, eXp Realty. Saskatchewan REALTORS® Association
 - C$579,9003 bd3 ba1.6k sqft3041 Green Turtle Road, Regina, SK S4V 4E6New Construction
 MLS ID #SK048406, Myles Schick, eXp Realty. Saskatchewan REALTORS® Association
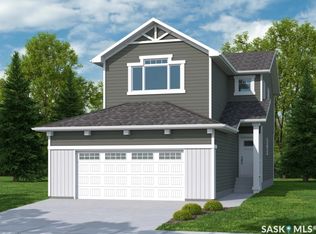
 - C$579,9003 bd3 ba1.6k sqft3009 Green Turtle Road, Regina, SK S4V 4E6New Construction
 MLS ID #SK048517, Lori Patrick, Sutton Group - Results Realty. Saskatchewan REALTORS® Association
