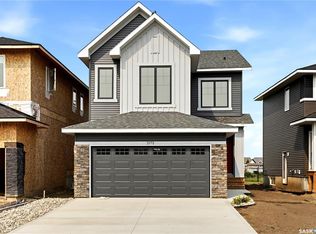
Welcome to 3180 Favel Drive. Perfectly positioned backing a quiet environmental reserve, this brand new 1,842 sq. ft. home is designed for functional living with inviting spaces for family and friends to gather. Located just steps from Maka Park, walking paths, local dining, and shopping, this home blends natural surroundings with everyday convenience. This home is east facing and it's main floor open concept design features 9' ceilings, a bright kitchen with an eat up island, quartz countertops, ceramic tile backsplash, soft close to the drawers & doors, stainless steel fridge, stove & microwave/hoodfan, dishwasher and a pantry. The main floor also features a 2 piece bath, dining area and a spacious living room, with large west facing windows. The 2nd floor includes a front facing bonus room, 4 piece bath, a large primary bedroom with a spacious ensuite, which includes a soaker tub, separate shower and double sinks. The 4 piece bath & ensuite are finished with quartz countertops, ceramic tile flooring, ceramic tile backsplash and soft close to the drawers & doors. Finishing off the 2nd floor are 2 additional nice size bedrooms and laundry room. There's a side entry door to the basement and the basement is bright with large windows and ready for future development. The foundation is wrapped in a DMX foundation wrap and this home also includes front yard landscaping. Don't miss the opportunity to make this beautiful brand new home yours!
Active
C$640,100
3180 Favel DRIVE, Regina, SK S4V 4C7
3beds
3baths
1,842sqft
Single Family Residence
Built in 2025
4,347 Square Feet Lot
$-- Zestimate®
C$348/sqft
C$-- HOA
What's special
Bright kitchenEat up islandQuartz countertopsCeramic tile backsplashDining areaLarge west facing windowsLarge primary bedroom
- 88 days |
- 9 |
- 4 |
Zillow last checked:
Listing updated:
Listed by:
Heather Szeles,
RE/MAX Crown Real Estate
Source: Saskatchewan REALTORS® Association,MLS®#: SK035350Originating MLS®#: Saskatchewan REALTORS® Association
Facts & features
Interior
Bedrooms & bathrooms
- Bedrooms: 3
- Bathrooms: 3
Primary bedroom
- Features: Room Floor: Carpet
- Level: Second
- Area: 156 Square Feet
- Dimensions: 13.0x12.0
Bedroom
- Features: Room Floor: Carpet
- Level: Second
- Area: 90 Square Feet
- Dimensions: 9.0x10.0
Bedroom
- Features: Room Floor: Carpet
- Level: Second
- Area: 90 Square Feet
- Dimensions: 9.0x10.0
Other
- Features: Room Floor: Vinyl Plank
- Level: Main
Other
- Features: Room Floor: Ceramic Tile
- Level: Second
Other
- Features: Room Floor: Ceramic Tile
- Level: Second
Bonus room
- Features: Room Floor: Carpet
- Level: Second
- Area: 130 Square Feet
- Dimensions: 10.0x13.0
Dining room
- Features: Room Floor: Vinyl Plank
- Level: Main
- Area: 110 Square Feet
- Dimensions: 11.0x10.0
Kitchen
- Features: Room Floor: Vinyl Plank
- Level: Main
- Area: 92.63 Square Feet
- Dimensions: 9.9x9.6
Laundry
- Features: Room Floor: Ceramic Tile
- Level: Second
Living room
- Features: Room Floor: Vinyl Plank
- Level: Main
- Area: 169 Square Feet
- Dimensions: 13.0x13.0
Other
- Features: Room Floor: Vinyl Plank
- Level: Main
- Area: 42.29 Square Feet
- Dimensions: 7.3x5.10
Heating
- Forced Air, Natural Gas, Heat Recovery Unit
Appliances
- Included: Water Heater, Gas Water Heater, Dishwasher Built In, Refrigerator, Microwave Hood Fan, Stove
Features
- Basement: Full,Unfinished,Sump Pump,Concrete,Separate Entry
- Has fireplace: No
Interior area
- Total structure area: 1,842
- Total interior livable area: 1,842 sqft
Property
Parking
- Total spaces: 4
- Parking features: 2 Car Attached, Garage Door Opnr/Control(S), Concrete Driveway
- Attached garage spaces: 2
- Has uncovered spaces: Yes
- Details: Parking Size: 22.0x21.0
Features
- Levels: Two
- Stories: 2
- Exterior features: Lawn Front
Lot
- Size: 4,347 Square Feet
- Features: Backs on to Park/Green Space, Rectangular Lot
Construction
Type & style
- Home type: SingleFamily
- Property subtype: Single Family Residence
Materials
- Siding, Stone, Vinyl Siding
- Roof: Asphalt
Condition
- Year built: 2025
Community & HOA
Community
- Subdivision: Eastbrook
Location
- Region: Regina
Financial & listing details
- Price per square foot: C$348/sqft
- Date on market: 5/8/2026
- Ownership: Freehold
Heather Szeles
Heather Szeles
(306) 526-8842
By pressing Contact Agent, you agree that the real estate professional identified above may call/text you about your search, which may involve use of automated means and pre-recorded/artificial voices. You don't need to consent as a condition of buying any property, goods, or services. Message/data rates may apply. You also agree to our Terms of Use. Zillow does not endorse any real estate professionals. We may share information about your recent and future site activity with your agent to help them understand what you're looking for in a home.
Price history
| Date | Event | Price |
|---|---|---|
| 5/8/2026 | Listed for sale | C$640,100C$348/sqft |
Source: Saskatchewan REALTORS® Association #SK035350 Report a problem | ||
Public tax history
Tax history is unavailable.
Climate risks
Neighborhood: Arcola East
Nearby schools
GreatSchools rating
No schools nearby
We couldn't find any schools near this home.
- C$644,8003 bd3 ba1.9k sqft3172 Favel Dr, Regina, SK S4V4C7For Sale
- C$679,9003 bd3 ba1.8k sqft3204 Favel Dr, Regina, SK S4V4B6For Sale

- C$--3 bd3 ba-- sqft5421 Buckingham Dr E, Regina, SK S4V4B5Off Market
- C$676,9003 bd3 ba2k sqft3252 Favel Dr, Regina, SK S4V4B3For Sale
- C$749,9004 bd5 ba2k sqft3312 Crosbie Cres, Regina, SK S4V3S4For Sale
- C$574,9003 bd3 ba1.5k sqft3033 Green Turtle Rd, Regina, SK S4V3N6For Sale
- C$--2 bd1 ba691 sqft3080 George St #D12, Regina, SK S4V3X1Off Market
- C$--1 bd1 ba576 sqft3080 George St #D6, Regina, SK S4V3X1Off Market
Similar homes
- C$644,8003 bd3 ba1.9k sqft3172 Favel DRIVE, Regina, SK S4V 4C7For SaleMLS ID #SK035355, Heather Szeles, RE/MAX Crown Real Estate. Saskatchewan REALTORS® Association
- C$609,9003 bd3 ba1.7k sqft4929 Green Brooks WAY E, Regina, SK S4V 3K5For Sale
 MLS ID #SK042907, Josh Grimm, Boyes Group Realty Inc.. Saskatchewan REALTORS® Association
 - C$655,9004 bd4 ba1.9k sqft5433 Green Alder WAY E, Regina, SK S4V 3M7For Sale
 MLS ID #SK042137, Niranjan Kumar, Century 21 Dome Realty Inc.. Saskatchewan REALTORS® Association
 - C$676,9003 bd3 ba2k sqft3252 Favel DRIVE, Regina, SK S4V 4B3For SaleMLS ID #SK028461, Heather Szeles, RE/MAX Crown Real Estate. Saskatchewan REALTORS® Association
- C$749,9004 bd5 ba2k sqft3312 Crosbie CRESCENT, Regina, SK S4V 3S4For SaleMLS ID #SK042166, Vipul Rabari, Royal LePage Next Level. Saskatchewan REALTORS® Association
- C$619,9004 bd3 ba1.3k sqft4202 Green Olive WAY E, Regina, SK S4V 1P8For SaleMLS ID #SK042892, Neal Schaefer, Realty Executives Diversified Realty. Saskatchewan REALTORS® Association
- C$649,9003 bd3 ba2.3k sqft5196 Aviator CRESCENT, Regina, SK S4W 0G5For SaleMLS ID #SK044355, Shayla Ackerman, Royal LePage Saskatoon Real Estate. Saskatchewan REALTORS® Association
- C$424,9003 bd3 ba1.4k sqft5116 Primrose Green DRIVE E, Regina, SK S4V 3S5For SaleMLS ID #SK044327, Chad Ehman, Royal LePage Next Level. Saskatchewan REALTORS® Association
- C$749,9004 bd4 ba2.1k sqft3504 Green Lily ROAD, Regina, SK S4V 3M8For SaleMLS ID #SK043354, Rishabh Kataria, eXp Realty. Saskatchewan REALTORS® Association
- C$587,9003 bd3 ba1.6k sqft3041 Green Turtle ROAD, Regina, SK S4V 4E6For SaleMLS ID #SK039417, Myles Schick, eXp Realty. Saskatchewan REALTORS® Association
- C$799,9004 bd4 ba2.2k sqft3609 Green Water DRIVE, Regina, SK S4V 1R3For SaleMLS ID #SK043858, Lex Kress, Coldwell Banker Local Realty. Saskatchewan REALTORS® Association
- C$639,9503 bd4 ba1.6k sqft4009 Alton CRESCENT, Regina, SK S4W 0H6For SaleMLS ID #SK039117, Martin Blonski, RE/MAX Crown Real Estate. Saskatchewan REALTORS® Association
- C$659,0004 bd3 ba2.1k sqft218 Brookview DRIVE, Regina, SK S4Y 0B2For SaleMLS ID #SK044182, Cheyanne Taylor, Boyes Group Realty Inc.. Saskatchewan REALTORS® Association
- C$710,0004 bd4 ba1.9k sqft8607 Wascana Gardens LANE, Regina, SK S4V 1G1For SaleMLS ID #SK043425, Katie Ripplinger, Realty Executives Diversified Realty. Saskatchewan REALTORS® Association
- C$579,0003 bd3 ba1.9k sqft5460 McKenna CRESCENT, Regina, SK S4W 0H3For SaleMLS ID #SK039198, Qing Zhang, Royal LePage Next Level. Saskatchewan REALTORS® Association
- C$649,9004 bd4 ba2.5k sqft1980 Ottawa STREET, Regina, SK S4P 1P6For SaleMLS ID #SK034536, Natasha Blaisdell, RE/MAX Crown Real Estate. Saskatchewan REALTORS® Association
- C$479,9003 bd3 ba1.4k sqft4533 Arens ROAD E, Regina, SK S4V 4E9For SaleMLS ID #SK040777, Patrick Allingham, Century 21 Dome Realty Inc.. Saskatchewan REALTORS® Association
- C$785,0004 bd3 ba2k sqft3821 GOLDFINCH WAY, Regina, SK S4V 1S4For SaleMLS ID #SK039554, Anna Liu, RE/MAX Crown Real Estate. Saskatchewan REALTORS® Association
- C$524,9004 bd3 ba1.9k sqft63 METCALFE ROAD, Regina, SK S4V 0H6For SaleMLS ID #SK043587, Stacey Kelso, Realtyone Real Estate Services Inc.. Saskatchewan REALTORS® Association
- C$575,0003 bd3 ba1.4k sqft3407 Bishop CRESCENT E, Regina, SK S4Z 1A1For SaleMLS ID #SK038766, Jason Clermont Realty P.C. Ltd, JC Realty Regina. Saskatchewan REALTORS® Association
