Welcome to 5196 Aviator Crescent, a custom-built two storey home on a quiet crescent in Harbour Landing that blends impressive architectural details with warm, practical family living. With soaring ceilings, oversized south-facing windows, a bright refreshed interior, and thoughtful upgrades inside and out, this 2,372 sq ft home feels elevated from the moment you walk in. The professionally landscaped front yard and oversized driveway create beautiful curb appeal, while the oversized 24x27 heated double attached garage with natural gas heater adds everyday comfort. Inside, the main floor features open-to-above ceilings, automatic window treatments, and a spacious front office overlooking the front yard with glass detail through the door for added natural light. The open-concept living, dining, and kitchen area is designed for connection, whether you are gathering around the island or enjoying a quiet evening at home. The kitchen was refreshed in 2020 with white cabinetry and features quartz counters, tile backsplash, stainless steel appliances, gas stove, large island, and a custom hood fan cover added in 2025. A walk-through pantry connects to the mudroom and garage entry. Upstairs, a former bonus room has been converted into a large bedroom, giving this home three bedrooms on the second level. The primary suite is spacious with dual closets and an ensuite with a deep soaker tub. A full bathroom and second-floor laundry complete this level. The basement is partially finished with a large games room, plus space to add another bedroom and rough-in plumbing for a future 3-piece bathroom. Additional features include a 2-stage high-efficiency furnace, zoned heating, 4-ton air conditioning, sump pump, open web trusses, and piles. Outside, the backyard feels like a private extension of the home with a deck, patio, trees, shrubs, and annual flowers. Exterior accent lighting was added in 2025, adding another thoughtful touch to this impressive home.
Conditional sale
C$649,900
5196 Aviator CRESCENT, Regina, SK S4W 0G5
3beds
3baths
2,372sqft
Single Family Residence
Built in 2016
4,822 Square Feet Lot
$-- Zestimate®
C$274/sqft
C$-- HOA
What's special
Soaring ceilingsOversized south-facing windowsBright refreshed interiorProfessionally landscaped front yardOversized drivewayOpen-to-above ceilingsAutomatic window treatments
- 16 days |
- 139 |
- 3 |
Zillow last checked:
Listing updated:
Listed by:
Shayla Ackerman,
Royal LePage Saskatoon Real Estate
Source: Saskatchewan REALTORS® Association,MLS®#: SK042116Originating MLS®#: Saskatchewan REALTORS® Association
Facts & features
Interior
Bedrooms & bathrooms
- Bedrooms: 3
- Bathrooms: 3
Primary bedroom
- Features: Room Floor: Carpet
- Level: Second
- Area: 226.64 Square Feet
- Dimensions: 13.8x16.7
Bedroom
- Features: Room Floor: Carpet
- Level: Second
- Area: 194.21 Square Feet
- Dimensions: 13.2x14.9
Bedroom
- Features: Room Floor: Carpet
- Level: Second
- Area: 131.25 Square Feet
- Dimensions: 11.8x11.3
Other
- Features: Room Floor: Ceramic Tile
- Level: Main
Other
- Features: Room Floor: Ceramic Tile
- Level: Second
Other
- Features: Room Floor: Ceramic Tile
- Level: Second
Dining room
- Features: Room Floor: Hardwood
- Level: Main
- Area: 128 Square Feet
- Dimensions: 10.8x12
Foyer
- Features: Room Floor: Ceramic Tile
- Level: Main
Kitchen
- Features: Room Floor: Hardwood
- Level: Main
- Area: 234.77 Square Feet
- Dimensions: 15.11x14.9
Laundry
- Features: Room Floor: Ceramic Tile
- Level: Second
Living room
- Features: Room Floor: Hardwood
- Level: Main
- Area: 270.11 Square Feet
- Dimensions: 14.8x18.5
Other
- Features: Room Floor: Ceramic Tile
- Level: Main
- Area: 50.06 Square Feet
- Dimensions: 5.8x8.10
Office
- Features: Room Floor: Hardwood
- Level: Main
- Area: 98.33 Square Feet
- Dimensions: 10.0x9.10
Recreation room
- Features: Room Floor: Carpet
- Level: Basement
- Area: 411.25 Square Feet
- Dimensions: 17.6x23.6
Utility room
- Features: Room Floor: Concrete
- Level: Basement
Heating
- Forced Air, Natural Gas
Cooling
- Central Air
Appliances
- Included: Water Heater, Gas Water Heater, Water Softener, Dishwasher Built In, Dryer, Refrigerator, Exhaust Fan, Microwave, Oven Built In, Stove, Washer
Features
- T.V. Mounts
- Windows: Window Treatments
- Basement: Full,Finished,Sump Pump,Concrete
- Has fireplace: No
Interior area
- Total structure area: 2,372
- Total interior livable area: 2,372 sqft
Video & virtual tour
Property
Parking
- Total spaces: 4
- Parking features: 2 Car Attached, Garage Door Opnr/Control(S), Heated Garage, Double Driveway, Exposed Aggregate
- Attached garage spaces: 2
- Has uncovered spaces: Yes
- Details: Parking Size: 27.0x24.0
Features
- Levels: Two
- Stories: 2
- Patio & porch: Deck, Patio
- Exterior features: Lawn Back, Lawn Front
- Fencing: Fenced
Lot
- Size: 4,822 Square Feet
- Features: Rectangular Lot, Trees/Shrubs
Details
- Other equipment: Air Exchanger
Construction
Type & style
- Home type: SingleFamily
- Property subtype: Single Family Residence
Materials
- Composite Siding, Stucco
- Roof: Fiberglass
Condition
- Year built: 2016
Community & HOA
Community
- Security: Alarm Sys Owned
- Subdivision: Harbour Landing
Location
- Region: Regina
Financial & listing details
- Price per square foot: C$274/sqft
- Annual tax amount: C$7,755
- Date on market: 7/10/2026
- Ownership: Freehold
Shayla Ackerman
Shayla Ackerman
(306) 539-6369
By pressing Contact Agent, you agree that the real estate professional identified above may call/text you about your search, which may involve use of automated means and pre-recorded/artificial voices. You don't need to consent as a condition of buying any property, goods, or services. Message/data rates may apply. You also agree to our Terms of Use. Zillow does not endorse any real estate professionals. We may share information about your recent and future site activity with your agent to help them understand what you're looking for in a home.
Price history
| Date | Event | Price |
|---|---|---|
| 7/10/2026 | Listed for sale | C$649,900+15.1%C$274/sqft |
Source: Saskatchewan REALTORS® Association #SK042116 Report a problem | ||
| 1/26/2021 | Listing removed | -- |
Source: ListGlobally Report a problem | ||
| 1/16/2021 | Listed for sale | C$564,400C$238/sqft |
Source: HomeLife/Crawford Realty (1990) Ltd #60970879 Report a problem | ||
Public tax history
Tax history is unavailable.
Climate risks
Neighborhood: Albert Park
Nearby schools
GreatSchools rating
No schools nearby
We couldn't find any schools near this home.
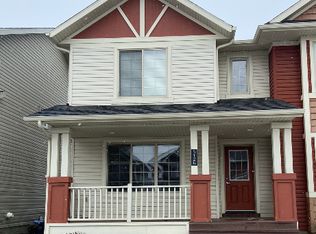
- C$579,9004 bd4 ba1.7k sqft5113 Snowbirds Cres, Regina, SK S4W0H5For Sale

- C$--3 bd4 ba1.3k sqft5126 Jim Cairns Blvd, Regina, SK S4W0E9Off Market
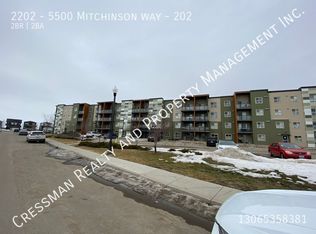
- C$--2 bd2 ba-- sqft5500-2202 Mitchinson Way #202, Regina, SK S4W0J9Off Market
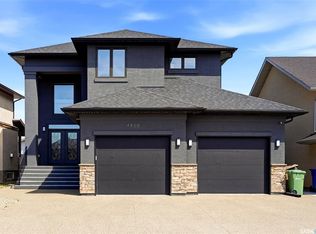
- C$939,9006 bd5 ba2.6k sqft4868 Wright Rd, Regina, SK S4W0A8For Sale
- C$639,9503 bd4 ba1.6k sqft4009 Alton Cres, Regina, SK S4W0H6For Sale
- C$469,9004 bd4 ba1.6k sqft5325 Jim Cairns Blvd, Regina, SK S4W0G1For Sale
- C$419,9004 bd4 ba1.3k sqft5405 Jim Cairns Blvd, Regina, SK S4W0G1For Sale
- C$519,9003 bd2 ba1.6k sqft5122 Canuck Cres, Regina, SK S4W0H1For Sale
Similar homes
- C$639,9503 bd4 ba1.6k sqft4009 Alton CRESCENT, Regina, SK S4W 0H6For Sale
 MLS ID #SK039117, Martin Blonski, RE/MAX Crown Real Estate. Saskatchewan REALTORS® Association
 - C$599,9003 bd4 ba1.6k sqft4834 Liberty STREET, Regina, SK S4W 0K1For Sale
 MLS ID #SK043553, Shayla Ackerman, Royal LePage Saskatoon Real Estate. Saskatchewan REALTORS® Association
 - C$579,9004 bd4 ba1.7k sqft5113 Snowbirds CRESCENT, Regina, SK S4W 0H5For SaleMLS ID #SK041348, Chris Parrott, C&C REALTY. Saskatchewan REALTORS® Association
- C$939,9006 bd5 ba2.6k sqftUNIT ROAD-4868 Wright ROAD, Regina, SK S4W 0A8For SaleMLS ID #SK043531, Jazz Gill, eXp Realty. Saskatchewan REALTORS® Association
- C$699,0003 bd2 ba2.2k sqft2718 Regina AVENUE, Regina, SK S4S 0G5For SaleMLS ID #SK042783, Craik Wotherspoon, Realtyone Real Estate Services Inc.. Saskatchewan REALTORS® Association
- C$599,0004 bd4 ba1.6k sqft7908 Barley CRESCENT, Regina, SK S4Y 0E6For SaleMLS ID #SK043312, Mason Rossler, Sutton Group - Results Realty. Saskatchewan REALTORS® Association
- C$565,0004 bd4 ba1.6k sqft4741 Padwick AVENUE, Regina, SK S4W 0C4For SaleMLS ID #SK041298, Marina Cain, Realty Executives Diversified Realty. Saskatchewan REALTORS® Association
- C$649,9004 bd4 ba2.5k sqft1980 Ottawa STREET, Regina, SK S4P 1P6For SaleMLS ID #SK034536, Natasha Blaisdell, RE/MAX Crown Real Estate. Saskatchewan REALTORS® Association
- C$655,9004 bd4 ba1.9k sqft5433 Green Alder WAY E, Regina, SK S4V 3M7For SaleMLS ID #SK042137, Niranjan Kumar, Century 21 Dome Realty Inc.. Saskatchewan REALTORS® Association
- C$609,9003 bd3 ba1.7k sqft4929 Green Brooks WAY E, Regina, SK S4V 3K5For SaleMLS ID #SK042907, Josh Grimm, Boyes Group Realty Inc.. Saskatchewan REALTORS® Association
- C$619,9004 bd3 ba1.3k sqft4202 Green Olive WAY E, Regina, SK S4V 1P8For SaleMLS ID #SK042892, Neal Schaefer, Realty Executives Diversified Realty. Saskatchewan REALTORS® Association
- C$524,9004 bd3 ba1.9k sqft63 METCALFE ROAD, Regina, SK S4V 0H6For SaleMLS ID #SK043587, Stacey Kelso, Realtyone Real Estate Services Inc.. Saskatchewan REALTORS® Association
- C$569,9003 bd3 ba1.3k sqft3940 Nottingham CRESCENT, Regina, SK S4V 3A5For SaleMLS ID #SK043273, Marina Cain, Realty Executives Diversified Realty. Saskatchewan REALTORS® Association
- C$749,9004 bd4 ba2.1k sqft3504 Green Lily ROAD, Regina, SK S4V 3M8For SaleMLS ID #SK043354, Rishabh Kataria, eXp Realty. Saskatchewan REALTORS® Association
- C$639,9004 bd4 ba1.6k sqft10334 Wascana ESTATES, Regina, SK S4V 2X1For SaleMLS ID #SK041538, Lori Patrick, Sutton Group - Results Realty. Saskatchewan REALTORS® Association
- C$619,9005 bd3 ba2.2k sqft209 Douglas AVENUE E, Regina, SK S4N 1H4For SaleMLS ID #SK039084, Brent Ackerman, Brent Ackerman Realty Ltd.. Saskatchewan REALTORS® Association
- C$599,9005 bd4 ba2.1k sqft404 Dalgliesh DRIVE, Regina, SK S4R 6J1For SaleMLS ID #SK041415, Ryan Culbert, Century 21 Dome Realty Inc.. Saskatchewan REALTORS® Association
- C$469,9004 bd4 ba1.6k sqft5325 Jim Cairns BOULEVARD, Regina, SK S4W 0G1For SaleMLS ID #SK042125, Jazz Gill, eXp Realty. Saskatchewan REALTORS® Association
- C$639,9005 bd3 ba1.4k sqft6920 Maple Ridge DRIVE, Regina, SK S4X 0H9For SaleMLS ID #SK040754, Chris Parrott, C&C REALTY. Saskatchewan REALTORS® Association
- C$550,0004 bd3 ba1.8k sqft89 Patterson DRIVE, Regina, SK S4S 3X1For SaleMLS ID #SK041288, Karin Wees, JC Realty Regina. Saskatchewan REALTORS® Association
