Situated in the heart of sought after Douglas Park, this extensively rebuilt and upgraded five level split offers an exceptional opportunity for a growing family. This impressive home features five spacious bedrooms & three renovated bathrooms. A welcoming front veranda adds to the home's curb appeal. Inside, the spacious living room flows into the spacious dining area, highlighted by a bay window overlooking the landscaped yard. The recently renovated kitchen showcases maple cabinetry, quartz countertops, under cabinet lighting, soft close drawers, a walk-in pantry & a bay window above the sink with backyard views. The second level includes two large bedrooms with one featuring a loft style bed perfect for growing children, along with a beautifully renovated 4 piece bath. Heading to the third level is primary retreat, featuring a large walk-in closet, spa inspired ensuite, & a versatile sitting area ideal for a home office, reading nook, or private getaway. On the fourth level, you'll find two additional bedrooms, & a spacious three-piece bathroom & shared laundry area completing this floor. The basement offers a comfortable rec room, providing extra living space & a great play area for kids. Outside, the fully fenced &landscaped yard features new sod, crushed rock around the perimeter & a storage shed. Electrical is already in place, with plenty of room for a future oversized garage or garage suite, offering excellent potential for added value or rental income. Located minutes from Wascana Park, the University of Regina, downtown, schools, parks, walking paths, & transit. Recent upgrades include the kitchen, bathrooms, shingles, vinyl windows, flooring & furnace. Contact your agent for a full list of upgrades.
Active
C$619,900
209 Douglas AVENUE E, Regina, SK S4N 1H4
5beds
3baths
2,298sqft
Single Family Residence
Built in 1960
5,771 Square Feet Lot
$-- Zestimate®
C$270/sqft
C$-- HOA
What's special
- 56 days |
- 85 |
- 3 |
Zillow last checked:
Listing updated:
Listed by:
Brent Ackerman,
Brent Ackerman Realty Ltd.
Source: Saskatchewan REALTORS® Association,MLS®#: SK039084Originating MLS®#: Saskatchewan REALTORS® Association
Facts & features
Interior
Bedrooms & bathrooms
- Bedrooms: 5
- Bathrooms: 3
Primary bedroom
- Features: Room Floor: Laminate
- Level: Third
- Dimensions: 14' 7"x24' 3"
Bedroom
- Features: Room Floor: Carpet
- Level: Second
- Area: 156 Square Feet
- Dimensions: 13'x12'
Bedroom
- Features: Room Floor: Carpet
- Level: Second
- Dimensions: 11' 8"x10'
Bedroom
- Features: Room Floor: Laminate
- Level: Fourth
- Dimensions: 9'x9' 6"
Bedroom
- Features: Room Floor: Laminate
- Level: Fourth
- Dimensions: 14'x8' 3"
Other
- Features: Room Floor: Vinyl tile
- Level: Second
- Dimensions: 6' 5"x8'
Other
- Features: Room Floor: Vinyl tile
- Level: Third
- Dimensions: 8' 7"x10' 9"
Dining room
- Features: Room Floor: Vinyl tile
- Level: Main
- Dimensions: 10' 6"x8.0
Kitchen
- Features: Room Floor: Vinyl tile
- Level: Main
- Dimensions: 10' 6"x13'
Other
- Features: Room Floor: Vinyl tile
- Level: Fourth
- Dimensions: 7' 5"x11' 3"
Living room
- Features: Room Floor: Laminate
- Level: Main
- Dimensions: 13' 6"x24'
Recreation room
- Features: Room Floor: Carpet
- Level: Basement
- Area: 264 Square Feet
- Dimensions: 12'x22'
Heating
- Forced Air, Natural Gas
Cooling
- Central Air
Appliances
- Included: Water Heater Rented, Gas Water Heater, Dishwasher Built In, Dryer, Refrigerator, Microwave Hood Fan, Stove, Washer
Features
- Central Vac (R.I.), T.V. Mounts
- Windows: Window Treatments
- Basement: Full,Finished,Sump Pump,Concrete
- Has fireplace: No
Interior area
- Total structure area: 2,298
- Total interior livable area: 2,298 sqft
Video & virtual tour
Property
Parking
- Total spaces: 4
- Parking features: No Garage, RV Access/Parking, Concrete Driveway
- Has uncovered spaces: Yes
Features
- Levels: Split (5)
- Patio & porch: Deck, Patio
- Exterior features: Lawn Back, Lawn Front
- Fencing: Fenced
Lot
- Size: 5,771 Square Feet
- Features: Rectangular Lot, Trees/Shrubs
Details
- Additional structures: Shed(s)
- Other equipment: Air Filter
Construction
Type & style
- Home type: SingleFamily
- Property subtype: Single Family Residence
Materials
- Siding, Vinyl Siding
- Roof: Asphalt
Condition
- Year built: 1960
Community & HOA
Community
- Subdivision: Douglas Place
Location
- Region: Regina
Financial & listing details
- Price per square foot: C$270/sqft
- Annual tax amount: C$5,033
- Date on market: 6/11/2026
- Exclusions: Water Softener
- Ownership: Freehold

Brent Ackerman - Salesperson
(306) 530-9390
By pressing Contact Agent, you agree that the real estate professional identified above may call/text you about your search, which may involve use of automated means and pre-recorded/artificial voices. You don't need to consent as a condition of buying any property, goods, or services. Message/data rates may apply. You also agree to our Terms of Use. Zillow does not endorse any real estate professionals. We may share information about your recent and future site activity with your agent to help them understand what you're looking for in a home.
Price history
| Date | Event | Price |
|---|---|---|
| 7/7/2026 | Price change | C$619,900-4.6%C$270/sqft |
Source: Saskatchewan REALTORS® Association #SK039084 Report a problem | ||
| 6/11/2026 | Listed for sale | C$649,900C$283/sqft |
Source: Saskatchewan REALTORS® Association #SK039084 Report a problem | ||
Public tax history
Tax history is unavailable.
Climate risks
Neighborhood: Boot Hill
Nearby schools
GreatSchools rating
No schools nearby
We couldn't find any schools near this home.
- C$--2 bd1 ba833 sqft2870 McAra St #B, Regina, SK S4N2X3Off Market
- C$--2 bd1 ba1k sqft2870 McAra St #1A, Regina, SK S4N2X3Off Market
- C$--3 bd3 ba1.5k sqft2870 McAra St #A, Regina, SK S4N2X3Off Market

- C$--2 bd2 ba-- sqft2772 Mackay St #A, Regina, SK S4N2T7Off Market
- C$459,9005 bd3 ba1.1k sqft2748 Mackay St, Regina, SK S4N2T7For Sale
- C$--1 bd1 ba700 sqft2710 McAra St #B, Regina, SK S4N2X1Off Market
- C$--1 bd1 ba850 sqft2710 McAra St, Regina, SK S4N2X1Off Market
- C$325,0004 bd2 ba906 sqft2700 McAra St, Regina, SK S4N2X1For Sale
Similar homes
- C$624,9004 bd3 ba2.3k sqft3025 Birch CRESCENT, Regina, SK S4S 7J3For Sale
 MLS ID #SK044439, Brendan Thibault, Century 21 Dome Realty Inc.. Saskatchewan REALTORS® Association
 - C$575,0004 bd4 ba1.7k sqft5456 McKenna CRESCENT, Regina, SK S4W 0H3For Sale
 MLS ID #SK044604, Ryan Bender, eXp Realty. Saskatchewan REALTORS® Association
 - C$659,9003 bd3 ba1.6k sqft3603 Selinger CRESCENT, Regina, SK S4V 2H7For Sale
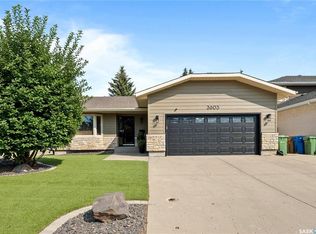 MLS ID #SK044414, Stephanie Johnston, Realty Executives Diversified Realty. Saskatchewan REALTORS® Association
 - C$649,9003 bd3 ba2.3k sqft5196 Aviator CRESCENT, Regina, SK S4W 0G5For Sale
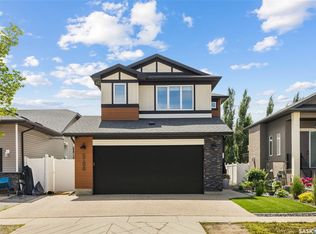 MLS ID #SK044355, Shayla Ackerman, Royal LePage Saskatoon Real Estate. Saskatchewan REALTORS® Association
 - C$524,9004 bd3 ba1.9k sqft63 METCALFE ROAD, Regina, SK S4V 0H6For SaleMLS ID #SK043587, Stacey Kelso, Realtyone Real Estate Services Inc.. Saskatchewan REALTORS® Association
- C$649,9004 bd4 ba2.5k sqft1980 Ottawa STREET, Regina, SK S4P 1P6For SaleMLS ID #SK034536, Natasha Blaisdell, RE/MAX Crown Real Estate. Saskatchewan REALTORS® Association
- C$609,9004 bd3 ba1.8k sqft2969 Green Turtle ROAD, Regina, SK S4V 4G4For SaleMLS ID #SK044089, Myles Schick, eXp Realty. Saskatchewan REALTORS® Association
- C$749,9004 bd4 ba2k sqft3821 GOLDFINCH WAY, Regina, SK S4V 1S4For SaleMLS ID #SK044826, Anna Liu, RE/MAX Crown Real Estate. Saskatchewan REALTORS® Association
- C$619,9004 bd3 ba1.3k sqft4202 Green Olive WAY E, Regina, SK S4V 1P8For SaleMLS ID #SK042892, Neal Schaefer, Realty Executives Diversified Realty. Saskatchewan REALTORS® Association
- C$589,9005 bd4 ba2.1k sqft404 Dalgliesh DRIVE, Regina, SK S4R 6J1For SaleMLS ID #SK041415, Ryan Culbert, Century 21 Dome Realty Inc.. Saskatchewan REALTORS® Association
- C$604,9004 bd3 ba1.8k sqft3005 Green Turtle ROAD, Regina, SK S4V 4E6For SaleMLS ID #SK044510, Lori Patrick, Sutton Group - Results Realty. Saskatchewan REALTORS® Association
- C$639,9004 bd4 ba1.6k sqft10334 Wascana ESTATES, Regina, SK S4V 2X1For SaleMLS ID #SK041538, Lori Patrick, Sutton Group - Results Realty. Saskatchewan REALTORS® Association
- C$579,0003 bd3 ba1.9k sqft5460 McKenna CRESCENT, Regina, SK S4W 0H3For SaleMLS ID #SK039198, Qing Zhang, Royal LePage Next Level. Saskatchewan REALTORS® Association
- C$659,0004 bd3 ba2.1k sqft218 Brookview DRIVE, Regina, SK S4Y 0B2For SaleMLS ID #SK044182, Cheyanne Taylor, Boyes Group Realty Inc.. Saskatchewan REALTORS® Association
- C$699,0005 bd3 ba1.9k sqft66 LESLIE PLACE, Regina, SK S4S 6R2For SaleMLS ID #SK039879, Anna Liu, RE/MAX Crown Real Estate. Saskatchewan REALTORS® Association
- C$724,9005 bd4 ba3.3k sqft3355 Westminster ROAD, Regina, SK S4V 1A7For SaleMLS ID #SK038966, Natasha Blaisdell, RE/MAX Crown Real Estate. Saskatchewan REALTORS® Association
- C$655,9004 bd4 ba1.9k sqft5433 Green Alder WAY E, Regina, SK S4V 3M7For SaleMLS ID #SK042137, Niranjan Kumar, Century 21 Dome Realty Inc.. Saskatchewan REALTORS® Association
- C$549,9005 bd4 ba2k sqft182 Lincoln DRIVE, Regina, SK S4S 6R5For SaleMLS ID #SK035860, Regan Sanderson, Flatlands Real Estate Team. Saskatchewan REALTORS® Association
- C$409,9004 bd4 ba1.5k sqft2848 Retallack STREET, Regina, SK S4S 1S7For SaleMLS ID #SK044601, Caitlyn Shamaya, Realty Executives Diversified Realty. Saskatchewan REALTORS® Association
- C$499,9005 bd3 ba1.3k sqft3634 Berthiaume BAY E, Regina, SK S4N 7J5For SaleMLS ID #SK044063, Keith Britton, 2 Percent Realty Refined Inc.. Saskatchewan REALTORS® Association
