Welcome to 1980 Ottawa Street—a custom-built Varsity home steps from downtown Regina, offering exceptional flexibility for families, investors, and entrepreneurs. THREE WAYS TO OWN: For families, this turnkey home is in a highly convenient location near downtown and the hospital, featuring a legal suite ideal for extended family or rental income. For investors, a rare rent-back opportunity: sellers willing to stay 1–3 years - contact your REALTOR® for further details! Immediate income, zero vacancy risk, lawn and snow maintenance included. For entrepreneurs, the main home offers excellent potential for a home-based business—private office, massage studio, daycare, or professional practice. ABOUT THE HOME: Built in 2010 on piles and R2000 certified, with new sewer and water lines. Main floor features 9-ft ceilings, laminate flooring, quartz countertops, stainless steel appliances, built-in buffet, gas fireplace, 2-piece bath, and laundry. Upper level includes a spacious primary suite with walk-in closet and 3-piece ensuite, two additional bedrooms, 4-piece bath, and bonus room. Basement is insulated and soundproofed, ready for development. OUTDOOR LIVING: 7,700 sq ft lot with covered patio, mature trees, underground sprinklers, PVC fencing, and storage shed. PARKING FOR 8: Triple insulated garage plus 3 front driveway spaces and 2 side spaces for the suite. LEGAL SUITE: Self-contained with separate entrance, private laundry, and separate mechanical systems. Rare opportunity combining location, income potential, and long-term flexibility
Active
C$649,900
1980 Ottawa STREET, Regina, SK S4P 1P6
4beds
4baths
2,598sqft
Single Family Residence
Built in 2010
7,771 Square Feet Lot
$-- Zestimate®
C$250/sqft
C$-- HOA
What's special
Laminate flooringQuartz countertopsStainless steel appliancesBuilt-in buffetGas fireplaceBonus roomCovered patio
- 85 days |
- 54 |
- 1 |
Zillow last checked:
Listing updated:
Listed by:
Natasha Blaisdell,
RE/MAX Crown Real Estate
Source: Saskatchewan REALTORS® Association,MLS®#: SK034536Originating MLS®#: Saskatchewan REALTORS® Association
Facts & features
Interior
Bedrooms & bathrooms
- Bedrooms: 4
- Bathrooms: 4
Primary bedroom
- Features: Room Floor: Laminate
- Level: Second
- Area: 232.22 Square Feet
- Dimensions: 18.4x12.8
Bedroom
- Features: Room Floor: Laminate
- Level: Second
- Area: 143.5 Square Feet
- Dimensions: 13.8x10.6
Bedroom
- Features: Room Floor: Laminate
- Level: Second
- Area: 229.83 Square Feet
- Dimensions: 14.0x16.5
Bedroom
- Features: Room Floor: Laminate
- Level: Loft
- Area: 113.72 Square Feet
- Dimensions: 10.5x10.11
Other
- Features: Room Floor: Tile
- Level: Second
- Area: 62.08 Square Feet
- Dimensions: 12.5x5
Other
- Features: Room Floor: Tile
- Level: Second
- Area: 55.56 Square Feet
- Dimensions: 5.3x10.7
Bonus room
- Features: Room Floor: Laminate
- Level: Second
- Area: 135.1 Square Feet
- Dimensions: 11.5x11.10
Dining room
- Features: Room Floor: Laminate
- Level: Main
- Area: 93.81 Square Feet
- Dimensions: 6.7x14.3
Foyer
- Features: Room Floor: Tile
- Level: Main
- Area: 123.25 Square Feet
- Dimensions: 9.8x12.9
Kitchen
- Features: Room Floor: Laminate
- Level: Main
- Area: 154.38 Square Feet
- Dimensions: 10.10x14.3
Kitchen
- Features: Room Floor: Laminate
- Level: Loft
- Area: 128.03 Square Feet
- Dimensions: 14.11x8.7
Other
- Features: Room Floor: Tile
- Level: Main
- Area: 49.5 Square Feet
- Dimensions: 8.3x6
Other
- Features: Room Floor: Laminate
- Level: Loft
- Area: 72.83 Square Feet
- Dimensions: 6.4x11.6
Living room
- Features: Room Floor: Laminate
- Level: Main
- Area: 228.67 Square Feet
- Dimensions: 18.8x12.3
Living room
- Features: Room Floor: Laminate
- Level: Loft
- Area: 114.67 Square Feet
- Dimensions: 10.9x10.8
Other
- Features: Room Floor: Concrete
- Level: Basement
- Area: 749.44 Square Feet
- Dimensions: 29.7x25.4
Heating
- Forced Air, Natural Gas, Heat Recovery Unit
Cooling
- Central Air
Appliances
- Included: Water Heater, Gas Water Heater, Water Softener, Dishwasher Built In, Dryer, Freezer, Refrigerator, Garburator, Exhaust Fan, Microwave, Stove, Washer, Humidifier, On Demand Water Heater
Features
- Floating Shelves, T.V. Mounts, Central Vac Attached, Central Vac Attachments, Vac Power Nozzle
- Windows: Window Treatments
- Basement: Full,Unfinished,Sump Pump,Concrete,Separate Entry
- Number of fireplaces: 1
- Fireplace features: Gas
Interior area
- Total structure area: 2,598
- Total interior livable area: 2,598 sqft
Video & virtual tour
Property
Parking
- Total spaces: 8
- Parking features: 3 Car Attached, Garage Door Opnr/Control(S), Concrete Driveway, Double Driveway, Exposed Aggregate, Triple Driveway
- Attached garage spaces: 3
- Has uncovered spaces: Yes
- Details: Parking Size: 22.0x35.9
Features
- Levels: Two
- Stories: 2
- Patio & porch: Patio
- Exterior features: Garden, Lawn Back, Lawn Front
- Fencing: Fenced
Lot
- Size: 7,771 Square Feet
- Features: Corner Lot, Rectangular Lot, Trees/Shrubs, Underground Sprinkler
Details
- Additional structures: Shed(s)
- Other equipment: Air Exchanger, Air Filter
Construction
Type & style
- Home type: SingleFamily
- Property subtype: Single Family Residence
Materials
- Stucco
- Roof: Asphalt
Condition
- Year built: 2010
Community & HOA
Community
- Security: Alarm Sys Owned
- Subdivision: General Hospital
Location
- Region: Regina
Financial & listing details
- Price per square foot: C$250/sqft
- Annual tax amount: C$7,463
- Date on market: 5/2/2026
- Ownership: Freehold
Natasha Blaisdell
Natasha Blaisdell
(306) 536-5992
By pressing Contact Agent, you agree that the real estate professional identified above may call/text you about your search, which may involve use of automated means and pre-recorded/artificial voices. You don't need to consent as a condition of buying any property, goods, or services. Message/data rates may apply. You also agree to our Terms of Use. Zillow does not endorse any real estate professionals. We may share information about your recent and future site activity with your agent to help them understand what you're looking for in a home.
Price history
| Date | Event | Price |
|---|---|---|
| 5/2/2026 | Listed for sale | C$649,900C$250/sqft |
Source: Saskatchewan REALTORS® Association #SK034536 Report a problem | ||
Public tax history
Tax history is unavailable.
Climate risks
Neighborhood: Heritage
Nearby schools
GreatSchools rating
No schools nearby
We couldn't find any schools near this home.
- C$---- bd1 ba402 sqft1424 Victoria Ave #BACHELOR, Regina, SK S4P0P3Off Market
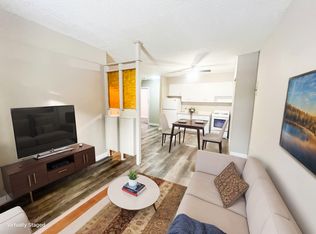
- C$--1 bd1 ba520 sqft1424 Victoria Ave #1-BEDROOM, Regina, SK S4P0P3Off Market
- C$--2 bd1 ba585 sqft1424 Victoria Ave #2-BEDROOM, Regina, SK S4P0P3Off Market
- C$1,1992 bd1 ba585 sqft1424 Victoria Ave #506594, Regina, SK S4P0P3For Rent
- C$1,0591 bd1 ba520 sqft1424 Victoria Ave #506592, Regina, SK S4P0P3For Rent
- C$--1 bd1 ba520 sqft1424 Victoria Ave, Regina, SK S4P0P3Off Market
- C$199,9004 bd2 ba1.1k sqft1320 Victoria Ave, Regina, SK S4P0P1For Sale
- C$--2 bd1 ba747 sqft1969 Saint John St, Regina, SK S4P1S3Off Market
Similar homes
- C$599,0004 bd4 ba1.6k sqft7908 Barley CRESCENT, Regina, SK S4Y 0E6For Sale
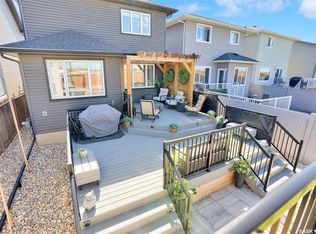 MLS ID #SK043312, Mason Rossler, Sutton Group - Results Realty. Saskatchewan REALTORS® Association
 - C$524,9004 bd3 ba1.9k sqft63 METCALFE ROAD, Regina, SK S4V 0H6For Sale
 MLS ID #SK043587, Stacey Kelso, Realtyone Real Estate Services Inc.. Saskatchewan REALTORS® Association
 - C$619,9005 bd3 ba2.2k sqft209 Douglas AVENUE E, Regina, SK S4N 1H4For Sale
 MLS ID #SK039084, Brent Ackerman, Brent Ackerman Realty Ltd.. Saskatchewan REALTORS® Association
 - C$649,9003 bd3 ba2.3k sqft5196 Aviator CRESCENT, Regina, SK S4W 0G5For Sale
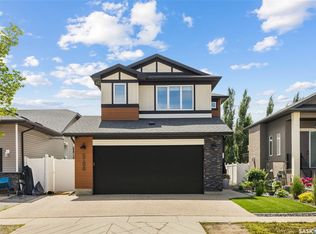 MLS ID #SK042116, Shayla Ackerman, Royal LePage Saskatoon Real Estate. Saskatchewan REALTORS® Association
 - C$699,0003 bd2 ba2.2k sqft2718 Regina AVENUE, Regina, SK S4S 0G5For SaleMLS ID #SK042783, Craik Wotherspoon, Realtyone Real Estate Services Inc.. Saskatchewan REALTORS® Association
- C$639,9004 bd4 ba1.6k sqft10334 Wascana ESTATES, Regina, SK S4V 2X1For SaleMLS ID #SK041538, Lori Patrick, Sutton Group - Results Realty. Saskatchewan REALTORS® Association
- C$619,9004 bd3 ba1.3k sqft4202 Green Olive WAY E, Regina, SK S4V 1P8For SaleMLS ID #SK042892, Neal Schaefer, Realty Executives Diversified Realty. Saskatchewan REALTORS® Association
- C$655,9004 bd4 ba1.9k sqft5433 Green Alder WAY E, Regina, SK S4V 3M7For SaleMLS ID #SK042137, Niranjan Kumar, Century 21 Dome Realty Inc.. Saskatchewan REALTORS® Association
- C$749,9004 bd4 ba2.1k sqft3504 Green Lily ROAD, Regina, SK S4V 3M8For SaleMLS ID #SK043354, Rishabh Kataria, eXp Realty. Saskatchewan REALTORS® Association
- C$569,9003 bd3 ba1.3k sqft3940 Nottingham CRESCENT, Regina, SK S4V 3A5For SaleMLS ID #SK043273, Marina Cain, Realty Executives Diversified Realty. Saskatchewan REALTORS® Association
- C$609,9003 bd3 ba1.7k sqft4929 Green Brooks WAY E, Regina, SK S4V 3K5For SaleMLS ID #SK042907, Josh Grimm, Boyes Group Realty Inc.. Saskatchewan REALTORS® Association
- C$628,9002 bd2 ba1.6k sqftGardens On Rose, Regina, SK S4P 2A3For SaleMLS ID #SK039285, Jennica George, RE/MAX Crown Real Estate. Saskatchewan REALTORS® Association
- C$599,9005 bd4 ba2.1k sqft404 Dalgliesh DRIVE, Regina, SK S4R 6J1For SaleMLS ID #SK041415, Ryan Culbert, Century 21 Dome Realty Inc.. Saskatchewan REALTORS® Association
- C$879,0004 bd5 ba2.7k sqft3151 Angus STREET, Regina, SK S4S 1P5For SaleMLS ID #SK043205, Alyssa Campbell, Realty Executives Diversified Realty. Saskatchewan REALTORS® Association
- C$459,9004 bd2 ba1.3k sqft3470 Angus STREET, Regina, SK S4S 1R2For SaleMLS ID #SK042904, Craig Adam, RE/MAX Crown Real Estate. Saskatchewan REALTORS® Association
- C$579,9004 bd4 ba1.7k sqft5113 Snowbirds CRESCENT, Regina, SK S4W 0H5For SaleMLS ID #SK041348, Chris Parrott, C&C REALTY. Saskatchewan REALTORS® Association
- C$624,9004 bd4 ba1.7k sqft9 McKenzie POINTE, White City, SK S4L 0B2For SaleMLS ID #SK043095, Nichole Redlick, Authentic Realty Inc.. Saskatchewan REALTORS® Association
- C$639,9005 bd3 ba1.4k sqft6920 Maple Ridge DRIVE, Regina, SK S4X 0H9For SaleMLS ID #SK040754, Chris Parrott, C&C REALTY. Saskatchewan REALTORS® Association
- C$749,9004 bd5 ba2k sqft3312 Crosbie CRESCENT, Regina, SK S4V 3S4For SaleMLS ID #SK042166, Vipul Rabari, Royal LePage Next Level. Saskatchewan REALTORS® Association
- C$550,0004 bd3 ba1.8k sqft89 Patterson DRIVE, Regina, SK S4S 3X1For SaleMLS ID #SK041288, Karin Wees, JC Realty Regina. Saskatchewan REALTORS® Association
