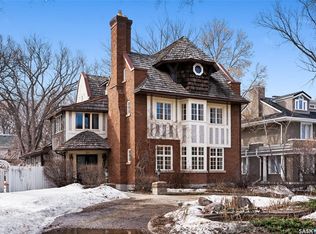
Welcome to a truly special home in the heart of historic Lakeview, where timeless character and modern luxury come together beautifully. This distinguished 2,785 sq. ft. Tudor style residence was built in 1915 and has been thoughtfully updated while preserving the architectural details that make it so unique. From the moment you step inside, you’ll appreciate the warmth and sophistication throughout. The welcoming living room is anchored by a classic wood burning fireplace framed with custom cabinetry, creating an elegant yet comfortable space to gather. An oversized formal dining room flows effortlessly into the den through beautiful French doors, while the modern kitchen features quartz countertops, a tiled backsplash and a charming design opening overlooking a cozy sitting area. Just off the kitchen, a sun filled studio or workspace with a wall of windows provides an inspiring and versatile retreat. The main floor is completed by a stylish 2 piece bath, while an exquisite staircase leads to the upper level featuring three generously sized bedrooms. The primary suite feels like a private sanctuary with its own fireplace and luxurious ensuite. A second full bathroom and convenient laundry room complete this level. The recently developed basement, adds exceptional living space with a recreation room, additional bathroom, and plenty of storage and utility space. Outside, the mature yard offers a private and peaceful setting with a Tyndall stone patio, perfect for relaxing or entertaining. Notable upgrades include PVC windows, updated electrical, added insulation, upgraded appliances, neutral interior paint in many areas and beautifully restored woodwork that honor's the home’s original character. Located on one of Regina’s most desirable tree lined streets, this exceptional Lakeview residence offers the character and craftsmanship of a historic home, the comfort of thoughtful modern updates, and a lifestyle that is truly one of a kind.
Conditional sale
C$879,000
3151 Angus STREET, Regina, SK S4S 1P5
4beds
5baths
2,785sqft
Single Family Residence
Built in 1915
6,795 Square Feet Lot
$-- Zestimate®
C$316/sqft
C$-- HOA
What's special
Warmth and sophistication throughoutOversized formal dining roomBeautiful french doorsExquisite staircaseThree generously sized bedroomsConvenient laundry roomPvc windows
- 33 days |
- 182 |
- 4 |
Zillow last checked:
Listing updated:
Listed by:
Alyssa Campbell,
Realty Executives Diversified Realty
Source: Saskatchewan REALTORS® Association,MLS®#: SK043205Originating MLS®#: Saskatchewan REALTORS® Association
Facts & features
Interior
Bedrooms & bathrooms
- Bedrooms: 4
- Bathrooms: 5
Primary bedroom
- Features: Room Floor: Wood
- Level: Second
- Area: 230 Square Feet
- Dimensions: 20.0'x11.6'
Bedroom
- Features: Room Floor: Carpet
- Level: Second
- Area: 135.33 Square Feet
- Dimensions: 9.8'x14.0'
Bedroom
- Features: Room Floor: Carpet
- Level: Second
- Area: 131.32 Square Feet
- Dimensions: 12.11'x10.2'
Bedroom
- Features: Room Floor: Wood
- Level: Third
- Area: 268.75 Square Feet
- Dimensions: 25.0'x10.9'
Other
- Features: Room Floor: Vinyl Plank
- Level: Main
Other
- Features: Room Floor: Tile
- Level: Third
Other
- Features: Room Floor: Tile
- Level: Basement
Other
- Features: Room Floor: Laminate
- Level: Second
Other
- Features: Room Floor: Tile
- Level: Second
Other
- Features: Room Floor: Carpet
- Level: Loft
- Area: 686.75 Square Feet
- Dimensions: 30.9'x22.4'
Den
- Features: Room Floor: Hardwood
- Level: Main
- Area: 127.28 Square Feet
- Dimensions: 9.8'x13.2'
Dining room
- Features: Room Floor: Hardwood
- Level: Main
- Area: 151.92 Square Feet
- Dimensions: 10.11'x13.11'
Family room
- Features: Room Floor: Vinyl Plank
- Level: Main
- Area: 120.83 Square Feet
- Dimensions: 12.1'x10.0'
Foyer
- Features: Room Floor: Hardwood
- Level: Main
- Area: 77.92 Square Feet
- Dimensions: 13.9'x5.8'
Kitchen
- Features: Room Floor: Vinyl Plank
- Level: Main
- Area: 210.77 Square Feet
- Dimensions: 16.9'x12.7'
Laundry
- Features: Room Floor: Wood
- Level: Second
- Area: 60.94 Square Feet
- Dimensions: 11.3'x5.5'
Living room
- Features: Room Floor: Hardwood
- Level: Main
- Area: 324.82 Square Feet
- Dimensions: 21.5'x15.2'
Recreation room
- Features: Room Floor: Carpet
- Level: Basement
- Area: 337.19 Square Feet
- Dimensions: 16.7'x20.4'
Storage
- Features: Room Floor: Concrete
- Level: Basement
- Area: 94.06 Square Feet
- Dimensions: 10.9'x8.9'
Utility room
- Features: Room Floor: Concrete
- Level: Basement
- Area: 195.9 Square Feet
- Dimensions: 14.14x12.11
Heating
- Electric, Hot Water, Natural Gas
Cooling
- Wall Unit(s)
Appliances
- Included: Water Heater Rented, Gas Water Heater, Dishwasher Built In, Dryer, Refrigerator, Microwave Hood Fan, Oven Built In, Stove, Washer
Features
- Central Vac Attached, Central Vac Attachments
- Windows: Window Treatments
- Basement: Full,Finished,Remodeled,Concrete
- Number of fireplaces: 2
- Fireplace features: Gas, Wood Burning
Interior area
- Total structure area: 2,785
- Total interior livable area: 2,785 sqft
Property
Parking
- Total spaces: 8
- Parking features: 3 Car Attached, Parking Spaces, Exposed Aggregate
- Attached garage spaces: 3
- Details: Parking Size: 22.6x33.3
Features
- Levels: 2 ½ Storey
- Stories: 2
Lot
- Size: 6,795 Square Feet
- Features: Rectangular Lot
Details
- Additional structures: Shed(s)
Construction
Type & style
- Home type: SingleFamily
- Property subtype: Single Family Residence
Materials
- Brick, Stucco, Other
- Roof: Shake
Condition
- Year built: 1915
Community & HOA
Community
- Subdivision: Lakeview RG
Location
- Region: Regina
Financial & listing details
- Price per square foot: C$316/sqft
- Annual tax amount: C$8,578
- Date on market: 7/21/2026
- Exclusions: Water Softener
- Ownership: Freehold
Price history
| Date | Event | Price |
|---|---|---|
| 7/21/2026 | Listed for sale | C$879,000C$316/sqft |
Source: Saskatchewan REALTORS® Association #SK043205 Report a problem | ||
Public tax history
Tax history is unavailable.
Climate risks
Neighborhood: Lakeview
Nearby schools
GreatSchools rating
No schools nearby
We couldn't find any schools near this home.
- C$--6 bd5 ba3.7k sqft3118 Albert St, Regina, SK S4S3N8Off Market
- C$1,199,0004 bd5 ba3.3k sqft3120 Rae St, Regina, SK S4S1S1For Sale

- C$--2 bd1 ba781 sqft26-636619 22nd Ave #636619, Regina, SK S4S1C2Off Market

- C$1,1091 bd1 ba607 sqft26-681119 22nd Ave #18, Regina, SK S4S1C2For Rent
- C$1,2892 bd1 ba800 sqft26-1443487 22nd Ave #18, Regina, SK S4S1C2For Rent
- C$--2 bd1 ba-- sqft3337 Angus St, Regina, SK S4S1P9Off Market
- C$1,5001 bd1 ba-- sqft3053 Robinson St, Regina, SK S4S1V3For Rent
- C$--3 bd2 ba1k sqft3367 Angus St #1A, Regina, SK S4S1P9Off Market
Similar homes

- C$800,0005 bd4 ba2k sqft2830 Regina AVENUE, Regina, SK S4S 0G5For Sale
 MLS ID #SK045761, Curtus Collins, RE/MAX Crown Real Estate. Saskatchewan REALTORS® Association
 - C$799,9006 bd4 ba2.5k sqft4622 Malcolm DRIVE, Regina, SK S4W 0B5For Sale
 MLS ID #SK046307, Vipul Rabari, Royal LePage Next Level. Saskatchewan REALTORS® Association
 - C$699,0003 bd2 ba2.2k sqft2718 Regina AVENUE, Regina, SK S4S 0G5For Sale
 MLS ID #SK042783, Craik Wotherspoon, Realtyone Real Estate Services Inc.. Saskatchewan REALTORS® Association
 - C$869,9005 bd5 ba2.3k sqft3325 Green Brook ROAD, Regina, SK S4V 2Z6For Sale
 MLS ID #SK043964, Tim Otitoju, Realty Hub Brokerage. Saskatchewan REALTORS® Association
 - C$859,9005 bd4 ba2k sqft4311 Sandpiper CRESCENT E, Regina, SK S4V 1N3For SaleMLS ID #SK046278, Tim Otitoju, Realty Hub Brokerage. Saskatchewan REALTORS® Association
- C$1,199,0004 bd5 ba3.3k sqft3120 Rae STREET, Regina, SK S4S 1S1For SaleMLS ID #SK033452, Adrienne Heron, Century 21 Dome Realty Inc.. Saskatchewan REALTORS® Association
- C$938,0004 bd4 ba3.2k sqft3426 Foster BAY, Regina, SK S4S 7C1For SaleMLS ID #SK040353, Jo Zhou Li, RE/MAX Crown Real Estate. Saskatchewan REALTORS® Association
- C$784,9004 bd4 ba2.3k sqft6178 WASCANA COURT WAY, Regina, SK S4V 3E8For SaleMLS ID #SK041159, Stacey Maduck, Century 21 Dome Realty Inc.. Saskatchewan REALTORS® Association
- C$939,9006 bd5 ba2.6k sqft4868 Wright ROAD, Regina, SK S4W 0A8For SaleMLS ID #SK043531, Jazz Gill, eXp Realty. Saskatchewan REALTORS® Association
- C$749,9005 bd4 ba1.8k sqft3023 Regina AVENUE, Regina, SK S4S 0G3For SaleMLS ID #SK046345, Joel Hunter, Royal LePage Next Level. Saskatchewan REALTORS® Association
- C$775,0004 bd4 ba2.3k sqft7551 BUTLER BAY, Regina, SK S4Y 1B9For SaleMLS ID #SK045759, Curtus Collins, RE/MAX Crown Real Estate. Saskatchewan REALTORS® Association
- C$913,9804 bd3 ba1.9k sqft4501 Bergamot BAY E, Regina, SK S4V 1M8For SaleMLS ID #SK039258, Matthew Pfeifer, Royal LePage Next Level. Saskatchewan REALTORS® Association
- C$449,0003 bd2 ba1.4k sqft2834 Rae STREET, Regina, SK S4S 1R3For SaleMLS ID #SK043014, Lori Patrick, Sutton Group - Results Realty. Saskatchewan REALTORS® Association
- C$689,9004 bd3 ba1.5k sqft2786 Sunninghill CRESCENT, Regina, SK S4V 0N7For SaleMLS ID #SK045379, Jaymie Walker, Realty Hub Brokerage. Saskatchewan REALTORS® Association
- C$890,0006 bd4 ba2.1k sqft3826 GOLDFINCH WAY, Regina, SK S4V 1S4For SaleMLS ID #SK044302, Rosemary Ojo, Realty Hub Brokerage. Saskatchewan REALTORS® Association
- C$899,9005 bd4 ba2.1k sqft6033 Little Pine LOOP, Regina, SK S4X 0H5For SaleMLS ID #SK044296, Rosemary Ojo, Realty Hub Brokerage. Saskatchewan REALTORS® Association
- C$845,9004 bd3 ba1.6k sqft4127 Chuka DRIVE, Regina, SK S4V 1N2For SaleMLS ID #SK041787, Joel Hunter, Royal LePage Next Level. Saskatchewan REALTORS® Association
- C$699,0005 bd3 ba1.9k sqft66 LESLIE PLACE, Regina, SK S4S 6R2For SaleMLS ID #SK039879, Anna Liu, RE/MAX Crown Real Estate. Saskatchewan REALTORS® Association
- C$624,9004 bd3 ba2.3k sqft3025 Birch Cres, Regina, SK S4S 7J3For SaleCentury 21 Canada
- C$839,0005 bd4 ba2.4k sqft4714 E Green Apple DRIVE, Regina, SK S4V 3L2For SaleMLS ID #SK036759, Tara Gross, 2 Percent Realty Refined Inc.. Saskatchewan REALTORS® Association
