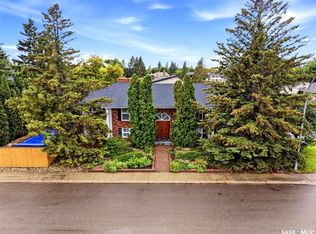
Welcome to this stunning, extensively updated family home located on a quiet cul-de-sac and situated on an impressive 10,000+ sq. ft. pie-shaped lot. Offering exceptional living space and a beautifully landscaped, private backyard, this one-of-a-kind property is perfect for growing families.
A grand foyer with a sweeping curved staircase creates an impressive first impression. The main floor features spacious living areas, including a bright living room with a fireplace and large windows overlooking the front and rear yards. The renovated kitchen showcases quality white cabinetry, a centre island, granite countertops, and a sunny eating area. A formal dining room, huge family room with a second fireplace, main-floor laundry, and a 2-piece bath complete this level.
Upstairs, the spacious primary suite offers a sitting area, walk-in closet, and full ensuite. Three additional generously sized bedrooms, a loft/office area, and a full bathroom provide plenty of space for the whole family.
The fully developed basement includes two large recreation rooms, a media room, a den, and a 2-piece bathroom.
The private backyard is beautifully landscaped with mature trees, a gazebo, planter boxes, tiered decks, and winding pathways. Recent updates include newer flooring, a renovated kitchen and bathrooms, a high-efficiency furnace. This exceptional property combines timeless elegance, modern updates, and an unbeatable location to create the perfect family home.
Active
C$938,000
3426 Foster Bay, Regina, SK S4S 7C1
4beds
4baths
3,271sqft
Single Family Residence
Built in 1986
10,829 Square Feet Lot
$-- Zestimate®
C$287/sqft
C$-- HOA
What's special
Quiet cul-de-sacExceptional living spaceBeautifully landscaped private backyardRenovated kitchenQuality white cabinetryCentre islandGranite countertops
- 121 days
- 41
- 1
Zillow last checked:
Listing updated:
Listed by:
Jo Zhou Li,
RE/MAX Crown Real Estate
Source: Saskatchewan REALTORS® Association,MLS®#: SK040353Originating MLS®#: Saskatchewan REALTORS Association
Facts & features
Interior
Bedrooms & bathrooms
- Bedrooms: 4
- Bathrooms: 4
Primary bedroom
- Description: Flooring: Carpet
- Level: Second
- Dimensions: 15.30 x 15.80
Bedroom
- Description: Flooring: Carpet
- Level: Second
- Dimensions: 10.50 x 13.80
Bedroom
- Description: Flooring: Carpet
- Level: Second
- Dimensions: 10.50 x 11.90
Bedroom
- Description: Flooring: Carpet
- Level: Second
- Dimensions: 10.90 x 12.00
Bathroom
- Description: Flooring: Linoleum
- Features: Two Piece Bathroom
- Level: Main
Other
- Description: Flooring: Linoleum
- Features: Four Piece Bathroom
- Level: Second
Bathroom
- Description: Flooring: Linoleum
- Features: Four Piece Bathroom
- Level: Second
Bathroom
- Description: Flooring: Linoleum
- Features: Two Piece Bathroom
- Level: Basement
Breakfast room nook
- Description: Flooring: Hardwood
- Level: Main
- Dimensions: 8.60 x 9.80
Den
- Description: Flooring: Carpet
- Level: Basement
- Dimensions: 9.20 x 11.00
Den
- Description: Flooring: Carpet
- Level: Basement
- Dimensions: 15.30 x 18.70
Dining room
- Description: Flooring: Hardwood
- Level: Main
- Dimensions: 12.10 x 15.50
Family room
- Description: Flooring: Hardwood
- Level: Main
- Dimensions: 17.40 x 18.50
Game room
- Description: Flooring: Carpet
- Level: Basement
- Dimensions: 13.10 x 27.20
Kitchen
- Description: Flooring: Hardwood
- Level: Main
- Dimensions: 13.20 x 13.50
Laundry
- Description: Flooring: Linoleum
- Level: Main
Living room
- Description: Flooring: Hardwood
- Level: Main
- Dimensions: 15.20 x 19.10
Loft
- Description: Flooring: Carpet
- Level: Second
- Dimensions: 10.10 x 11.50
Recreation
- Description: Flooring: Carpet
- Level: Basement
- Dimensions: 16.50 x 25.20
Utility room
- Description: Flooring: Concrete
- Level: Basement
Heating
- Forced Air, Natural Gas
Cooling
- Central Air
Appliances
- Included: Gas Water Heater, Dryer, Dishwasher, Microwave Hood Fan, Refrigerator, Stove, Washer
Features
- Window Treatments
- Windows: Window Treatments
- Basement: Full,Finished
- Number of fireplaces: 3
- Fireplace features: Gas, Wood Burning
Interior area
- Total interior livable area: 3,271 sqft
Property
Parking
- Total spaces: 6
- Parking features: Aggregate, Attached, Concrete, Covered, Driveway, Two Car Garage, Parking Pad, Parking Space(s), Garage Door Opener
- Attached garage spaces: 2
- Has uncovered spaces: Yes
- Details: Concrete Drive, Exposed Aggregate,
Features
- Patio & porch: Deck, Patio
- Fencing: Fenced
Lot
- Size: 10,829 Square Feet
- Features: Irregular Lot, Back Yard, Front Yard, Garden, Trees
Details
- Additional structures: Shed(s)
Construction
Type & style
- Home type: SingleFamily
- Architectural style: Two Story,Split Level
- Property subtype: Single Family Residence
Materials
- Brick, Stucco, Wood Frame
- Foundation: Concrete Perimeter
- Roof: Asphalt,Shingle
Condition
- Year built: 1986
Community & HOA
Community
- Subdivision: Albert Park
Location
- Region: Regina
Financial & listing details
- Price per square foot: C$287/sqft
- Annual tax amount: C$11,249
- Date on market: 6/23/2026
- Ownership: Freehold
Price history
| Date | Event | Price |
|---|---|---|
| 6/23/2026 | Listed for sale | C$938,000C$287/sqft |
Source: Saskatchewan REALTORS® Association #SK040353 Report a problem | ||
Public tax history
Tax history is unavailable.
Climate risks
Neighborhood: Albert Park
Nearby schools
GreatSchools rating
No schools nearby
We couldn't find any schools near this home.
Similar homes
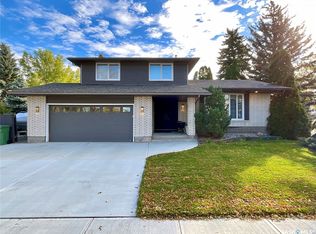
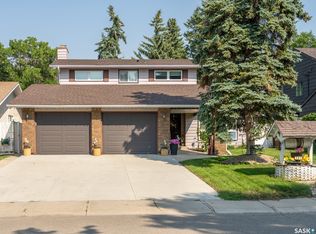
- C$799,9005 bd3 ba1.8k sqft10 Selkirk Crescent, Regina, SK S4S 6J4For Sale
 MLS ID #SK051612, Farrah Falconer, eXp Realty. Saskatchewan REALTORS® Association
 - C$1,145,0005 bd4 ba3.2k sqft34 Leslie Place, Regina, SK S4S 6R2For Sale
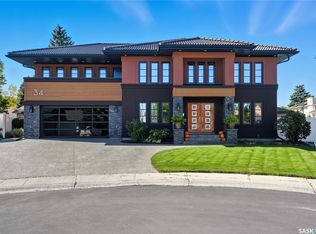 MLS ID #SK043487, Jason Cossette, Sutton Group - Results Realty. Saskatchewan REALTORS® Association
 - C$889,9005 bd3 ba2k sqft3105 Assiniboine Avenue, Regina, SK S4S 1E4For Sale
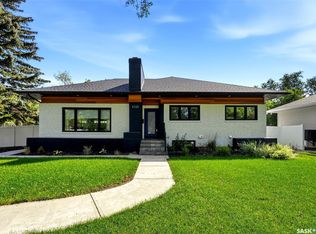 MLS ID #SK048220, Natasha Blaisdell, RE/MAX Crown Real Estate. Saskatchewan REALTORS® Association
 - C$654,9005 bd3 ba1.9k sqft66 LESLIE Place, Regina, SK S4S 6R2For Sale
 MLS ID #SK048652, Doug Elworthy, Coldwell Banker Local Realty. Saskatchewan REALTORS® Association
