Beautiful 4-Bedroom Home with Pool in Greens on Gardiner Welcome to this stunning 2-storey home in desirable Greens on Gardiner, just steps from the park. Built in 2012, this property offers 4 bedrooms, 4 bathrooms, and 2292 sq. ft. Plus a fully finished basement. The main floor boasts an open layout with high-end finishes, a spacious living room with fireplace, dining area, and a chef-inspired kitchen featuring custom cabinetry, large island, and premium appliances. Large foyer, 2 piece bath and boot room with main floor laundry. Upstairs you’ll find 3 bedrooms including a luxurious primary suite with walk-in closet and spa-like ensuite, plus bonus room with gas fireplace and wood beams. The fully developed basement includes a large rec room with custom bar, an additional bedroom, bathroom, and ample storage. Step outside to your private backyard oasis complete with a sparkling outdoor pool, patio, sunroom and plenty of space for entertaining. Additional highlights: • Triple attached garage (Insulated and Heated) • High-end finishes throughout • Prime location near parks, schools, and amenities This move-in ready home checks every box and is a rare find in one of Regina’s most sought-after neighbourhoods.
Active
C$844,900
3633 GREEN WATER DRIVE, Regina, SK S4V 1R3
4beds
4baths
2,292sqft
Single Family Residence
Built in 2012
6,155 Square Feet Lot
$-- Zestimate®
C$369/sqft
C$-- HOA
What's special
- 5 hours |
- 6 |
- 0 |
Zillow last checked:
Listing updated:
Listed by:
Richard Amichand,
Realty Hub Brokerage,
Blair Sterling,
Realty Hub Brokerage
Source: Saskatchewan REALTORS® Association,MLS®#: SK046393Originating MLS®#: Saskatchewan REALTORS® Association
Facts & features
Interior
Bedrooms & bathrooms
- Bedrooms: 4
- Bathrooms: 4
Primary bedroom
- Features: Room Floor: Carpet
- Level: Second
- Area: 199.19 Square Feet
- Dimensions: 16.10x11.10
Bedroom
- Features: Room Floor: Carpet
- Level: Second
- Area: 110.22 Square Feet
- Dimensions: 10.8x10.4
Bedroom
- Features: Room Floor: Carpet
- Level: Second
- Area: 110.22 Square Feet
- Dimensions: 10.8x10.4
Bedroom
- Features: Room Floor: Vinyl Plank
- Level: Basement
Other
- Features: Room Floor: Ceramic
- Level: Main
Other
- Features: Room Floor: Ceramic
- Level: Basement
Other
- Features: Room Floor: Ceramic
- Level: Second
Other
- Features: Room Floor: Ceramic
- Level: Second
Bonus room
- Features: Room Floor: Carpet
- Level: Second
- Area: 275.5 Square Feet
- Dimensions: 19x14.6
Dining room
- Features: Room Floor: Hardwood
- Level: Main
- Area: 162.75 Square Feet
- Dimensions: 15.6x10.6
Family room
- Features: Room Floor: Vinyl Plank
- Level: Basement
Foyer
- Features: Room Floor: Hardwood
- Level: Main
- Area: 59.38 Square Feet
- Dimensions: 9.6x6.3
Kitchen
- Features: Room Floor: Hardwood
- Level: Main
- Area: 145.44 Square Feet
- Dimensions: 9.4x15.7
Other
- Features: Room Floor: Ceramic
- Level: Main
- Area: 72 Square Feet
- Dimensions: 6x12
Living room
- Features: Room Floor: Hardwood
- Level: Main
- Area: 194.79 Square Feet
- Dimensions: 12.6x15.7
Sun room
- Features: Room Floor: Other
- Level: Main
- Area: 120 Square Feet
- Dimensions: 10x12
Heating
- Forced Air, Natural Gas, Heat Recovery Unit
Cooling
- Central Air
Appliances
- Included: Water Heater, Gas Water Heater, Dishwasher Built In, Dryer, Refrigerator, Garburator, Exhaust Fan, Stove, Washer
Features
- Central Vac Attached, Central Vac Attachments, Vac Power Nozzle
- Windows: Window Treatments
- Basement: Full,Finished,Sump Pump,Concrete
- Number of fireplaces: 2
- Fireplace features: Gas
Interior area
- Total structure area: 2,292
- Total interior livable area: 2,292 sqft
Property
Parking
- Total spaces: 6
- Parking features: 2 Car Attached, Parking Spaces, Garage Door Opnr/Control(S), Heated Garage, Concrete Driveway, Triple Driveway
- Attached garage spaces: 2
- Has uncovered spaces: Yes
- Details: Parking Size: 24.0x36.0
Features
- Levels: Two
- Stories: 2
- Patio & porch: Deck
- Exterior features: Lawn Front
- Pool features: Outdoor Pool
- Fencing: Fenced
Lot
- Size: 6,155 Square Feet
- Features: Corner Lot, Rectangular Lot
Details
- Additional structures: Shed(s)
Construction
Type & style
- Home type: SingleFamily
- Property subtype: Single Family Residence
Materials
- Composite Siding, Stone
- Roof: Asphalt
Condition
- Year built: 2012
Community & HOA
Community
- Subdivision: Greens on Gardiner
Location
- Region: Regina
Financial & listing details
- Price per square foot: C$369/sqft
- Annual tax amount: C$9,745
- Date on market: 8/23/2026
- Exclusions: Water Softener
- Ownership: Freehold
Price history
| Date | Event | Price |
|---|---|---|
| 8/23/2026 | Listed for sale | C$844,900C$369/sqft |
Source: Saskatchewan REALTORS® Association #SK046393 Report a problem | ||
Public tax history
Tax history is unavailable.
Climate risks
Neighborhood: Arcola East
Nearby schools
GreatSchools rating
No schools nearby
We couldn't find any schools near this home.
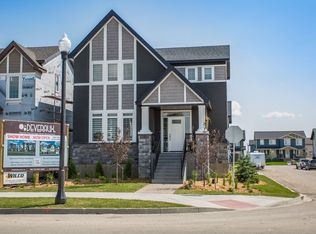
- C$--1 bd1 ba529 sqft4529 E Green Apple Dr, Regina, SK S4V3H4Off Market
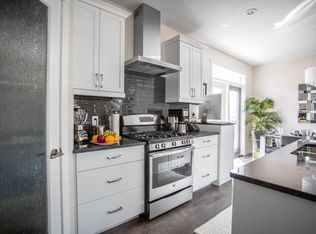
- C$--1 bd1 ba529 sqft4529 E Green Apple Dr #562235, Regina, SK S4V3H4Off Market
- C$--1 bd1 ba-- sqft4537 E Green Apple Dr #B, Regina, SK S4V3H4Off Market

- C$419,9003 bd3 ba1.2k sqft4409 E Green Poplar Ln, Regina, SK S4V3H5For Sale

- C$260,0002 bd2 ba904 sqft4217 E Green Apple Dr, Regina, SK S4V1S1For Sale
- C$3,0003 bd3 ba1.8k sqft4238 E Green Olive Way #A, Regina, SK S4V1P9For Rent
- C$1,999,9004 bd3 ba2.7k sqft3505 Green Brook Rd, Regina, SK S4V1R5For Sale
- C$--2 bd2 ba-- sqft4225 E Green Apple Dr #1, Regina, SK S4V1S1Off Market
Similar homes
- C$859,9005 bd4 ba2k sqft4311 Sandpiper CRESCENT E, Regina, SK S4V 1N3For Sale
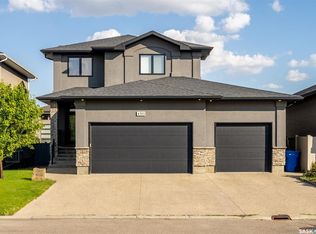 MLS ID #SK046278, Tim Otitoju, Realty Hub Brokerage. Saskatchewan REALTORS® Association
 - C$839,0005 bd4 ba2.4k sqft4714 E Green Apple DRIVE, Regina, SK S4V 3L2For Sale
 MLS ID #SK036759, Tara Gross, 2 Percent Realty Refined Inc.. Saskatchewan REALTORS® Association
 - C$869,9005 bd5 ba2.3k sqft3325 Green Brook ROAD, Regina, SK S4V 2Z6For Sale
 MLS ID #SK043964, Tim Otitoju, Realty Hub Brokerage. Saskatchewan REALTORS® Association
 - C$749,9004 bd4 ba2k sqft3821 GOLDFINCH WAY, Regina, SK S4V 1S4For Sale
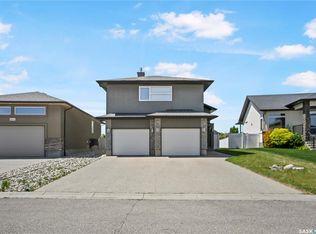 MLS ID #SK044826, Anna Liu, RE/MAX Crown Real Estate. Saskatchewan REALTORS® Association
 - C$845,9004 bd3 ba1.6k sqft4127 Chuka DRIVE, Regina, SK S4V 1N2For SaleMLS ID #SK041787, Joel Hunter, Royal LePage Next Level. Saskatchewan REALTORS® Association
- C$890,0006 bd4 ba2.1k sqft3826 GOLDFINCH WAY, Regina, SK S4V 1S4For SaleMLS ID #SK044302, Rosemary Ojo, Realty Hub Brokerage. Saskatchewan REALTORS® Association
- C$749,9004 bd4 ba2.1k sqft3504 Green Lily ROAD, Regina, SK S4V 3M8For SaleMLS ID #SK043354, Rishabh Kataria, eXp Realty. Saskatchewan REALTORS® Association
- C$799,9006 bd4 ba2.5k sqft4622 Malcolm DRIVE, Regina, SK S4W 0B5For SaleMLS ID #SK046307, Vipul Rabari, Royal LePage Next Level. Saskatchewan REALTORS® Association
- C$960,0005 bd3 ba1.7k sqft4822 Green View CRESCENT E, Regina, SK S4V 3P2For SaleMLS ID #SK029529, Shaheen Zareh, eXp Realty. Saskatchewan REALTORS® Association
- C$709,8885 bd4 ba1.6k sqft3204 Crosbie CRESCENT, Regina, SK S4V 3S4For SaleMLS ID #SK044954, Rajinder Verma, Homelife Crawford Realty. Saskatchewan REALTORS® Association
- C$689,9004 bd3 ba1.5k sqft2786 Sunninghill CRESCENT, Regina, SK S4V 0N7For SaleMLS ID #SK045379, Jaymie Walker, Realty Hub Brokerage. Saskatchewan REALTORS® Association
- C$655,9004 bd4 ba1.9k sqft5433 E Green Alder Way, Regina, SK S4V 3M7For SaleCentury 21 Canada
- C$639,9004 bd4 ba2.1k sqft2806 Sunninghill CRESCENT, Regina, SK S4V 0N7For SaleMLS ID #SK045428, Curtus Collins, RE/MAX Crown Real Estate. Saskatchewan REALTORS® Association
- C$780,0007 bd4 ba2.6k sqft9382 Wascana MEWS, Regina, SK S4V 2W4For SaleMLS ID #SK036938, Stacey Kelso, Realtyone Real Estate Services Inc.. Saskatchewan REALTORS® Association
- C$439,9003 bd3 ba1.4k sqft3661 Green Bank ROAD, Regina, SK S4V 1M2For SaleMLS ID #SK045301, Jim Christie Realty P.C. Ltd, JC Realty Regina. Saskatchewan REALTORS® Association
- C$620,0004 bd3 ba2.1k sqft2210 Hanover CRESCENT E, Regina, SK S4V 0Z6For SaleMLS ID #SK045436, Jan Ross, eXp Realty. Saskatchewan REALTORS® Association
- C$608,0003 bd4 ba1.7k sqft7123 Wascana Cove DRIVE, Regina, SK S4V 3G1For SaleMLS ID #SK045570, Samantha Knoll, eXp Realty. Saskatchewan REALTORS® Association
- C$454,9004 bd4 ba1.2k sqft3326 Green Moss LANE, Regina, SK S4V 1P2For SaleMLS ID #SK044619, Pat Sirois, RE/MAX Crown Real Estate. Saskatchewan REALTORS® Association
- C$514,9004 bd4 ba1.4k sqft4121 Green Olive WAY E, Regina, SK S4V 2Z6For SaleMLS ID #SK040726, Derek Bell, Royal LePage Next Level. Saskatchewan REALTORS® Association
- C$599,9003 bd3 ba1.7k sqft4929 Green Brooks WAY E, Regina, SK S4V 3K5For SaleMLS ID #SK042907, Josh Grimm, Boyes Group Realty Inc.. Saskatchewan REALTORS® Association
