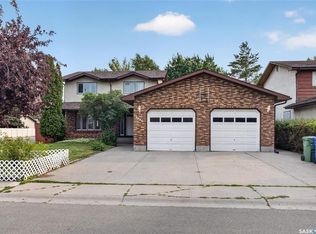
Welcome to 2806 Sunninghill Crescent in Regina’s desirable Windsor Park neighborhood close to Jack Mackenzie, St. Gabriel, W.F. Ready, St. Marguerite Schools, the Sandra Schmirler Leisure Center and all of the amenities the east end of the city has to offer. The front of the home has double concrete driveway that leads to the 24 x 24 double attached garage for ample parking and extra storage space. The fully fenced backyard has a deck, a lawn with an underground sprinkler system, a patio, many different trees, shrubs and flowers and the play structure and shed are both included! The living room features LED pot lights, a gas fireplace, multiple windows and stunning hardwood flooring. The open concept flows into the dining room that has space for a full sized table and chairs and patio doors to access the backyard. The kitchen has a corner pantry, an island with bar seating, granite countertops, tile backsplash, tile flooring and the fridge, stove, microwave, dishwasher and hood fan are all included. A few steps down is a handy 2 piece bathroom and access to the garage. Upstairs begins with a versatile bonus room that provides an exceptional secondary living space and would be ideal as a family room or play area. The laundry room includes the front load washer and dryer and has even more storage space. Next are 2 bedrooms each with their own closet. The primary bedroom has two bright windows, a walk-in closet, modern laminate flooring and a private 4 piece ensuite bathroom. Completing the second floor is the main 4 piece bathroom. Downstairs, the basement is partially finished and has tons of potential for future development. It currently has a fourth bedroom and a 3 piece bathroom. The open space is great for storage and also houses the owned furnace and water softener. This home also features central air conditioning, a central vacuum system, an owned alarm system as well as the living room and bonus room are wired for surround sound!
Active
C$639,900
2806 Sunninghill CRESCENT, Regina, SK S4V 0N7
4beds
4baths
2,140sqft
Single Family Residence
Built in 2006
4,573 Square Feet Lot
$-- Zestimate®
C$299/sqft
C$-- HOA
What's special
Fully fenced backyardGas fireplaceMultiple windowsStunning hardwood flooringIsland with bar seatingGranite countertopsTile backsplash
- 6 hours |
- 11 |
- 0 |
Zillow last checked:
Listing updated:
Listed by:
Curtus Collins,
RE/MAX Crown Real Estate,
Justus Smith,
RE/MAX Crown Real Estate
Source: Saskatchewan REALTORS® Association,MLS®#: SK045428Originating MLS®#: Saskatchewan REALTORS® Association
Facts & features
Interior
Bedrooms & bathrooms
- Bedrooms: 4
- Bathrooms: 4
Primary bedroom
- Features: Room Floor: Laminate
- Level: Second
- Area: 228.6 Square Feet
- Dimensions: 12.7x18.2
Bedroom
- Features: Room Floor: Laminate
- Level: Second
- Area: 100.75 Square Feet
- Dimensions: 9.9x10.4
Bedroom
- Features: Room Floor: Laminate
- Level: Second
- Area: 103.33 Square Feet
- Dimensions: 10x10.4
Bedroom
- Features: Room Floor: Concrete
- Level: Basement
- Area: 132 Square Feet
- Dimensions: 9x14.8
Other
- Features: Room Floor: Tile
- Level: Main
- Area: 29.67 Square Feet
- Dimensions: 7.5x4
Other
- Features: Room Floor: Linoleum
- Level: Second
- Area: 43.75 Square Feet
- Dimensions: 8.9x5
Other
- Features: Room Floor: Tile
- Level: Basement
- Area: 55.69 Square Feet
- Dimensions: 6.9x8.3
Other
- Features: Room Floor: Linoleum
- Level: Second
- Area: 76.56 Square Feet
- Dimensions: 8.9x8.9
Bonus room
- Features: Room Floor: Laminate
- Level: Second
- Area: 240.67 Square Feet
- Dimensions: 12.8x19
Dining room
- Features: Room Floor: Tile
- Level: Main
- Area: 135.33 Square Feet
- Dimensions: 9.8x14
Foyer
- Features: Room Floor: Tile
- Level: Main
- Area: 73.47 Square Feet
- Dimensions: 9.7x7.8
Kitchen
- Features: Room Floor: Tile
- Level: Main
- Area: 168 Square Feet
- Dimensions: 12x14
Laundry
- Features: Room Floor: Linoleum
- Level: Second
- Area: 42.65 Square Feet
- Dimensions: 7.5x5.9
Living room
- Features: Room Floor: Hardwood
- Level: Main
- Area: 285 Square Feet
- Dimensions: 19x15
Other
- Features: Room Floor: Tile
- Level: Main
- Area: 32.76 Square Feet
- Dimensions: 7.5x4.5
Other
- Features: Room Floor: Concrete
- Level: Basement
- Area: 448 Square Feet
- Dimensions: 16x28
Heating
- Forced Air, Natural Gas, Heat Recovery Unit
Cooling
- Central Air
Appliances
- Included: Water Heater Rented, Gas Water Heater, Water Softener, Dishwasher Built In, Dryer, Refrigerator, Exhaust Fan, Microwave, Stove, Washer
Features
- Floating Shelves, T.V. Mounts, Central Vac Attached, Central Vac Attachments, Vac Power Nozzle
- Windows: Window Treatments
- Basement: Full,Partially Finished,Concrete
- Number of fireplaces: 1
- Fireplace features: Gas
Interior area
- Total structure area: 2,140
- Total interior livable area: 2,140 sqft
Video & virtual tour
Property
Parking
- Total spaces: 4
- Parking features: 2 Car Attached, Parking Spaces, Garage Door Opnr/Control(S), Concrete Driveway, Double Driveway
- Attached garage spaces: 2
- Has uncovered spaces: Yes
- Details: Parking Size: 24.0x24.0
Features
- Levels: Two
- Stories: 2
- Patio & porch: Deck, Patio
- Exterior features: Garden, Lawn Back, Lawn Front, Play Structures
- Fencing: Fenced
Lot
- Size: 4,573 Square Feet
- Features: Irregular Lot, Trees/Shrubs, Underground Sprinkler
Details
- Additional structures: Shed(s)
Construction
Type & style
- Home type: SingleFamily
- Property subtype: Single Family Residence
Materials
- Stucco
- Roof: Asphalt
Condition
- Year built: 2006
Community & HOA
Community
- Security: Alarm Sys Owned
- Subdivision: Windsor Park
Location
- Region: Regina
Financial & listing details
- Price per square foot: C$299/sqft
- Annual tax amount: C$7,694
- Date on market: 8/13/2026
- Ownership: Freehold
Price history
| Date | Event | Price |
|---|---|---|
| 8/13/2026 | Listed for sale | C$639,900C$299/sqft |
Source: Saskatchewan REALTORS® Association #SK045428 Report a problem | ||
Public tax history
Tax history is unavailable.
Climate risks
Neighborhood: Arcola East
Nearby schools
GreatSchools rating
No schools nearby
We couldn't find any schools near this home.
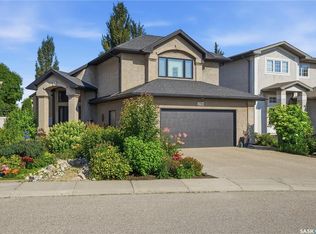
- C$689,9004 bd3 ba1.5k sqft2786 Sunninghill Cres, Regina, SK S4V0N7For Sale
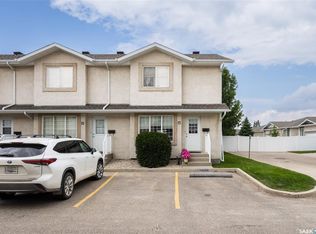
- C$265,0002 bd2 ba1.1k sqft2801 Windsor Park Rd #46, Regina, SK S4V0M9For Sale
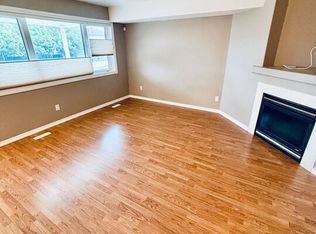
- C$--3 bd3 ba-- sqft3127 E Randall Rd, Regina, SK S4V2Y9Off Market
- C$649,0004 bd3 ba1.7k sqft3210 E Peyson Bay, Regina, SK S4V2W8For Sale

- C$1,599,9005 bd4 ba3.7k sqft2423 Linner Bay, Regina, SK S4V1K3For Sale
- C$519,9003 bd3 ba1.5k sqft2990 Dumont Way, Regina, SK S4V3Z3For Sale
- C$218,0002 bd1 ba745 sqft4144 E Buckingham Dr, Regina, SK S4V3A9For Sale
- C$539,9003 bd3 ba1.6k sqft2994 Dumont Way, Regina, SK S4V3Z3For Sale
Similar homes
- C$689,9004 bd3 ba1.5k sqft2786 Sunninghill CRESCENT, Regina, SK S4V 0N7For SaleMLS ID #SK045379, Jaymie Walker, Realty Hub Brokerage. Saskatchewan REALTORS® Association
- C$620,0004 bd3 ba2.1k sqft2210 Hanover CRESCENT E, Regina, SK S4V 0Z6For Sale
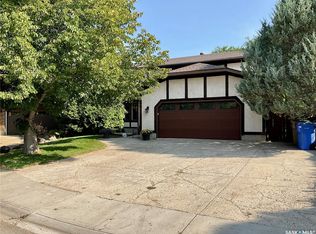 MLS ID #SK045436, Jan Ross, eXp Realty. Saskatchewan REALTORS® Association
 - C$649,0004 bd3 ba1.7k sqft3210 Peyson BAY E, Regina, SK S4V 2W8For SaleMLS ID #SK044776, Qing Zhang, Royal LePage Next Level. Saskatchewan REALTORS® Association
- C$639,0005 bd4 ba2.2k sqft2054 Braun BAY, Regina, SK S4V 0M4For Sale
 MLS ID #SK045369, Abdullah Movahedzadeh, Century 21 Fusion. Saskatchewan REALTORS® Association
 - C$699,8004 bd3 ba1.7k sqft11330 Wascana MEADOWS, Regina, SK S4V 2V4For SaleMLS ID #SK045125, Douglas Mackenzie, RE/MAX Crown Real Estate. Saskatchewan REALTORS® Association
- C$579,0005 bd3 ba1.1k sqft3547 Hazel GROVE, Regina, SK S4V 2S7For SaleMLS ID #SK045138, Abdullah Movahedzadeh, Century 21 Fusion. Saskatchewan REALTORS® Association
- C$644,9004 bd3 ba1.9k sqft2258 Newis BAY E, Regina, SK S4V 0S5For SaleMLS ID #SK036692, Heather Kosowan, Realtyone Real Estate Services Inc.. Saskatchewan REALTORS® Association
- C$655,9004 bd4 ba1.9k sqft5433 E Green Alder Way, Regina, SK S4V 3M7For SaleCentury 21 Canada
- C$469,9003 bd3 ba1.3k sqft3107 Andreychuk PLACE E, Regina, SK S4V 2C5For SaleMLS ID #SK045086, Keith Larson, RE/MAX Crown Real Estate. Saskatchewan REALTORS® Association
- C$609,9005 bd4 ba1.8k sqft2982 Green Brook ROAD, Regina, SK S4V 3Z6For SaleMLS ID #SK042126, Jazz Gill, eXp Realty. Saskatchewan REALTORS® Association
- C$669,0004 bd4 ba1.9k sqft3743 Gee CRESCENT, Regina, SK S4V 3P1For SaleMLS ID #SK042953, Darya Pfund, Easy List Realty. Saskatchewan REALTORS® Association
- C$494,9004 bd3 ba1.9k sqft2734 Poplar PLACE E, Regina, SK S4V 1X8For SaleMLS ID #SK044755, Bill Mueller, RE/MAX Crown Real Estate. Saskatchewan REALTORS® Association
- C$659,9003 bd3 ba1.6k sqft3603 Selinger CRESCENT, Regina, SK S4V 2H7For SaleMLS ID #SK044414, Stephanie Johnston, Realty Executives Diversified Realty. Saskatchewan REALTORS® Association
- C$749,9004 bd4 ba2k sqft3821 GOLDFINCH WAY, Regina, SK S4V 1S4For SaleMLS ID #SK044826, Anna Liu, RE/MAX Crown Real Estate. Saskatchewan REALTORS® Association
- C$464,9003 bd3 ba1.4k sqft2118 Elderkin DRIVE E, Regina, SK S4V 1N7For SaleMLS ID #SK045356, Logan Janzen, RE/MAX Crown Real Estate. Saskatchewan REALTORS® Association
- C$619,9004 bd3 ba1.3k sqft4202 Green Olive WAY E, Regina, SK S4V 1P8For SaleMLS ID #SK042892, Neal Schaefer, Realty Executives Diversified Realty. Saskatchewan REALTORS® Association
- C$539,9004 bd3 ba1.2k sqft2206 Assiniboine AVENUE E, Regina, SK S4V 2E8For SaleMLS ID #SK045316, Kara Olson, Century 21 Dome Realty Inc.. Saskatchewan REALTORS® Association
- C$609,9003 bd3 ba1.7k sqft4929 Green Brooks WAY E, Regina, SK S4V 3K5For SaleMLS ID #SK042907, Josh Grimm, Boyes Group Realty Inc.. Saskatchewan REALTORS® Association
- C$459,9004 bd4 ba1.2k sqft3409 Green Jade LANE, Regina, SK S4V 3K7For SaleMLS ID #SK045168, Miranda McKay, Realtyone Real Estate Services Inc.. Saskatchewan REALTORS® Association
- C$580,0004 bd3 ba1.3k sqft3147 Harding STREET, Regina, SK S4V 1Z1For SaleMLS ID #SK043091, Cheyanne Taylor, Boyes Group Realty Inc.. Saskatchewan REALTORS® Association
