Located on a quiet cul-de-sac in desirable Gardner Heights, this spacious two-storey split offers an excellent layout and plenty of room for the whole family. The welcoming main floor features a bright, large living room that transitions into the dining area, a functional kitchen with timeless oak cabinetry, and a cozy family room complete with a wood-burning fireplace. Also on the main level are a generously sized bedroom, a convenient 2-piece bathroom, main-floor laundry, and direct access to the insulated 22' x 23' attached garage. Upstairs, you'll find a spacious primary suite with a walk-in closet and private 3-piece ensuite, along with two additional bedrooms and a full 4-piece bathroom. The partially finished basement provides even more living space with a den (simply add a closet to create a fifth bedroom), a large recreation room, games area, and abundant storage space. The mature, fully fenced backyard offers privacy and room to relax or entertain. Enjoy summer evenings on the large deck while taking advantage of the peaceful setting. This well-maintained home combines space, functionality, and a fantastic location—an excellent opportunity for growing families. E. & O.E.
Active
C$494,900
2734 Poplar PLACE E, Regina, SK S4V 1X8
4beds
3baths
1,920sqft
Single Family Residence
Built in 1985
6,442 Square Feet Lot
$-- Zestimate®
C$258/sqft
C$-- HOA
What's special
Quiet cul-de-sacSpacious two-storey splitCozy family roomWood-burning fireplaceGenerously sized bedroomMain-floor laundrySpacious primary suite
- 1 day |
- 64 |
- 7 |
Zillow last checked:
Listing updated:
Listed by:
Bill Mueller,
RE/MAX Crown Real Estate,
Merv Andersen,
RE/MAX Crown Real Estate
Source: Saskatchewan REALTORS® Association,MLS®#: SK044755Originating MLS®#: Saskatchewan REALTORS® Association
Facts & features
Interior
Bedrooms & bathrooms
- Bedrooms: 4
- Bathrooms: 3
Primary bedroom
- Features: Room Floor: Carpet
- Level: Second
- Area: 152.93 Square Feet
- Dimensions: 11.11x12.10
Bedroom
- Features: Room Floor: Vinyl Plank
- Level: Main
- Area: 108.33 Square Feet
- Dimensions: 10x10.10
Bedroom
- Features: Room Floor: Carpet
- Level: Second
- Area: 105 Square Feet
- Dimensions: 9.0x11.8
Bedroom
- Features: Room Floor: Carpet
- Level: Second
- Area: 118.73 Square Feet
- Dimensions: 10.3x11.7
Other
- Features: Room Floor: Linoleum
- Level: Main
Other
- Features: Room Floor: Linoleum
- Level: Second
Other
- Features: Room Floor: Linoleum
- Level: Second
Den
- Features: Room Floor: Carpet
- Level: Basement
- Area: 149.83 Square Feet
- Dimensions: 10.4x14.6
Dining room
- Features: Room Floor: Wood
- Level: Main
- Area: 141.31 Square Feet
- Dimensions: 9.11x14.3
Family room
- Features: Room Floor: Carpet
- Level: Main
- Area: 250.13 Square Feet
- Dimensions: 15.1x16.7
Other
- Features: Room Floor: Carpet
- Level: Basement
- Area: 265.22 Square Feet
- Dimensions: 14.8x18.1
Kitchen
- Features: Room Floor: Linoleum
- Level: Main
- Area: 131.21 Square Feet
- Dimensions: 11.2x11.9
Laundry
- Features: Room Floor: Linoleum
- Level: Main
Living room
- Features: Room Floor: Carpet
- Level: Main
- Area: 188 Square Feet
- Dimensions: 12.0x15.8
Recreation room
- Features: Room Floor: Carpet
- Level: Basement
- Area: 264 Square Feet
- Dimensions: 11.0x24.0
Storage
- Features: Room Floor: Concrete
- Level: Basement
Heating
- Forced Air, Natural Gas
Cooling
- Central Air
Appliances
- Included: Water Heater Rented, Gas Water Heater, Water Softener, Dishwasher Built In, Dryer, Refrigerator, Exhaust Fan, Stove, Washer
Features
- Basement: Full,Partially Finished,Concrete
- Number of fireplaces: 1
- Fireplace features: Wood Burning
Interior area
- Total structure area: 1,920
- Total interior livable area: 1,920 sqft
Property
Parking
- Total spaces: 4
- Parking features: 2 Car Attached, Concrete Driveway, Double Driveway
- Attached garage spaces: 2
- Has uncovered spaces: Yes
- Details: Parking Size: 23.0x22.0
Features
- Levels: 2 Storey Split
- Stories: 2
- Patio & porch: Deck
- Exterior features: Lawn Back, Lawn Front
- Fencing: Fenced
Lot
- Size: 6,442 Square Feet
- Features: Rectangular Lot, Cul-De-Sac, Trees/Shrubs, Underground Sprinkler
Details
- Additional structures: Shed(s)
Construction
Type & style
- Home type: SingleFamily
- Property subtype: Single Family Residence
Materials
- Brick
- Roof: Asphalt
Condition
- Year built: 1985
Community & HOA
Community
- Subdivision: Gardiner Heights
Location
- Region: Regina
Financial & listing details
- Price per square foot: C$258/sqft
- Annual tax amount: C$5,657
- Date on market: 8/7/2026
- Ownership: Freehold
B
Bill Mueller
(639) 638-5117
By pressing Contact Agent, you agree that the real estate professional identified above may call/text you about your search, which may involve use of automated means and pre-recorded/artificial voices. You don't need to consent as a condition of buying any property, goods, or services. Message/data rates may apply. You also agree to our Terms of Use. Zillow does not endorse any real estate professionals. We may share information about your recent and future site activity with your agent to help them understand what you're looking for in a home.
Price history
| Date | Event | Price |
|---|---|---|
| 8/7/2026 | Listed for sale | C$494,900C$258/sqft |
Source: Saskatchewan REALTORS® Association #SK044755 Report a problem | ||
Public tax history
Tax history is unavailable.
Climate risks
Neighborhood: Arcola East
Nearby schools
GreatSchools rating
No schools nearby
We couldn't find any schools near this home.
- C$489,9004 bd3 ba1k sqft3003 Doan Dr, Regina, SK S4V1H6For Sale
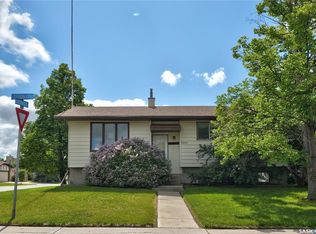
- C$139,9002 bd1 ba956 sqft2931 Harding St #102, Regina, SK S4V1B9For Sale

- C$159,9002 bd1 ba958 sqft2931 Harding St #108, Regina, SK S4V1B9For Sale

- C$142,5002 bd1 ba958 sqft2921 Harding St #102, Regina, SK S4V1B9For Sale

- C$129,9001 bd1 ba743 sqft2511 E Neff Rd #105, Regina, SK S4V1B9For Sale
- C$580,0004 bd3 ba1.3k sqft3147 Harding St, Regina, SK S4V1Z1For Sale
- C$197,9002 bd1 ba745 sqft3119 E Truesdale Dr, Regina, SK S4V2P6For Sale
- C$--2 bd1 ba985 sqft3102 Edinburgh Dr #112, Regina, SK S4V1A9Off Market
Similar homes
- C$489,9004 bd3 ba1k sqft3003 Doan DRIVE, Regina, SK S4V 1H6For SaleMLS ID #SK039937, Ben Taylor, Century 21 Dome Realty Inc.. Saskatchewan REALTORS® Association
- C$649,0004 bd3 ba1.7k sqft3210 Peyson BAY E, Regina, SK S4V 2W8For Sale
 MLS ID #SK044776, Qing Zhang, Royal LePage Next Level. Saskatchewan REALTORS® Association
 - C$499,9005 bd3 ba1.3k sqft3634 Berthiaume BAY E, Regina, SK S4N 7J5For Sale
 MLS ID #SK044063, Keith Britton, 2 Percent Realty Refined Inc.. Saskatchewan REALTORS® Association
 - C$409,9004 bd4 ba1.5k sqft2848 Retallack STREET, Regina, SK S4S 1S7For Sale
 MLS ID #SK044601, Caitlyn Shamaya, Realty Executives Diversified Realty. Saskatchewan REALTORS® Association
 - C$659,9003 bd3 ba1.6k sqft3603 Selinger CRESCENT, Regina, SK S4V 2H7For SaleMLS ID #SK044414, Stephanie Johnston, Realty Executives Diversified Realty. Saskatchewan REALTORS® Association
- C$430,0003 bd2 ba1.2k sqft29 Everett CRESCENT, Regina, SK S4S 2M8For SaleMLS ID #SK044655, Kim Kezama, RE/MAX Crown Real Estate. Saskatchewan REALTORS® Association
- C$559,0004 bd4 ba1.5k sqft1619 Wingert DRIVE N, Regina, SK S4X 4P9For SaleMLS ID #SK044686, Jan Ross, eXp Realty. Saskatchewan REALTORS® Association
- C$369,9005 bd2 ba1.2k sqft1250 McNeill CRESCENT, Regina, SK S4N 5Z4For SaleMLS ID #SK044720, Victoria Chupa, Realty Executives Diversified Realty. Saskatchewan REALTORS® Association
- C$439,0004 bd3 ba1.2k sqft1054 Bayda CRESCENT, Regina, SK S4N 6Y6For SaleMLS ID #SK043965, Leo Liu, eXp Realty. Saskatchewan REALTORS® Association
- C$400,0005 bd3 ba1.1k sqft68 Cameron CRESCENT, Regina, SK S4S 2X2For SaleMLS ID #SK044617, Jeff Campbell, eXp Realty. Saskatchewan REALTORS® Association
- C$440,0005 bd3 ba1.1k sqft39 Hayes CRESCENT, Regina, SK S4X 1B1For SaleMLS ID #SK044748, Brittany Thomson, Coldwell Banker Local Realty. Saskatchewan REALTORS® Association
- C$349,9003 bd2 ba1k sqft19 Thomson AVENUE, Regina, SK S4N 0K1For SaleMLS ID #SK044354, Chris Untereiner, Coldwell Banker Local Realty. Saskatchewan REALTORS® Association
- C$549,9004 bd3 ba1.2k sqft2206 Assiniboine AVENUE E, Regina, SK S4V 2E8For SaleMLS ID #SK043429, Kara Olson, Century 21 Dome Realty Inc.. Saskatchewan REALTORS® Association
- C$479,9003 bd3 ba1.2k sqftCasa Mia, Regina, SK S4V 2Y9For SaleMLS ID #SK043335, Shelly Kainz, Coldwell Banker Local Realty. Saskatchewan REALTORS® Association
- C$415,0004 bd2 ba1k sqft114 McSherry CRESCENT, Regina, SK S4T 7B8For SaleMLS ID #SK044736, Jennifer Fuessel, RE/MAX Crown Real Estate. Saskatchewan REALTORS® Association
- C$399,0004 bd3 ba1.1k sqft275 Rodenbush DRIVE, Regina, SK S4R 6X1For SaleMLS ID #SK044852, Lori Patrick, Sutton Group - Results Realty. Saskatchewan REALTORS® Association
- C$359,9004 bd3 ba1k sqft828 Shannon ROAD, Regina, SK S4S 5K2For SaleMLS ID #SK044602, Sean Kundra, W Real Estate Inc.. Saskatchewan REALTORS® Association
- C$319,9005 bd2 ba1.9k sqft1960 Cowan CRESCENT, Regina, SK S4S 4C6For SaleMLS ID #SK044749, Philip Taiwo, Century 21 Dome Realty Inc.. Saskatchewan REALTORS® Association
- C$464,8004 bd3 ba1.2k sqft111 Minot DRIVE, Regina, SK S4X 1B6For SaleMLS ID #SK044220, Carmen Bechard, RE/MAX Crown Real Estate. Saskatchewan REALTORS® Association
- C$375,0003 bd2 ba1k sqft3606 Queen STREET, Regina, SK S4S 2G3For SaleMLS ID #SK044603, Ryan Bender, eXp Realty. Saskatchewan REALTORS® Association
