Welcome to this beautifully maintained 1,780+ sq. ft. bungalow, ideally situated on a quiet bay in the highly desirable Windsor Park neighbourhood. The spacious main floor welcomes you with a large foyer featuring gleaming hardwood flooring and a skylight that fills the entrance with natural light. Vaulted ceilings enhance the bright and inviting living room, formal dining area, and kitchen. The front living room showcases an updated gas fireplace and a stunning oversized arched window, creating a warm and elegant gathering space. The generous formal dining room flows into the well-appointed kitchen, which offers an abundance of oak cabinetry, tile backsplash, a walk-in pantry, central island, and plenty of workspace for everyday living and entertaining. Garden doors off the dining area lead to the deck overlooking the beautifully landscaped backyard. The updated main 4-piece bathroom features heated tile flooring. The spacious primary bedroom includes double closets, private access to the back deck, and a 3-piece ensuite with a tiled shower. Two additional bedrooms, along with a convenient laundry/mudroom, complete the main level. An open staircase leads to the fully developed basement, featuring a private family room or office with French doors, an expansive recreation room, an additional bedroom, and a 3-piece bathroom with heated tile flooring. This mature, well-cared-for home is ideally located within walking distance of the Sandra Schmirler Leisure Centre, parks, scenic lake pathways, and both St. Gabriel School and Jack MacKenzie School. A wonderful opportunity to own a spacious family home in one of Regina’s most sought-after neighbourhoods.
Active
C$649,000
3210 Peyson BAY E, Regina, SK S4V 2W8
4beds
3baths
1,783sqft
Single Family Residence
Built in 1994
5,519 Square Feet Lot
$-- Zestimate®
C$364/sqft
C$-- HOA
What's special
Quiet baySpacious main floorLarge foyerGleaming hardwood flooringVaulted ceilingsUpdated gas fireplaceStunning oversized arched window
- 1 day |
- 23 |
- 1 |
Zillow last checked:
Listing updated:
Listed by:
Qing Zhang,
Royal LePage Next Level
Source: Saskatchewan REALTORS® Association,MLS®#: SK044776Originating MLS®#: Saskatchewan REALTORS® Association
Facts & features
Interior
Bedrooms & bathrooms
- Bedrooms: 4
- Bathrooms: 3
Primary bedroom
- Features: Room Floor: Carpet
- Level: Main
- Area: 173.33 Square Feet
- Dimensions: 13.0x13.4
Bedroom
- Features: Room Floor: Carpet
- Level: Main
- Area: 103.33 Square Feet
- Dimensions: 10.0x10.4
Bedroom
- Features: Room Floor: Carpet
- Level: Main
- Area: 91 Square Feet
- Dimensions: 9.9x9.4
Bedroom
- Features: Room Floor: Carpet
- Level: Basement
- Area: 164 Square Feet
- Dimensions: 13.8x12.0
Other
- Features: Room Floor: Ceramic
- Level: Basement
Other
- Features: Room Floor: Ceramic
- Level: Main
Other
- Features: Room Floor: Ceramic
- Level: Main
Den
- Features: Room Floor: Carpet
- Level: Basement
- Area: 209.38 Square Feet
- Dimensions: 16.9x12.6
Dining room
- Features: Room Floor: Hardwood
- Level: Main
- Area: 134.17 Square Feet
- Dimensions: 13.5x10.0
Dining room
- Features: Room Floor: Linoleum
- Level: Main
- Area: 69.75 Square Feet
- Dimensions: 7.9x9.0
Family room
- Features: Room Floor: Carpet
- Level: Basement
- Area: 317.33 Square Feet
- Dimensions: 22.8x14.0
Foyer
- Features: Room Floor: Hardwood
- Level: Main
Kitchen
- Features: Room Floor: Linoleum
- Level: Main
- Area: 158.56 Square Feet
- Dimensions: 10.9x14.9
Other
- Features: Room Floor: Linoleum
- Level: Main
Living room
- Features: Room Floor: Carpet
- Level: Main
- Area: 210.83 Square Feet
- Dimensions: 15.4x13.9
Recreation room
- Features: Room Floor: Carpet
- Level: Basement
- Area: 331.36 Square Feet
- Dimensions: 26.4x12.7
Heating
- Forced Air, Natural Gas
Cooling
- Central Air
Appliances
- Included: Water Heater Rented, Gas Water Heater, Water Softener, Dishwasher Built In, Dryer, Freezer, Refrigerator, Exhaust Fan, Stove, Washer
Features
- Floating Shelves, T.V. Mounts, Central Vac Attachments
- Windows: Window Treatments
- Basement: Full,Finished,Concrete
- Number of fireplaces: 1
- Fireplace features: Gas
Interior area
- Total structure area: 1,783
- Total interior livable area: 1,783 sqft
Property
Parking
- Total spaces: 4
- Parking features: 2 Car Attached, Parking Spaces, Garage Door Opnr/Control(S), Concrete Driveway, Double Driveway
- Attached garage spaces: 2
- Has uncovered spaces: Yes
- Details: Parking Size: 22.0x22.0
Features
- Patio & porch: Deck, Patio
- Exterior features: Lawn Back, Lawn Front
- Fencing: Fenced
Lot
- Size: 5,519 Square Feet
- Features: Irregular Lot, Trees/Shrubs
Construction
Type & style
- Home type: SingleFamily
- Architectural style: Bungalow
- Property subtype: Single Family Residence
Materials
- Brick, Stucco
- Roof: Fiberglass
Condition
- Year built: 1994
Community & HOA
Community
- Security: Alarm Sys Owned
- Subdivision: Windsor Park
Location
- Region: Regina
Financial & listing details
- Price per square foot: C$364/sqft
- Annual tax amount: C$7,266
- Date on market: 8/7/2026
- Ownership: Freehold
Q
Qing Zhang
(306) 684-0136
By pressing Contact Agent, you agree that the real estate professional identified above may call/text you about your search, which may involve use of automated means and pre-recorded/artificial voices. You don't need to consent as a condition of buying any property, goods, or services. Message/data rates may apply. You also agree to our Terms of Use. Zillow does not endorse any real estate professionals. We may share information about your recent and future site activity with your agent to help them understand what you're looking for in a home.
Price history
| Date | Event | Price |
|---|---|---|
| 8/7/2026 | Listed for sale | C$649,000C$364/sqft |
Source: Saskatchewan REALTORS® Association #SK044776 Report a problem | ||
Public tax history
Tax history is unavailable.
Climate risks
Neighborhood: Arcola East
Nearby schools
GreatSchools rating
No schools nearby
We couldn't find any schools near this home.
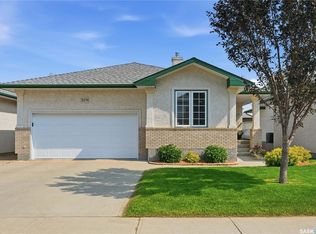
- C$479,9003 bd3 ba1.2k sqft3291 E Thames Cres, Regina, SK S4V2Y9For Sale
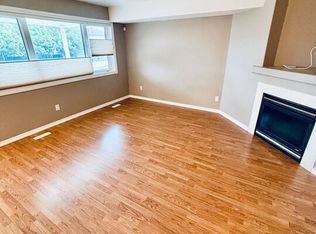
- C$--3 bd3 ba-- sqft3127 E Randall Rd, Regina, SK S4V2Y9Off Market
- C$197,9002 bd1 ba745 sqft3119 E Truesdale Dr, Regina, SK S4V2P6For Sale

- C$--3 bd3 ba-- sqft4438 E Buckingham Dr, Regina, SK S4V2S8Off Market
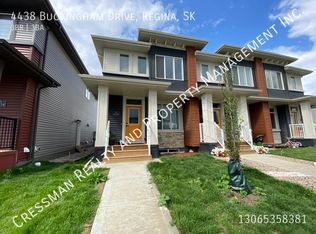
- C$--2 bd3 ba1k sqft5108A E Buckingham Dr #5108A-, Regina, SK S4V2S8Off Market
- C$--2 bd3 ba1k sqft5108A E Buckingham Dr #5112A, Regina, SK S4V2S8Off Market
- C$--2 bd3 ba1k sqft5108A E Buckingham Dr #1363445, Regina, SK S4V2S8Off Market
- C$--2 bd3 ba1k sqft5108A E Buckingham Dr #1363446, Regina, SK S4V2S8Off Market
Similar homes
- C$659,9003 bd3 ba1.6k sqft3603 Selinger CRESCENT, Regina, SK S4V 2H7For Sale
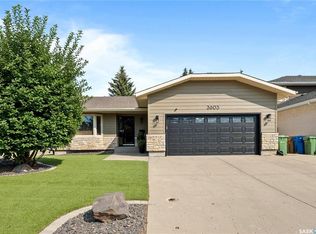 MLS ID #SK044414, Stephanie Johnston, Realty Executives Diversified Realty. Saskatchewan REALTORS® Association
 - C$494,9004 bd3 ba1.9k sqft2734 Poplar PLACE E, Regina, SK S4V 1X8For Sale
 MLS ID #SK044755, Bill Mueller, RE/MAX Crown Real Estate. Saskatchewan REALTORS® Association
 - C$639,9004 bd4 ba1.6k sqft10334 Wascana ESTATES, Regina, SK S4V 2X1For Sale
 MLS ID #SK041538, Lori Patrick, Sutton Group - Results Realty. Saskatchewan REALTORS® Association
 - C$609,9004 bd3 ba1.9k sqft71 Fairway CRESCENT, White City, SK S4L 0A5For Sale
 MLS ID #SK044580, Devon Crawford, Realtyone Real Estate Services Inc.. Saskatchewan REALTORS® Association
 - C$454,9004 bd4 ba1.2k sqft3326 Green Moss LANE, Regina, SK S4V 1P2For SaleMLS ID #SK044619, Pat Sirois, RE/MAX Crown Real Estate. Saskatchewan REALTORS® Association
- C$739,9005 bd3 ba1.6k sqft12 Porter BAY, Edenwold Rm No.158, SK S4L 1B9For SaleMLS ID #SK044186, Christine Nagy, Century 21 Dome Realty Inc.. Saskatchewan REALTORS® Association
- C$559,0004 bd4 ba1.5k sqft1619 Wingert DRIVE N, Regina, SK S4X 4P9For SaleMLS ID #SK044686, Jan Ross, eXp Realty. Saskatchewan REALTORS® Association
- C$589,9004 bd3 ba2.1k sqft6112 Brunskill PLACE, Regina, SK S4T 7W7For SaleMLS ID #SK043992, Alyssa Campbell, Realty Executives Diversified Realty. Saskatchewan REALTORS® Association
- C$549,9003 bd3 ba1.3k sqft7218 WASCANA COVE WAY, Regina, SK S4V 3G2For SaleMLS ID #SK043934, Kim Windrum, Optimum Realty Inc.. Saskatchewan REALTORS® Association
- C$369,9005 bd2 ba1.2k sqft1250 McNeill CRESCENT, Regina, SK S4N 5Z4For SaleMLS ID #SK044720, Victoria Chupa, Realty Executives Diversified Realty. Saskatchewan REALTORS® Association
- C$659,0004 bd3 ba2.1k sqft218 Brookview DRIVE, Regina, SK S4Y 0B2For SaleMLS ID #SK044182, Cheyanne Taylor, Boyes Group Realty Inc.. Saskatchewan REALTORS® Association
- C$499,9005 bd3 ba1.3k sqft3634 Berthiaume BAY E, Regina, SK S4N 7J5For SaleMLS ID #SK044063, Keith Britton, 2 Percent Realty Refined Inc.. Saskatchewan REALTORS® Association
- C$619,9005 bd3 ba2.2k sqft209 Douglas AVENUE E, Regina, SK S4N 1H4For SaleMLS ID #SK039084, Brent Ackerman, Brent Ackerman Realty Ltd.. Saskatchewan REALTORS® Association
- C$750,0004 bd3 ba1.4k sqft3511 Bishop CRESCENT E, Regina, SK S4Z 1A6For SaleMLS ID #SK038474, Ben Taylor, Century 21 Dome Realty Inc.. Saskatchewan REALTORS® Association
- C$749,9004 bd4 ba2.1k sqft3504 Green Lily ROAD, Regina, SK S4V 3M8For SaleMLS ID #SK043354, Rishabh Kataria, eXp Realty. Saskatchewan REALTORS® Association
- C$349,9003 bd2 ba1k sqft19 Thomson AVENUE, Regina, SK S4N 0K1For SaleMLS ID #SK044354, Chris Untereiner, Coldwell Banker Local Realty. Saskatchewan REALTORS® Association
- C$575,0003 bd3 ba1.4k sqft3407 Bishop CRESCENT E, Regina, SK S4Z 1A1For SaleMLS ID #SK038766, Jason Clermont Realty P.C. Ltd, JC Realty Regina. Saskatchewan REALTORS® Association
- C$479,9003 bd3 ba1.2k sqftCasa Mia, Regina, SK S4V 2Y9For SaleMLS ID #SK043335, Shelly Kainz, Coldwell Banker Local Realty. Saskatchewan REALTORS® Association
- C$514,9004 bd4 ba1.4k sqft4121 Green Olive WAY E, Regina, SK S4V 2Z6For SaleMLS ID #SK040726, Derek Bell, Royal LePage Next Level. Saskatchewan REALTORS® Association
- C$709,9005 bd4 ba1.4k sqft12 Stern PLACE, Edenwold Rm No.158, SK S4L 1B2For SaleMLS ID #SK043305, Corey McDonald, Realty Hub Brokerage. Saskatchewan REALTORS® Association
