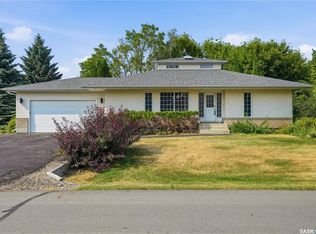
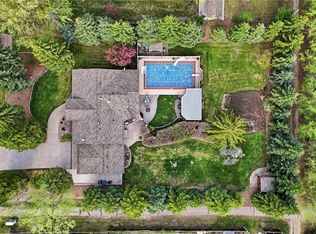
Tucked away on a beautiful 0.63-acre treed lot in Emerald Park, a spacious 1,450 sq ft bungalow sits in one of the best spots east of Regina. You get that peaceful, small-town vibe with quick highway access, fantastic schools, trails, parks, golf, and all the shops and restaurants you need just minutes away. The yard is a real standout — beautifully kept, loaded with mature trees, and complete with a fantastic fire pit for bonfires and summer nights. Add the 24x26 attached garage, big storage shed, and tons of extra space to build your dream shop, splash in a pool, or park the RV. This lot gives you serious options! Step inside and you’ll feel the roomy, comfortable flow right away — 5 bedrooms and 4 bathrooms mean everyone has their own space, and the whole home has been well looked after. This place was built to be a true family haven where memories would stack up over the years. You can feel the love and care that went into it, and it’s easy to picture laughter echoing through the rooms for years to come. If you’ve been searching for a bungalow with breathing room, character, and real heart, this one stands out. Why not see if it's the home you've been searching for.
Conditional sale
C$709,900
12 Stern PLACE, Edenwold Rm No.158, SK S4L 1B2
5beds
4baths
1,451sqft
Single Family Residence
Built in 1997
0.63 Acres Lot
$-- Zestimate®
C$489/sqft
C$-- HOA
What's special
Loaded with mature treesBig storage shedRoomy comfortable flow
- 21 days |
- 83 |
- 5 |
Zillow last checked:
Listing updated:
Listed by:
Corey McDonald,
Realty Hub Brokerage
Source: Saskatchewan REALTORS® Association,MLS®#: SK043305Originating MLS®#: Saskatchewan REALTORS® Association
Facts & features
Interior
Bedrooms & bathrooms
- Bedrooms: 5
- Bathrooms: 4
Primary bedroom
- Features: Room Floor: Laminate
- Level: Main
- Area: 194.79 Square Feet
- Dimensions: 15.7x12.6
Bedroom
- Features: Room Floor: Laminate
- Level: Main
- Area: 105.92 Square Feet
- Dimensions: 10.4x10.3
Bedroom
- Features: Room Floor: Laminate
- Level: Main
- Area: 115.39 Square Feet
- Dimensions: 11.2x10.4
Bedroom
- Features: Room Floor: Carpet
- Level: Basement
- Area: 141.01 Square Feet
- Dimensions: 11.11x11.10
Bedroom
- Features: Room Floor: Carpet
- Level: Basement
- Area: 105.69 Square Feet
- Dimensions: 14.3x7.5
Other
- Features: Room Floor: Vinyl Plank
- Level: Basement
Other
- Features: Room Floor: Vinyl Plank
- Level: Main
Other
- Features: Room Floor: Vinyl Plank
- Level: Main
Other
- Features: Room Floor: Vinyl Plank
- Level: Main
- Area: 307.13 Square Feet
- Dimensions: 22.9x13.6
Other
- Features: Room Floor: Vinyl Plank
- Level: Main
- Area: 42.03 Square Feet
- Dimensions: 7.5x5.8
Living room
- Features: Room Floor: Laminate
- Level: Main
- Area: 248 Square Feet
- Dimensions: 16x15.6
Recreation room
- Features: Room Floor: Carpet
- Level: Basement
- Area: 665.57 Square Feet
- Dimensions: 28.10x23.1
Utility room
- Features: Room Floor: Concrete
- Level: Basement
- Area: 105.48 Square Feet
- Dimensions: 15.3x6.11
Heating
- Forced Air, Natural Gas
Cooling
- Central Air
Appliances
- Included: Water Heater, Gas Water Heater, Water Softener, Dishwasher Built In, Dryer, Refrigerator, Garburator, Exhaust Fan, Microwave, Reverse Osmosis System, Stove, Washer
Features
- Floating Shelves, T.V. Mounts
- Windows: Window Treatments
- Basement: Full,Finished,Concrete
- Number of fireplaces: 2
- Fireplace features: Electric, Gas
Interior area
- Total structure area: 1,451
- Total interior livable area: 1,451 sqft
Property
Parking
- Total spaces: 8
- Parking features: 2 Car Attached, Parking Spaces, Garage Door Opnr/Control(S), Asphalt, Gravel
- Attached garage spaces: 2
- Has uncovered spaces: Yes
- Details: Parking Size: 26.0x24.0
Features
- Patio & porch: Deck
- Exterior features: Lawn Back, Lawn Front
- Fencing: Fenced
Lot
- Size: 0.63 Acres
- Features: Irregular Lot, Trees/Shrubs, Underground Sprinkler
Details
- Additional structures: Shed(s)
Construction
Type & style
- Home type: SingleFamily
- Architectural style: Bungalow
- Property subtype: Single Family Residence
Materials
- Stucco, Vinyl Siding
- Roof: Asphalt
Condition
- Year built: 1997
Community & HOA
Community
- Subdivision: Emerald Park (Edenwold Rm No. 158)
Location
- Region: Edenwold No 158
Financial & listing details
- Price per square foot: C$489/sqft
- Annual tax amount: C$4,565
- Date on market: 7/22/2026
- Ownership: Freehold
Price history
| Date | Event | Price |
|---|---|---|
| 7/22/2026 | Listed for sale | C$709,900C$489/sqft |
Source: Saskatchewan REALTORS® Association #SK043305 Report a problem | ||
Public tax history
Tax history is unavailable.
Climate risks
Neighborhood: S4L
Nearby schools
GreatSchools rating
No schools nearby
We couldn't find any schools near this home.
- C$499,9004 bd3 ba1.4k sqft18 Park Bay #158, Edenwold No. 158, SK S4L1B2For Sale
- C$949,9004 bd3 ba1.7k sqft35 Ridgedale Bay, White City, SK S4L1B2For Sale

- C$819,9004 bd3 ba2.5k sqft29 Ridgedale Bay, White City, SK S4L1B2For Sale

- C$775,0005 bd3 ba1.9k sqft19 Ridgedale Bay, White City, SK S4L1B2For Sale
- C$---- bd-- ba-- sqft3 Sapphire Dr, Emerald Park, SK S4L1A9Off Market
- C$739,9005 bd3 ba1.6k sqft12 Porter Bay #158, Edenwold No. 158, SK S4L1B9For Sale
- C$1,490,0006 bd4 ba2.5k sqft7 Lott Rd E, White City, SK S4L0B6For Sale
- C$959,0005 bd4 ba2.3k sqft23 Huber Dr #158, Edenwold No. 158, SK S4L0A7For Sale
Similar homes
- C$739,9005 bd3 ba1.6k sqft12 Porter Bay #158, Edenwold No. 158, SK S4L 1B9For Sale
 Century 21 Canada
 - C$775,0005 bd3 ba1.9k sqft19 Ridgedale BAY, White City, SK S4L 5B1For SaleMLS ID #SK043519, Ashley Oddo, RE/MAX Crown Real Estate. Saskatchewan REALTORS® Association
- C$949,9004 bd3 ba1.7k sqft35 Ridgedale BAY, White City, SK S4L 1B2For SaleMLS ID #SK044467, Shayla Ackerman, Royal LePage Saskatoon Real Estate. Saskatchewan REALTORS® Association
- C$574,9003 bd2 ba1.4k sqft21 Meadow ROAD, White City, SK S4L 5B1For Sale
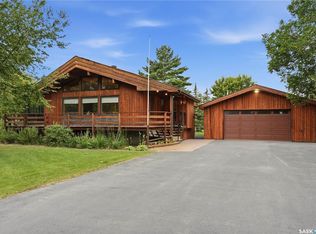 MLS ID #SK044436, Rick Miron, RE/MAX Crown Real Estate. Saskatchewan REALTORS® Association
 - C$609,9004 bd3 ba1.9k sqft71 Fairway CRESCENT, White City, SK S4L 0A5For SaleMLS ID #SK044580, Devon Crawford, Realtyone Real Estate Services Inc.. Saskatchewan REALTORS® Association
- C$649,0004 bd3 ba1.7k sqft3210 Peyson BAY E, Regina, SK S4V 2W8For SaleMLS ID #SK044776, Qing Zhang, Royal LePage Next Level. Saskatchewan REALTORS® Association
- C$709,9005 bd4 ba1.7k sqft4665 Skinner CRESCENT, Regina, SK S4W 0A3For SaleMLS ID #SK045116, Myles Schick, eXp Realty. Saskatchewan REALTORS® Association
- C$749,9004 bd4 ba2k sqft3821 GOLDFINCH WAY, Regina, SK S4V 1S4For SaleMLS ID #SK044826, Anna Liu, RE/MAX Crown Real Estate. Saskatchewan REALTORS® Association
- C$750,0004 bd3 ba1.4k sqft3511 Bishop CRESCENT E, Regina, SK S4Z 1A6For SaleMLS ID #SK038474, Ben Taylor, Century 21 Dome Realty Inc.. Saskatchewan REALTORS® Association
- C$659,9003 bd3 ba1.6k sqft3603 Selinger CRESCENT, Regina, SK S4V 2H7For SaleMLS ID #SK044414, Stephanie Johnston, Realty Executives Diversified Realty. Saskatchewan REALTORS® Association
- C$749,9004 bd4 ba2.1k sqft3504 Green Lily ROAD, Regina, SK S4V 3M8For SaleMLS ID #SK043354, Rishabh Kataria, eXp Realty. Saskatchewan REALTORS® Association
- C$539,9004 bd3 ba1.2k sqft2206 Assiniboine AVENUE E, Regina, SK S4V 2E8For SaleMLS ID #SK045316, Kara Olson, Century 21 Dome Realty Inc.. Saskatchewan REALTORS® Association
- C$569,9004 bd3 ba1.4k sqft54 Qu'Appelle CRESCENT, Balgonie, SK S0G 0E0For SaleMLS ID #SK044314, Nichole Redlick, Authentic Realty Inc.. Saskatchewan REALTORS® Association
- C$655,9004 bd4 ba1.9k sqft5433 E Green Alder Way, Regina, SK S4V 3M7For SaleCentury 21 Canada
- C$619,9004 bd3 ba1.3k sqft4202 Green Olive WAY E, Regina, SK S4V 1P8For SaleMLS ID #SK042892, Neal Schaefer, Realty Executives Diversified Realty. Saskatchewan REALTORS® Association
- C$699,0005 bd3 ba1.9k sqft66 LESLIE PLACE, Regina, SK S4S 6R2For SaleMLS ID #SK039879, Anna Liu, RE/MAX Crown Real Estate. Saskatchewan REALTORS® Association
- C$494,9004 bd3 ba1.9k sqft2734 Poplar PLACE E, Regina, SK S4V 1X8For SaleMLS ID #SK044755, Bill Mueller, RE/MAX Crown Real Estate. Saskatchewan REALTORS® Association
- C$834,5005 bd3 ba1.5k sqft6024 Little Pine LOOP, Regina, SK S4X 0H5For SaleMLS ID #SK044718, Brennan Zurowski, C&C REALTY. Saskatchewan REALTORS® Association
- C$---- bd-- ba-- sqft911 Gull Rd, Regina, SK S4N 7P9Off Market
- C$659,0004 bd3 ba2.1k sqft218 Brookview DRIVE, Regina, SK S4Y 0B2For SaleMLS ID #SK044182, Cheyanne Taylor, Boyes Group Realty Inc.. Saskatchewan REALTORS® Association
