High end turn key home for your large family, where 3300sq ft of finished living offering style, and quality craftsmanship come together in this beautiful brand new custom-built home. Built by long standing reputable custom homebuilder, Trithart Homes. The peace of mind of a new home warranty program and the significant advantage of lower property taxes in Emerald Park ,all while being just a quick 10-minute drive to Regina. This neighbourhood is steps from the golf course and close proximity to the amenities in town. From the moment you step inside, you’re greeted by a thoughtfully designed layout featuring a spacious mudroom with built-in locker area conveniently located off the triple car attached garage, which is fully finished & heated. The main floor showcases an open-concept design with elevated finishes throughout. The kitchen is truly the heart of the home, crafted on an upscale level featuring quartz countertops with a massive island and beautiful dual tone upper/lower cabinetry perfect for gathering and entertaining. It features a double-wide fridge/freezer, wall oven, built-in cooktop, and a large butler’s pantry complete with a built-in microwave offering both style and exceptional functionality. Expansive windows flood the space with natural light and a wide fireplace creating a warm and inviting atmosphere. Upstairs, you’ll find four bedrooms, including a massive primary retreat designed for ultimate comfort. The bright tranquil ensuite features dual vanities, free-standing soaker tub, and walk-in shower. A spacious bonus room provides additional living space perfect for a family lounge, kids’ play area, or home office. Completion of covered back deck. Basement is currently being developed and will be finished with wet bar, rec room, bathroom and bedroom, making it a 5 bed, 4 bath home. This move in ready home blends luxury, practicality, and location. Book your private showing today.
Active
C$959,000
23 Huber DRIVE, Edenwold Rm No.158, SK S4L 0A7
5beds
4baths
2,368sqft
Single Family Residence
Built in 2025
9,583 Square Feet Lot
$-- Zestimate®
C$405/sqft
C$-- HOA
What's special
Wall ovenBuilt-in cooktopFree-standing soaker tubWalk-in showerCovered back deck
- 42 days |
- 23 |
- 0 |
Zillow last checked:
Listing updated:
Listed by:
Christine Nagy,
Century 21 Dome Realty Inc.
Source: Saskatchewan REALTORS® Association,MLS®#: SK042709Originating MLS®#: Saskatchewan REALTORS® Association
Facts & features
Interior
Bedrooms & bathrooms
- Bedrooms: 5
- Bathrooms: 4
Primary bedroom
- Features: Room Floor: Carpet
- Level: Second
- Dimensions: 14'6x17'6,19'6
Bedroom
- Features: Room Floor: Carpet
- Level: Second
- Area: 99 Square Feet
- Dimensions: 9'x11'
Bedroom
- Features: Room Floor: Carpet
- Level: Second
- Area: 111 Square Feet
- Dimensions: 9'x12'4
Bedroom
- Features: Room Floor: Carpet
- Level: Second
- Area: 113.33 Square Feet
- Dimensions: 10'x11'4
Bedroom
- Features: Room Floor: Carpet
- Level: Basement
- Area: 143 Square Feet
- Dimensions: 13'x11'
Other
- Features: Room Floor: Vinyl tile
- Level: Main
Other
- Features: Room Floor: Vinyl tile
- Level: Second
Other
- Features: Room Floor: Vinyl tile
- Level: Basement
Other
- Features: Room Floor: Vinyl tile
- Level: Second
Bonus room
- Features: Room Floor: Carpet
- Level: Second
- Area: 192 Square Feet
- Dimensions: 12'x16'
Dining room
- Features: Room Floor: Vinyl Plank
- Level: Main
- Area: 136.17 Square Feet
- Dimensions: 14'4x9'6
Kitchen
- Features: Room Floor: Vinyl Plank
- Level: Main
- Area: 188.5 Square Feet
- Dimensions: 13'x14'6
Living room
- Features: Room Floor: Vinyl Plank
- Level: Main
- Area: 206.11 Square Feet
- Dimensions: 11'8x17'8
Heating
- Forced Air, Natural Gas, Heat Recovery Unit
Cooling
- Central Air
Appliances
- Included: Water Heater, Gas Water Heater, Dishwasher Built In, Refrigerator, Exhaust Fan, Microwave, Oven Built In, Stove
Features
- Central Vac (R.I.), Floating Shelves, T.V. Mounts
- Basement: Full,Finished,Concrete
- Number of fireplaces: 1
- Fireplace features: Electric
Interior area
- Total structure area: 2,368
- Total interior livable area: 2,368 sqft
Property
Parking
- Total spaces: 6
- Parking features: 3 Car Attached, Garage Door Opnr/Control(S), Heated Garage, Concrete Driveway
- Attached garage spaces: 3
- Has uncovered spaces: Yes
- Details: Parking Size: 26.0x30.0
Features
- Levels: Two
- Stories: 2
- Patio & porch: Deck
Lot
- Size: 9,583 Square Feet
Details
- Other equipment: Air Exchanger
Construction
Type & style
- Home type: SingleFamily
- Property subtype: Single Family Residence
Materials
- Stucco
- Roof: Asphalt
Condition
- Year built: 2025
Community & HOA
Community
- Subdivision: Emerald Park (Edenwold Rm No. 158)
Location
- Region: Edenwold No 158
Financial & listing details
- Price per square foot: C$405/sqft
- Annual tax amount: C$1,159
- Date on market: 7/15/2026
- Exclusions: Water Softener
- Ownership: Freehold
Price history
| Date | Event | Price |
|---|---|---|
| 7/15/2026 | Listed for sale | C$959,000C$405/sqft |
Source: Saskatchewan REALTORS® Association #SK042709 Report a problem | ||
Public tax history
Tax history is unavailable.
Climate risks
Neighborhood: S4L
Nearby schools
GreatSchools rating
No schools nearby
We couldn't find any schools near this home.
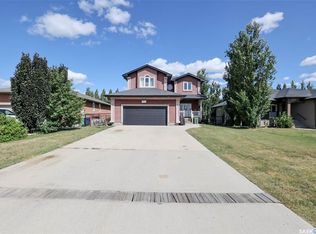
- C$599,9004 bd3 ba1.9k sqft71 Fairway Cres, White City, SK S4L0A5For Sale
- C$---- bd-- ba-- sqft3 Sapphire Dr, Emerald Park, SK S4L1A9Off Market
- C$--4 bd3 ba3k sqft312 Emerald Park Rd, Emerald Park, SK S4L0C4Off Market
- C$648,7004 bd4 ba1.6k sqft1122 Camden Gdns, White City, SK S4L0G3For Sale

- C$1,750,0004 bd4 ba3.2k sqft10 Ruby Pl #158, Edenwold No. 158, SK S4L1A9For Sale
- C$799,9004 bd3 ba2.5k sqft29 Ridgedale Bay, White City, SK S4L1B2For Sale
- C$629,9004 bd5 ba2.2k sqft23 Ridgedale Bay, White City, SK S4L1B2For Sale
- C$749,9005 bd3 ba1.9k sqft19 Ridgedale Bay, White City, SK S4L1B2For Sale
Similar homes
- C$939,9004 bd3 ba1.7k sqft74 Emerald RIDGE E, White City, SK S4L 0A8For Sale
 MLS ID #SK046020, Aleksandar Arsenic, RE/MAX Crown Real Estate. Saskatchewan REALTORS® Association
 - C$1,050,0005 bd4 ba2k sqft126 Rock Pointe CRESCENT, Edenwold Rm No.158, SK S0G 3Z0For Sale
 MLS ID #SK045366, Jason Kostiuk, RE/MAX Crown Real Estate. Saskatchewan REALTORS® Association
 - C$799,9004 bd3 ba2.5k sqft29 Ridgedale BAY, White City, SK S4L 5B1For Sale
 MLS ID #SK044259, Aideen Zareh, eXp Realty. Saskatchewan REALTORS® Association
 - C$859,9005 bd4 ba2k sqft4311 Sandpiper CRESCENT E, Regina, SK S4V 1N3For Sale
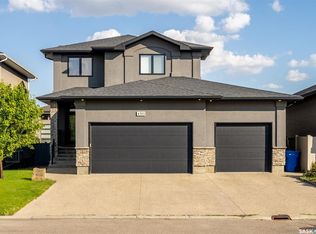 MLS ID #SK046278, Tim Otitoju, Realty Hub Brokerage. Saskatchewan REALTORS® Association
 - C$960,0005 bd3 ba1.7k sqft4822 Green View CRESCENT E, Regina, SK S4V 3P2For SaleMLS ID #SK029529, Shaheen Zareh, eXp Realty. Saskatchewan REALTORS® Association
- C$844,9004 bd4 ba2.2k sqft3633 GREEN WATER DRIVE, Regina, SK S4V 1R3For SaleMLS ID #SK046393, Richard Amichand, Realty Hub Brokerage. Saskatchewan REALTORS® Association
- C$599,9004 bd3 ba1.9k sqft71 Fairway CRESCENT, White City, SK S4L 0A5For SaleMLS ID #SK044580, Devon Crawford, Realtyone Real Estate Services Inc.. Saskatchewan REALTORS® Association
- C$749,9004 bd4 ba2.3k sqft6178 WASCANA COURT WAY, Regina, SK S4V 3E8For SaleMLS ID #SK046717, Stacey Maduck, Century 21 Dome Realty Inc.. Saskatchewan REALTORS® Association
- C$649,9006 bd5 ba3k sqft6 McKenzie LANDING, White City, SK S4L 0B2For SaleMLS ID #SK045700, Pat Sirois, RE/MAX Crown Real Estate. Saskatchewan REALTORS® Association
- C$890,0006 bd4 ba2.1k sqft3826 GOLDFINCH WAY, Regina, SK S4V 1S4For SaleMLS ID #SK044302, Rosemary Ojo, Realty Hub Brokerage. Saskatchewan REALTORS® Association
- C$939,9006 bd5 ba2.6k sqft4868 Wright ROAD, Regina, SK S4W 0A8For SaleMLS ID #SK043531, Jazz Gill, eXp Realty. Saskatchewan REALTORS® Association
- C$829,9005 bd4 ba2.4k sqft4714 E Green Apple DRIVE, Regina, SK S4V 3L2For SaleMLS ID #SK036759, Tara Gross, 2 Percent Realty Refined Inc.. Saskatchewan REALTORS® Association
- C$913,9804 bd3 ba1.9k sqft4501 Bergamot BAY E, Regina, SK S4V 1M8For SaleMLS ID #SK039258, Matthew Pfeifer, Royal LePage Next Level. Saskatchewan REALTORS® Association
- C$648,7004 bd4 ba1.6k sqft1122 Camden GARDENS, White City, SK S4L 0G3For SaleMLS ID #SK033205, Cheyanne Taylor, Boyes Group Realty Inc.. Saskatchewan REALTORS® Association
- C$734,8003 bd3 ba2.2k sqft1112 Camden GARDENS, White City, SK S4L 0G1For SaleMLS ID #SK033207, Cheyanne Taylor, Boyes Group Realty Inc.. Saskatchewan REALTORS® Association
- C$749,9004 bd4 ba2k sqft3821 GOLDFINCH WAY, Regina, SK S4V 1S4For SaleMLS ID #SK044826, Anna Liu, RE/MAX Crown Real Estate. Saskatchewan REALTORS® Association
- C$845,9004 bd3 ba1.6k sqft4127 Chuka DRIVE, Regina, SK S4V 1N2For SaleMLS ID #SK041787, Joel Hunter, Royal LePage Next Level. Saskatchewan REALTORS® Association
- C$899,9005 bd4 ba2.1k sqft6033 Little Pine LOOP, Regina, SK S4X 0H5For SaleMLS ID #SK044296, Rosemary Ojo, Realty Hub Brokerage. Saskatchewan REALTORS® Association
- C$1,099,9005 bd3 ba1.5k sqft4602 Chuka DRIVE, Regina, SK S4V 3V5For SaleMLS ID #SK044131, Joel Hunter, Royal LePage Next Level. Saskatchewan REALTORS® Association
- C$938,0004 bd4 ba3.2k sqft3426 Foster BAY, Regina, SK S4S 7C1For SaleMLS ID #SK040353, Jo Zhou Li, RE/MAX Crown Real Estate. Saskatchewan REALTORS® Association
