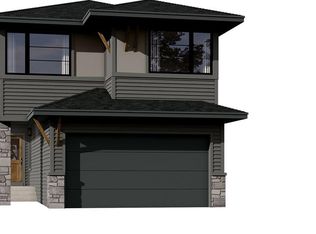
NOTE: This home is currently under construction - the photos are for REFERENCE only, some are virtual renderings and some colors may vary. Welcome to The Edan, a thoughtfully designed 1,686 sq. ft. two-storey home built by Laurel Homes in the growing community of Royal Park, Located in White City. This modern layout offers a bright and welcoming main floor with a spacious great room anchored by a sleek, contemporary fireplace, dining area with access to the rear deck compiled of composite decking, and the L-shaped kitchen featuring an island with seating, modern cabinetry, and coordinated hardware to create a cohesive, designer feel throughout plus a convenient walk-through pantry connecting directly to the mudroom. Completing this main floor is a well positioned 2-pc bathroom. The open-to-below staircase adds architectural interest, while the upper level provides exceptional functionality with three beds, two baths, a centrally located bonus room, and a dedicated laundry space. The primary suite includes dual vanities, a stand in shower, and a walk-in closet, creating a comfortable retreat. Two additional bedrooms offer flexibility for family, guests, or a home office with an additional 4-pce bathroom to finishing the 2nd level. INCLUDED IN LIST PRICE is a FULLY FINISHED basement where you will find a 4th bedroom, 4th bathroom, additional Den and recreational room. Thoughtfully selected finishes include modern tilework, quality flooring, contemporary lighting, a fully insulated and drywalled double attached garage for everyday convenience and central AC. This layout blends comfort, style, and functionality, The Edan is an ideal choice for today’s lifestyle. Possession estimated: August 1st, 2026. Asking price includes GST and PST. PST is remitted to the builder. GST rebate, if applicable, goes to the builder. First-Time Home Buyer GST rebate goes to the purchaser as a reduction of the purchase price.
Active
C$648,700
1122 Camden GARDENS, White City, SK S4L 0G3
4beds
4baths
1,686sqft
Single Family Residence
Built in 2026
3,902 Square Feet Lot
$-- Zestimate®
C$385/sqft
C$-- HOA
What's special
Spacious great roomSleek contemporary fireplaceStand in showerWalk-in closetModern tileworkQuality flooringContemporary lighting
- 117 days |
- 10 |
- 0 |
Zillow last checked:
Listing updated:
Listed by:
Cheyanne Taylor,
Boyes Group Realty Inc.
Source: Saskatchewan REALTORS® Association,MLS®#: SK033205Originating MLS®#: Saskatchewan REALTORS® Association
Facts & features
Interior
Bedrooms & bathrooms
- Bedrooms: 4
- Bathrooms: 4
Primary bedroom
- Features: Room Floor: Carpet
- Level: Second
- Area: 161 Square Feet
- Dimensions: 13.5x12
Bedroom
- Features: Room Floor: Carpet
- Level: Second
- Area: 115.22 Square Feet
- Dimensions: 11.4x10.2
Bedroom
- Features: Room Floor: Carpet
- Level: Second
- Area: 110.25 Square Feet
- Dimensions: 10.6x10.6
Bedroom
- Features: Room Floor: Carpet
- Level: Basement
- Area: 101.67 Square Feet
- Dimensions: 10.2x10
Other
- Features: Room Floor: Vinyl tile
- Level: Main
Other
- Features: Room Floor: Vinyl tile
- Level: Second
Other
- Features: Room Floor: Vinyl tile
- Level: Basement
Other
- Features: Room Floor: Vinyl tile
- Level: Second
Bonus room
- Features: Room Floor: Carpet
- Level: Second
- Area: 156.75 Square Feet
- Dimensions: 11x14.3
Den
- Features: Room Floor: Carpet
- Level: Basement
- Area: 88.67 Square Feet
- Dimensions: 9.4x9.6
Dining room
- Features: Room Floor: Laminate
- Level: Main
- Area: 105 Square Feet
- Dimensions: 11.8x9
Kitchen
- Features: Room Floor: Laminate
- Level: Main
- Area: 136.92 Square Feet
- Dimensions: 15.6x8.10
Living room
- Features: Room Floor: Laminate
- Level: Main
- Area: 158 Square Feet
- Dimensions: 13.2x12
Recreation room
- Features: Room Floor: Carpet
- Level: Basement
- Area: 137.25 Square Feet
- Dimensions: 13.6x10.2
Heating
- Forced Air, Natural Gas
Cooling
- Central Air
Appliances
- Included: Water Heater, Dishwasher Built In, Refrigerator, Microwave Hood Fan, Stove
Features
- Basement: Full,Finished,Sump Pump,Concrete
- Number of fireplaces: 1
- Fireplace features: Electric
Interior area
- Total structure area: 1,686
- Total interior livable area: 1,686 sqft
Property
Parking
- Total spaces: 4
- Parking features: 2 Car Attached, Garage Door Opnr/Control(S)
- Attached garage spaces: 2
Features
- Levels: Two
- Stories: 2
Lot
- Size: 3,902 Square Feet
Details
- Other equipment: Air Exchanger
Construction
Type & style
- Home type: SingleFamily
- Property subtype: Single Family Residence
Materials
- Siding, Stone, Vinyl Siding, Other
- Roof: Asphalt
Condition
- Year built: 2026
Community & HOA
Location
- Region: White City
Financial & listing details
- Price per square foot: C$385/sqft
- Date on market: 4/20/2026
- Exclusions: Water Softener
- Ownership: Freehold
Price history
| Date | Event | Price |
|---|---|---|
| 4/20/2026 | Listed for sale | C$648,700C$385/sqft |
Source: Saskatchewan REALTORS® Association #SK033205 Report a problem | ||
Public tax history
Tax history is unavailable.
Climate risks
Neighborhood: S4L
Nearby schools
GreatSchools rating
No schools nearby
We couldn't find any schools near this home.
- C$734,8003 bd3 ba2.2k sqft1112 Camden Gdns, White City, SK S4L0G1For Sale
- C$959,0005 bd4 ba2.3k sqft23 Huber Dr #158, Edenwold No. 158, SK S4L0A7For Sale

- C$609,9004 bd3 ba1.9k sqft71 Fairway Cres, White City, SK S4L0A5For Sale
- C$--4 bd3 ba3k sqft312 Emerald Park Rd, Emerald Park, SK S4L0C4Off Market
- C$481,1003 bd3 ba1.4k sqft2011 Royal Park Blvd, White City, SK S0G0G3For Sale
- C$519,9004 bd4 ba1.3k sqft2005 Royal Park Blvd, White City, SK S4L0G3For Sale
- C$739,9005 bd3 ba1.6k sqft12 Porter Bay #158, Edenwold No. 158, SK S4L1B9For Sale
- C$---- bd-- ba-- sqft3 Sapphire Dr, Emerald Park, SK S4L1A9Off Market
Similar homes
- C$734,8003 bd3 ba2.2k sqft1112 Camden GARDENS, White City, SK S4L 0G1For SaleMLS ID #SK033207, Cheyanne Taylor, Boyes Group Realty Inc.. Saskatchewan REALTORS® Association
- C$519,9004 bd4 ba1.3k sqft2005 Royal Park BOULEVARD, White City, SK S4L 0G3For Sale
 MLS ID #SK037555, Cheyanne Taylor, Boyes Group Realty Inc.. Saskatchewan REALTORS® Association
 - C$949,9004 bd3 ba1.7k sqft35 Ridgedale BAY, White City, SK S4L 1B2For Sale
 MLS ID #SK044467, Shayla Ackerman, Royal LePage Saskatoon Real Estate. Saskatchewan REALTORS® Association
 - C$655,9004 bd4 ba1.9k sqft5433 E Green Alder Way, Regina, SK S4V 3M7For Sale
 Century 21 Canada
 - C$604,9004 bd3 ba1.8k sqft3005 Green Turtle ROAD, Regina, SK S4V 4E6For SaleMLS ID #SK044510, Lori Patrick, Sutton Group - Results Realty. Saskatchewan REALTORS® Association
- C$609,9004 bd3 ba1.8k sqft2969 Green Turtle ROAD, Regina, SK S4V 4G4For SaleMLS ID #SK044089, Myles Schick, eXp Realty. Saskatchewan REALTORS® Association
- C$619,9004 bd3 ba1.3k sqft4202 Green Olive WAY E, Regina, SK S4V 1P8For SaleMLS ID #SK042892, Neal Schaefer, Realty Executives Diversified Realty. Saskatchewan REALTORS® Association
- C$599,9003 bd3 ba1.7k sqft4929 Green Brooks WAY E, Regina, SK S4V 3K5For SaleMLS ID #SK042907, Josh Grimm, Boyes Group Realty Inc.. Saskatchewan REALTORS® Association
- C$709,8885 bd4 ba1.6k sqft3204 Crosbie CRESCENT, Regina, SK S4V 3S4For SaleMLS ID #SK044954, Rajinder Verma, Homelife Crawford Realty. Saskatchewan REALTORS® Association
- C$959,0005 bd4 ba2.3k sqft23 Huber DRIVE, Edenwold Rm No.158, SK S4L 0A7For SaleMLS ID #SK042709, Christine Nagy, Century 21 Dome Realty Inc.. Saskatchewan REALTORS® Association
- C$749,9004 bd4 ba2k sqft3821 GOLDFINCH WAY, Regina, SK S4V 1S4For SaleMLS ID #SK044826, Anna Liu, RE/MAX Crown Real Estate. Saskatchewan REALTORS® Association
- C$649,9003 bd3 ba2.3k sqft5196 Aviator CRESCENT, Regina, SK S4W 0G5For SaleMLS ID #SK044355, Shayla Ackerman, Royal LePage Saskatoon Real Estate. Saskatchewan REALTORS® Association
- C$559,9005 bd4 ba1.5k sqft3116 Green Turtle ROAD, Regina, SK S4N 7K9For SaleMLS ID #SK044801, Lori Patrick, Sutton Group - Results Realty. Saskatchewan REALTORS® Association
- C$709,9005 bd4 ba1.7k sqft4665 Skinner CRESCENT, Regina, SK S4W 0A3For SaleMLS ID #SK045116, Myles Schick, eXp Realty. Saskatchewan REALTORS® Association
- C$599,9003 bd3 ba1.6k sqft3065 Green Turtle ROAD, Regina, SK S4V 4E5For SaleMLS ID #SK044512, Lori Patrick, Sutton Group - Results Realty. Saskatchewan REALTORS® Association
- C$644,8003 bd3 ba1.9k sqft3172 Favel DRIVE, Regina, SK S4V 4C7For SaleMLS ID #SK035355, Heather Szeles, RE/MAX Crown Real Estate. Saskatchewan REALTORS® Association
- C$699,9003 bd3 ba2k sqft25 Hudson DRIVE, Pilot Butte, SK S0G 3Z0For SaleMLS ID #SK028287, Meriel Gordon, eXp Realty. Saskatchewan REALTORS® Association
- C$749,9004 bd4 ba2.1k sqft3504 Green Lily ROAD, Regina, SK S4V 3M8For SaleMLS ID #SK043354, Rishabh Kataria, eXp Realty. Saskatchewan REALTORS® Association
- C$699,9003 bd3 ba2k sqft10 Vancouver CRESCENT, Pilot Butte, SK S0G 3Z0For SaleMLS ID #SK039416, Myles Schick, eXp Realty. Saskatchewan REALTORS® Association
- C$569,9004 bd3 ba1.4k sqft54 Qu'Appelle CRESCENT, Balgonie, SK S0G 0E0For SaleMLS ID #SK044314, Nichole Redlick, Authentic Realty Inc.. Saskatchewan REALTORS® Association
