Better than new! Welcome to this Ehrenburg built fully developed Rochester model. Built in '25 this home is like new condition and features a professionally developed legal 2 bdrm basement suite. Beautifully contemporary design and top quality construction and materials used throughout. Main floor layout is perfect for entertaining. Spacious front entry leads to a wide open floor plan. Large living room with stack stone feature wall with electric fireplace. Kitchen features huge center island/eating bar, pantry, and quartz counters. Extra large eating area to accommodate family dinners. 2 piece bath off spacious rear foyer with handy locker design for extra storage. 2nd level has large primary suite with walk in closet and 3 pc ensuite, fantastic BONUS room, two additional bedrooms, full bath and convenient laundry room. Separate side entrance leads to 2 bdrm legal suite leased for $1300/month. Ehrenburg Homes offer a superior construction foundation with a 4" rebar reinforced slab and is built on piles. Newly built maintenance free rear deck and double detached 20 x 22 garage. INTERIOR MAIN HOUSE PHOTOS ARE DIGITALLY STAGED. Call today!
Active
C$559,900
3116 Green Turtle ROAD, Regina, SK S4N 7K9
5beds
4baths
1,504sqft
Single Family Residence
Built in 2025
2,988 Square Feet Lot
$-- Zestimate®
C$372/sqft
C$-- HOA
What's special
Beautifully contemporary designSpacious front entryWide open floor planElectric fireplaceQuartz countersFantastic bonus roomTwo additional bedrooms
- 1 day |
- 18 |
- 1 |
Zillow last checked:
Listing updated:
Listed by:
Lori Patrick,
Sutton Group - Results Realty
Source: Saskatchewan REALTORS® Association,MLS®#: SK044801Originating MLS®#: Saskatchewan REALTORS® Association
Facts & features
Interior
Bedrooms & bathrooms
- Bedrooms: 5
- Bathrooms: 4
Primary bedroom
- Features: Room Floor: Carpet
- Level: Second
- Area: 115.5 Square Feet
- Dimensions: 10.6x11.0
Bedroom
- Features: Room Floor: Carpet
- Level: Second
- Area: 108.89 Square Feet
- Dimensions: 9.4x11.8
Bedroom
- Features: Room Floor: Carpet
- Level: Second
- Area: 87.89 Square Feet
- Dimensions: 9.4x9.5
Bedroom
- Features: Room Floor: Vinyl Plank
- Level: Basement
- Area: 78 Square Feet
- Dimensions: 9.0x8.8
Bedroom
- Features: Room Floor: Vinyl Plank
- Level: Basement
- Area: 66.44 Square Feet
- Dimensions: 7.8x8.8
Other
- Features: Room Floor: Vinyl Plank
- Level: Main
Other
- Features: Room Floor: Vinyl Plank
- Level: Second
Other
- Features: Room Floor: Vinyl Plank
- Level: Second
Other
- Features: Room Floor: Vinyl Plank
- Level: Basement
Bonus room
- Features: Room Floor: Carpet
- Level: Second
- Area: 114 Square Feet
- Dimensions: 9.6x12.0
Dining room
- Features: Room Floor: Vinyl Plank
- Level: Main
- Area: 105.21 Square Feet
- Dimensions: 12.6x8.5
Foyer
- Features: Room Floor: Vinyl Plank
- Level: Main
- Area: 40.08 Square Feet
- Dimensions: 6.2x6.6
Kitchen
- Features: Room Floor: Vinyl Plank
- Level: Main
- Area: 142.71 Square Feet
- Dimensions: 12.6x11.5
Other
- Features: Room Floor: Vinyl Plank
- Level: Basement
- Area: 130 Square Feet
- Dimensions: 15.00x8.8
Laundry
- Features: Room Floor: Vinyl Plank
- Level: Second
Living room
- Features: Room Floor: Vinyl Plank
- Level: Main
- Area: 138.25 Square Feet
- Dimensions: 10.6x13.2
Other
- Features: Room Floor: Vinyl Plank
- Level: Main
- Area: 43.33 Square Feet
- Dimensions: 6.6x6.8
Storage
- Level: Basement
Heating
- Forced Air, Natural Gas
Cooling
- Central Air
Appliances
- Included: Water Heater, Gas Water Heater, Dishwasher Built In, Dryer, Refrigerator, Microwave Hood Fan, Stove, Washer
Features
- Central Vac (R.I.)
- Windows: Window Treatments
- Basement: Full,Finished,Sump Pump,Concrete,Separate Entry
- Number of fireplaces: 1
- Fireplace features: Electric
Interior area
- Total structure area: 1,504
- Total interior livable area: 1,504 sqft
Property
Parking
- Total spaces: 2
- Parking features: 2 Car Detached, Garage Door Opnr/Control(S), Paved
- Garage spaces: 2
- Has uncovered spaces: Yes
- Details: Parking Size: 22.0x20.0
Features
- Levels: Two
- Stories: 2
- Patio & porch: Deck
- Exterior features: Lawn Front
- Fencing: Partial
Lot
- Size: 2,988 Square Feet
- Features: Rectangular Lot, Trees/Shrubs, Underground Sprinkler
Details
- Other equipment: Air Exchanger, Air Filter
Construction
Type & style
- Home type: SingleFamily
- Property subtype: Single Family Residence
Materials
- Brick, Siding
- Roof: Asphalt
Condition
- Year built: 2025
Community & HOA
Community
- Subdivision: Eastbrook
Location
- Region: Regina
Financial & listing details
- Price per square foot: C$372/sqft
- Annual tax amount: C$5,565
- Date on market: 8/10/2026
- Exclusions: Water Softener
- Ownership: Freehold
Price history
| Date | Event | Price |
|---|---|---|
| 8/10/2026 | Listed for sale | C$559,900C$372/sqft |
Source: Saskatchewan REALTORS® Association #SK044801 Report a problem | ||
Public tax history
Tax history is unavailable.
Climate risks
Neighborhood: Arcola East
Nearby schools
GreatSchools rating
No schools nearby
We couldn't find any schools near this home.
- C$499,9003 bd3 ba1.4k sqft2960 Green Turtle Rd, Regina, SK S4V3N6For Sale
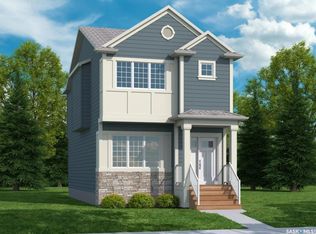
- C$604,9004 bd3 ba1.8k sqft3005 Green Turtle Rd, Regina, SK S4V3N6For Sale

- C$484,9003 bd3 ba1.2k sqft2956 Green Turtle Rd, Regina, SK S4V3N6For Sale
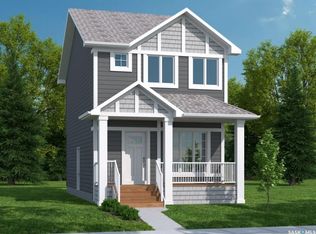
- C$552,9003 bd3 ba1.5k sqft2921 Green Turtle Rd, Regina, SK S4V3N6For Sale

- C$587,9003 bd3 ba1.6k sqft3009 Green Turtle Rd, Regina, SK S4V3N6For Sale
- C$599,9003 bd3 ba1.6k sqft3065 Green Turtle Rd, Regina, SK S4V3N6For Sale
- C$--3 bd3 ba-- sqft5421 Buckingham Dr E, Regina, SK S4V4B5Off Market
- C$679,9003 bd3 ba1.8k sqft3204 Favel Dr, Regina, SK S4V4B6For Sale
Similar homes
- C$549,9003 bd3 ba1.5k sqft2973 Green Turtle ROAD, Regina, SK S4V 4G4For Sale
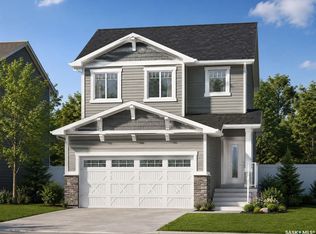 MLS ID #SK044092, Myles Schick, eXp Realty. Saskatchewan REALTORS® Association
 - C$552,9003 bd3 ba1.5k sqft2921 Green Turtle ROAD, Regina, SK S4V 4G5For SaleMLS ID #SK044513, Lori Patrick, Sutton Group - Results Realty. Saskatchewan REALTORS® Association
- C$604,9004 bd3 ba1.8k sqft3005 Green Turtle ROAD, Regina, SK S4V 4E6For SaleMLS ID #SK044510, Lori Patrick, Sutton Group - Results Realty. Saskatchewan REALTORS® Association
- C$514,9003 bd3 ba1.5k sqft2972 Green Turtle ROAD, Regina, SK S4V 4G4For Sale
 MLS ID #SK044091, Myles Schick, eXp Realty. Saskatchewan REALTORS® Association
 - C$609,9004 bd3 ba1.8k sqft2969 Green Turtle ROAD, Regina, SK S4V 4G4For SaleMLS ID #SK044089, Myles Schick, eXp Realty. Saskatchewan REALTORS® Association
- C$587,9003 bd3 ba1.6k sqft3009 Green Turtle ROAD, Regina, SK S4V 4E6For SaleMLS ID #SK044508, Lori Patrick, Sutton Group - Results Realty. Saskatchewan REALTORS® Association
- C$499,9003 bd3 ba1.4k sqft2960 Green Turtle ROAD, Regina, SK S4V 4G4For SaleMLS ID #SK044514, Lori Patrick, Sutton Group - Results Realty. Saskatchewan REALTORS® Association
- C$599,9003 bd3 ba1.6k sqft3065 Green Turtle ROAD, Regina, SK S4V 4E5For SaleMLS ID #SK044512, Lori Patrick, Sutton Group - Results Realty. Saskatchewan REALTORS® Association
- C$484,9003 bd3 ba1.2k sqft2964 Green Turtle ROAD, Regina, SK S4V 4G4For SaleMLS ID #SK044087, Myles Schick, eXp Realty. Saskatchewan REALTORS® Association
- C$484,9003 bd3 ba1.2k sqft2956 Green Turtle ROAD, Regina, SK S4V 4G4For SaleMLS ID #SK044538, Lori Patrick, Sutton Group - Results Realty. Saskatchewan REALTORS® Association
- C$709,8885 bd4 ba1.6k sqft3204 Crosbie CRESCENT, Regina, SK S4V 3S4For SaleMLS ID #SK044954, Rajinder Verma, Homelife Crawford Realty. Saskatchewan REALTORS® Association
- C$587,9003 bd3 ba1.6k sqft3041 Green Turtle ROAD, Regina, SK S4V 4E6For SaleMLS ID #SK039417, Myles Schick, eXp Realty. Saskatchewan REALTORS® Association
- C$609,9003 bd3 ba1.7k sqft4929 Green Brooks WAY E, Regina, SK S4V 3K5For SaleMLS ID #SK042907, Josh Grimm, Boyes Group Realty Inc.. Saskatchewan REALTORS® Association
- C$575,0004 bd4 ba1.7k sqft5456 McKenna CRESCENT, Regina, SK S4W 0H3For SaleMLS ID #SK044604, Ryan Bender, eXp Realty. Saskatchewan REALTORS® Association
- C$569,9004 bd4 ba1.5k sqft5257 Canuck CRESCENT, Regina, SK S4W 0H2For SaleMLS ID #SK044820, Jazz Gill, eXp Realty. Saskatchewan REALTORS® Association
- C$454,9004 bd4 ba1.2k sqft3326 Green Moss LANE, Regina, SK S4V 1P2For SaleMLS ID #SK044619, Pat Sirois, RE/MAX Crown Real Estate. Saskatchewan REALTORS® Association
- C$655,9004 bd4 ba1.9k sqft5433 E Green Alder Way, Regina, SK S4V 3M7For SaleCentury 21 Canada
- C$619,9004 bd3 ba1.3k sqft4202 Green Olive WAY E, Regina, SK S4V 1P8For SaleMLS ID #SK042892, Neal Schaefer, Realty Executives Diversified Realty. Saskatchewan REALTORS® Association
- C$514,9004 bd4 ba1.4k sqft4121 Green Olive WAY E, Regina, SK S4V 2Z6For SaleMLS ID #SK040726, Derek Bell, Royal LePage Next Level. Saskatchewan REALTORS® Association
- C$484,9003 bd4 ba1.4k sqft5413 Green Silverberry DRIVE E, Regina, SK S4V 3M5For SaleMLS ID #SK044214, Rob Pederson, Realtyone Real Estate Services Inc.. Saskatchewan REALTORS® Association
