Welcome to "The Holdenberg" by premier builder Ehrenburg Homes in the desirable Eastbrook neighbourhood! This exceptional home showcases top-quality craftsmanship and premium materials throughout. The main floor boasts an open-concept layout perfect for entertaining. A welcoming front entry leads to a bright and expansive living room, highlighted by a stunning stack stone feature wall and an elegant electric fireplace. The contemporary kitchen offers a sleek center island with an eating bar, a large pantry, and quartz countertops, while the oversized dining area is ideal for family gatherings. A convenient 2-piece bath is located off the front foyer. Upstairs, the expansive primary suite includes a walk-in closet and a private 3-piece ensuite. The second level also features a fantastic bonus room, two additional well-sized bedrooms, a full bath, and a laundry room for ultimate convenience. The basement is suite-ready with a side entrance offering endless potential. The exterior is just as impressive, with front landscaping, a front sidewalk, and underground sprinklers included. Plus, enjoy peace of mind with a Saskatchewan New Home Warranty. This home blends style, function, and superior construction—your dream home awaits! Photos from a previous build.
Active
C$579,900
3009 Green Turtle ROAD, Regina, SK S4V 4E6
3beds
3baths
1,699sqft
Single Family Residence
Built in 2026
3,524 Square Feet Lot
$-- Zestimate®
C$341/sqft
C$-- HOA
What's special
Open-concept layoutWelcoming front entryElegant electric fireplaceContemporary kitchenLarge pantryQuartz countertopsOversized dining area
- 7 days
- 0
- 1
Zillow last checked:
Listing updated:
Listed by:
Lori Patrick,
Sutton Group - Results Realty
Source: Saskatchewan REALTORS® Association,MLS®#: SK048517Originating MLS®#: Saskatchewan REALTORS® Association
Facts & features
Interior
Bedrooms & bathrooms
- Bedrooms: 3
- Bathrooms: 3
Primary bedroom
- Features: Room Floor: Carpet
- Level: Second
- Area: 148.54 Square Feet
- Dimensions: 12.11x11.6
Bedroom
- Features: Room Floor: Carpet
- Level: Second
- Area: 87.08 Square Feet
- Dimensions: 9.6x9.2
Bedroom
- Features: Room Floor: Carpet
- Level: Second
- Area: 82.5 Square Feet
- Dimensions: 9.0x9.2
Other
- Features: Room Floor: Laminate
- Level: Main
Other
- Features: Room Floor: Vinyl tile
- Level: Second
Other
- Features: Room Floor: Vinyl tile
- Level: Second
Bonus room
- Features: Room Floor: Carpet
- Level: Second
- Area: 225 Square Feet
- Dimensions: 12.6x18.0
Dining room
- Features: Room Floor: Laminate
- Level: Main
- Area: 108.5 Square Feet
- Dimensions: 10.4x10.6
Kitchen
- Features: Room Floor: Laminate
- Level: Main
- Area: 132 Square Feet
- Dimensions: 12.0x11.0
Laundry
- Features: Room Floor: Vinyl tile
- Level: Second
Living room
- Features: Room Floor: Laminate
- Level: Main
- Area: 161.67 Square Feet
- Dimensions: 16.2x10.0
Heating
- Forced Air, Natural Gas, Heat Recovery Unit
Appliances
- Included: Water Heater, Gas Water Heater, Dishwasher Built In, Exhaust Fan, Microwave
Features
- Central Vac (R.I.)
- Basement: Full,Partially Finished,Sump Pump,Concrete,Separate Entry
- Number of fireplaces: 1
- Fireplace features: Electric
Interior area
- Total structure area: 1,699
- Total interior livable area: 1,699 sqft
Property
Parking
- Total spaces: 4
- Parking features: 2 Car Attached, Concrete Driveway
- Attached garage spaces: 2
- Has uncovered spaces: Yes
- Details: Parking Size: 22.0x20.0
Features
- Levels: Two
- Stories: 2
- Exterior features: Lawn Front
Lot
- Size: 3,524 Square Feet
- Features: Trees/Shrubs, Underground Sprinkler
Details
- Other equipment: Air Filter
Construction
Type & style
- Home type: SingleFamily
- Property subtype: Single Family Residence
Materials
- Siding, Stone
- Roof: Fiberglass
Condition
- Year built: 2026
Community & HOA
Community
- Subdivision: Eastbrook
Location
- Region: Regina
Financial & listing details
- Price per square foot: C$341/sqft
- Date on market: 9/15/2026
- Exclusions: Water Softener
- Ownership: Freehold
Price history
| Date | Event | Price |
|---|---|---|
| 9/15/2026 | Listed for sale | C$579,900C$341/sqft |
Source: Saskatchewan REALTORS® Association #SK048517 Report a problem | ||
Public tax history
Tax history is unavailable.
Climate risks
Neighborhood: Arcola East
Nearby schools
GreatSchools rating
No schools nearby
We couldn't find any schools near this home.

Similar homes
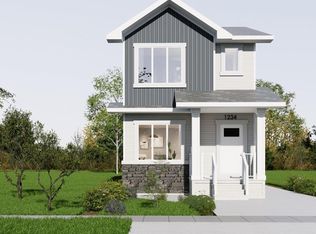
- C$589,9003 bd3 ba1.6k sqft3065 Green Turtle ROAD, Regina, SK S4V 4E5For Sale
 MLS ID #SK048509, Lori Patrick, Sutton Group - Results Realty. Saskatchewan REALTORS® Association
 - C$579,9003 bd3 ba1.6k sqft3041 Green Turtle ROAD, Regina, SK S4V 4E6For Sale
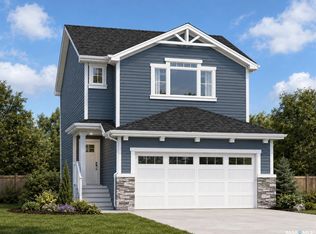 MLS ID #SK048406, Myles Schick, eXp Realty. Saskatchewan REALTORS® Association
 - C$599,9004 bd3 ba1.8k sqft3005 Green Turtle ROAD, Regina, SK S4V 4E6For Sale
 MLS ID #SK048522, Lori Patrick, Sutton Group - Results Realty. Saskatchewan REALTORS® Association
 - C$599,9004 bd3 ba1.7k sqft2969 Green Turtle ROAD, Regina, SK S4V 4G4For Sale
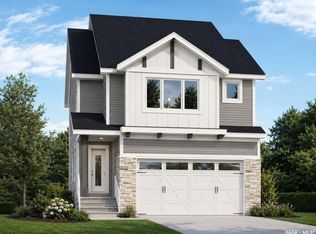 MLS ID #SK048407, Myles Schick, eXp Realty. Saskatchewan REALTORS® Association
