Welcome to 3025 Green Stone Road, a modern 2025-built two-storey home offering 1,681 sq. ft. of thoughtfully designed living space in Regina’s desirable The Towns neighbourhood. The bright, open-concept main floor features durable vinyl plank flooring, a spacious living room, dining area and contemporary kitchen complete with sleek cabinetry, a large centre island, stainless steel appliances and subway tile backsplash. Large windows and patio doors bring in plenty of natural light and provide direct access to the rear deck—perfect for relaxing or entertaining. Upstairs you’ll find a versatile bonus room, a comfortable primary bedroom with 3-piece ensuite and walk in closet, two additional bedrooms and another 3-piece bathroom. The unfinished basement offers excellent future potential, giving buyers the flexibility to add bedrooms, a recreation room, home office, gym or additional living space as their needs evolve. With a separate basement entry already in place, the layout also provides added versatility for future development. Combined with the double attached garage, modern finishes and sought-after location in The Towns, this move-in-ready home delivers the benefits of newer construction without the wait. An excellent opportunity for buyers looking for style, functionality and room to grow.
Active
C$589,900
3025 Green Stone ROAD, Regina, SK S4V 3Z2
3beds
2baths
1,681sqft
Single Family Residence
Built in 2025
4,016 Square Feet Lot
$-- Zestimate®
C$351/sqft
C$-- HOA
What's special
Bright open-concept main floorDurable vinyl plank flooringDining areaContemporary kitchenSleek cabinetryLarge centre islandStainless steel appliances
- 4 days
- 23
- 1
Zillow last checked:
Listing updated:
Listed by:
Jazz Gill,
eXp Realty,
Aideen Zareh,
eXp Realty
Source: Saskatchewan REALTORS® Association,MLS®#: SK047851Originating MLS®#: Saskatchewan REALTORS® Association
Facts & features
Interior
Bedrooms & bathrooms
- Bedrooms: 3
- Bathrooms: 2
Primary bedroom
- Features: Room Floor: Vinyl Plank
- Level: Second
- Area: 287.54 Square Feet
- Dimensions: 11.69x12.62
Bedroom
- Features: Room Floor: Vinyl Plank
- Level: Second
- Area: 269.51 Square Feet
- Dimensions: 11.65x10.77
Bedroom
- Features: Room Floor: Vinyl Plank
- Level: Second
- Area: 294.13 Square Feet
- Dimensions: 10.95x10.77
Other
- Features: Room Floor: Vinyl tile
- Level: Second
Other
- Features: Room Floor: Vinyl tile
- Level: Second
Bonus room
- Features: Room Floor: Vinyl Plank
- Level: Second
- Area: 236.1 Square Feet
- Dimensions: 8.95x10.58
Dining room
- Features: Room Floor: Vinyl Plank
- Level: Main
- Area: 88.67 Square Feet
- Dimensions: 9.6x9.4
Kitchen
- Features: Room Floor: Vinyl Plank
- Level: Main
- Area: 150.55 Square Feet
- Dimensions: 10.13x13.7
Living room
- Features: Room Floor: Vinyl Plank
- Level: Main
- Area: 124.58 Square Feet
- Dimensions: 13x9.7
Heating
- Natural Gas, Heat Recovery Unit
Cooling
- Central Air
Appliances
- Included: Water Heater, Gas Water Heater, Water Softener, Dishwasher Built In, Dryer, Refrigerator, Exhaust Fan, Microwave, Stove, Washer
Features
- Windows: Window Treatments
- Basement: Full,Unfinished,Concrete,Separate Entry
- Has fireplace: No
Interior area
- Total structure area: 1,681
- Total interior livable area: 1,681 sqft
Video & virtual tour
Property
Parking
- Total spaces: 4
- Parking features: 2 Car Attached, Parking Spaces, Garage Door Opnr/Control(S)
- Attached garage spaces: 2
Features
- Levels: Two
- Stories: 2
- Patio & porch: Deck
- Fencing: Partial
Lot
- Size: 4,016 Square Feet
Construction
Type & style
- Home type: SingleFamily
- Property subtype: Single Family Residence
Materials
- Stucco
- Roof: Asphalt
Condition
- Year built: 2025
Community & HOA
Community
- Subdivision: The Towns
Location
- Region: Regina
Financial & listing details
- Price per square foot: C$351/sqft
- Annual tax amount: C$6,302
- Date on market: 9/9/2026
- Ownership: Freehold
Price history
| Date | Event | Price |
|---|---|---|
| 9/9/2026 | Listed for sale | C$589,900C$351/sqft |
Source: Saskatchewan REALTORS® Association #SK047851 Report a problem | ||
Public tax history
Tax history is unavailable.
Climate risks
Neighborhood: Arcola East
Nearby schools
GreatSchools rating
No schools nearby
We couldn't find any schools near this home.
- C$--3 bd2 ba1k sqft3005 Green Stone Rd #3B-2BA-1080SQFT, Regina, SK S4V3Z2Off Market
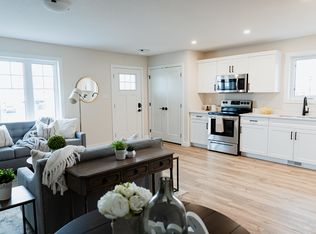
- C$--2 bd2 ba1k sqft3005 Green Stone Rd #2B-2BA-1080SQFT, Regina, SK S4V3Z2Off Market
- C$--2 bd2 ba1k sqft3005 Green Stone Rd #5F4BBAA0D, Regina, SK S4V3X6Off Market
- C$--3 bd2 ba1k sqft3005 Green Stone Rd #CAB79314A, Regina, SK S4V3Z2Off Market
Similar homes
- C$549,9003 bd3 ba1.5k sqft2910 Bellegarde CRESCENT, Regina, SK S4V 3W5For Sale
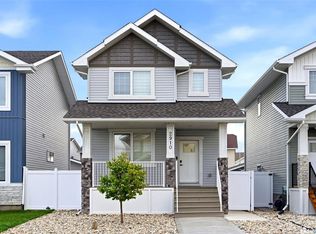 MLS ID #SK047876, Lex Kress, Coldwell Banker Local Realty. Saskatchewan REALTORS® Association
 - C$590,0003 bd3 ba1.7k sqft4929 Green Brooks WAY E, Regina, SK S4V 3K5For Sale
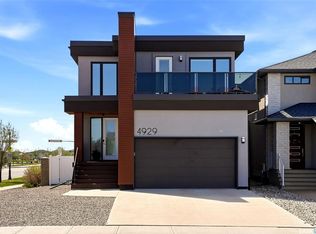 MLS ID #SK046845, Josh Grimm, Boyes Group Realty Inc.. Saskatchewan REALTORS® Association
 - C$549,9003 bd3 ba1.6k sqft3310 Green Lily ROAD, Regina, SK S4V 3M2For Sale
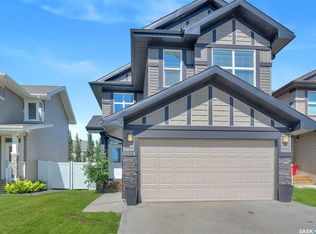 MLS ID #SK047768, Terrie Dunand, RE/MAX Crown Real Estate. Saskatchewan REALTORS® Association
 - C$605,0005 bd3 ba1.2k sqft4209 Green Olive WAY E, Regina, SK S4V 1P9For Sale
 MLS ID #SK048194, Ahmadreza Nezamloo, Boyes Group Realty Inc.. Saskatchewan REALTORS® Association
