Welcome to 3041 Green Turtle Road, a brand-new 2-storey home located in the desirable Eastbrook neighbourhood of Regina. Built in 2026 by Ehrenburg Homes, this thoughtfully designed property offers 1,699 sq ft of modern living space with quality finishes throughout. The main floor features an open-concept layout with a bright living room, spacious dining area, and a well-appointed kitchen complete with island and ample cabinetry. A convenient 2-piece bathroom and functional layout make this level ideal for everyday living and entertaining. Upstairs, you’ll find a generous primary bedroom with a 5-piece ensuite, two additional bedrooms, a full 4-piece bathroom, a bonus room, and second-floor laundry for added convenience. The basement is undeveloped with a separate entry, providing excellent potential for future development or a secondary suite. Situated on a 3,548 sq ft lot, this home includes a double attached garage and is close to parks, schools, and all east-end amenities. Don’t miss your opportunity to own a new build in one of Regina’s growing communities! (PST/GST are included within purchase price). Note: Interior photos are from a previous build. Same model but some colours may vary. Exterior rendering is an AI-generated image intended for illustrative purposes only. Actual design, materials, colours, finishes, landscaping, and final construction details may vary.
Active
C$579,900
3041 Green Turtle ROAD, Regina, SK S4V 4E6
3beds
3baths
1,699sqft
Single Family Residence
Built in 2026
3,550 Square Feet Lot
$-- Zestimate®
C$341/sqft
C$-- HOA
What's special
- 8 days
- 4
- 0
Zillow last checked:
Listing updated:
Listed by:
Myles Schick,
eXp Realty,
Aideen Zareh,
eXp Realty
Source: Saskatchewan REALTORS® Association,MLS®#: SK048406Originating MLS®#: Saskatchewan REALTORS® Association
Facts & features
Interior
Bedrooms & bathrooms
- Bedrooms: 3
- Bathrooms: 3
Primary bedroom
- Features: Room Floor: Carpet
- Level: Second
- Area: 148.54 Square Feet
- Dimensions: 12.11x11.6
Bedroom
- Features: Room Floor: Carpet
- Level: Second
- Area: 87.08 Square Feet
- Dimensions: 9.6x9.2
Bedroom
- Features: Room Floor: Carpet
- Level: Second
- Area: 82.5 Square Feet
- Dimensions: 9x9.2
Other
- Features: Room Floor: Laminate
- Level: Main
Other
- Features: Room Floor: Vinyl tile
- Level: Second
Other
- Features: Room Floor: Vinyl tile
- Level: Second
Bonus room
- Features: Room Floor: Carpet
- Level: Second
- Area: 225 Square Feet
- Dimensions: 12.6x18
Dining room
- Features: Room Floor: Laminate
- Level: Main
- Area: 108.5 Square Feet
- Dimensions: 10.4x10.6
Foyer
- Features: Room Floor: Laminate
- Level: Main
- Area: 38.45 Square Feet
- Dimensions: 4.1x9.5
Kitchen
- Features: Room Floor: Laminate
- Level: Main
- Area: 132 Square Feet
- Dimensions: 12x11
Laundry
- Features: Room Floor: Vinyl tile
- Level: Second
- Area: 26.74 Square Feet
- Dimensions: 4.2x6.5
Living room
- Features: Room Floor: Laminate
- Level: Main
- Area: 161.67 Square Feet
- Dimensions: 16.2x10
Heating
- Forced Air, Natural Gas, Heat Recovery Unit
Appliances
- Included: Water Heater, Gas Water Heater, Dishwasher Built In, Exhaust Fan, Microwave
Features
- Central Vac (R.I.)
- Basement: Full,Unfinished,Sump Pump,Concrete,Separate Entry
- Number of fireplaces: 1
- Fireplace features: Electric
Interior area
- Total structure area: 1,699
- Total interior livable area: 1,699 sqft
Property
Parking
- Total spaces: 4
- Parking features: 2 Car Attached
- Attached garage spaces: 2
Features
- Levels: Two
- Stories: 2
- Exterior features: Lawn Front
Lot
- Size: 3,550 Square Feet
- Features: Underground Sprinkler
Construction
Type & style
- Home type: SingleFamily
- Property subtype: Single Family Residence
Materials
- Vinyl Siding
- Roof: Fiberglass
Condition
- Year built: 2026
Community & HOA
Community
- Subdivision: Eastbrook
Location
- Region: Regina
Financial & listing details
- Price per square foot: C$341/sqft
- Date on market: 9/14/2026
- Exclusions: Water Softener
- Ownership: Freehold
Price history
| Date | Event | Price |
|---|---|---|
| 9/14/2026 | Listed for sale | C$579,900C$341/sqft |
Source: Saskatchewan REALTORS® Association #SK048406 Report a problem | ||
Public tax history
Tax history is unavailable.
Climate risks
Neighborhood: Arcola East
Nearby schools
GreatSchools rating
No schools nearby
We couldn't find any schools near this home.

Similar homes
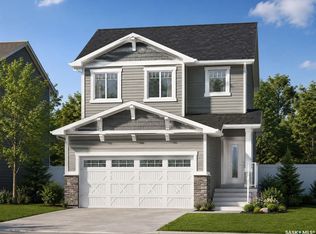
- C$579,9003 bd3 ba1.6k sqft3009 Green Turtle ROAD, Regina, SK S4V 4E6For Sale
 MLS ID #SK048517, Lori Patrick, Sutton Group - Results Realty. Saskatchewan REALTORS® Association
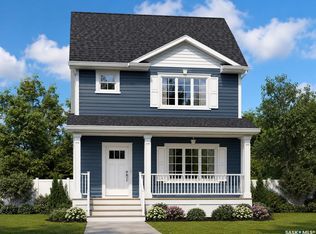
 - C$589,9003 bd3 ba1.6k sqft3065 Green Turtle ROAD, Regina, SK S4V 4E5For SaleMLS ID #SK048509, Lori Patrick, Sutton Group - Results Realty. Saskatchewan REALTORS® Association
- C$599,9004 bd3 ba1.7k sqft2969 Green Turtle ROAD, Regina, SK S4V 4G4For Sale
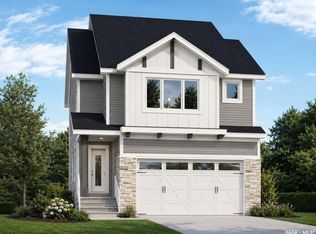 MLS ID #SK048407, Myles Schick, eXp Realty. Saskatchewan REALTORS® Association
 - C$599,9004 bd3 ba1.8k sqft3005 Green Turtle ROAD, Regina, SK S4V 4E6For Sale
 MLS ID #SK048522, Lori Patrick, Sutton Group - Results Realty. Saskatchewan REALTORS® Association
