Welcome to the Ehrenburg Homes Wasserberg, a thoughtfully designed two-storey home offering 1,851 sq. ft. of stylish and functional living space in the growing community of Eastbrook. Designed with today's family in mind, this home combines quality craftsmanship, modern finishes, and an exceptional floor plan. The open-concept main floor is perfect for both everyday living and entertaining, featuring a spacious living room highlighted by a striking electric fireplace with a floor-to-ceiling feature wall. The bright kitchen showcases a large island with seating, modern cabinetry, subway tile backsplash, a walk-in pantry, built-in dishwasher, microwave hood fan, and a spacious dining area with direct access to the backyard. A convenient 2-piece powder room completes the main level. Upstairs, you'll find a generous bonus room, a spacious primary retreat complete with a walk-in closet and private 4-piece ensuite, three additional bedrooms, another full 4-piece bathroom, and the convenience of second-floor laundry. The unfinished basement features a separate side entrance and provides excellent potential to create additional living space to suit your family's needs. Built in 2026, this home includes forced-air natural gas heating, an electric fireplace, front underground sprinklers, a 20' x 22.5' detached garage, a double concrete driveway, and four off-street parking spaces. Ideally located close to parks, walking paths, schools, shopping, and all the amenities Eastbrook has to offer, this home is an outstanding opportunity to enjoy the benefits of brand-new construction in one of Regina's newest neighborhoods. Please note: Interior photos are from a previous build of the same model or artist renderings and are provided for illustrative purposes only. Exterior rendering is an AI-generated image. Finishes, colours, fixtures, materials, design, landscaping, and final construction details may vary from the completed home.
Active
C$599,900
2969 Green Turtle ROAD, Regina, SK S4V 4G4
4beds
3baths
1,793sqft
Single Family Residence
Built in 2026
3,502 Square Feet Lot
$-- Zestimate®
C$335/sqft
C$-- HOA
What's special
- 8 days
- 6
- 0
Zillow last checked:
Listing updated:
Listed by:
Myles Schick,
eXp Realty,
Aideen Zareh,
eXp Realty
Source: Saskatchewan REALTORS® Association,MLS®#: SK048407Originating MLS®#: Saskatchewan REALTORS® Association
Facts & features
Interior
Bedrooms & bathrooms
- Bedrooms: 4
- Bathrooms: 3
Primary bedroom
- Features: Room Floor: Carpet
- Level: Second
- Area: 238.5 Square Feet
- Dimensions: 17.8x13.6
Bedroom
- Features: Room Floor: Carpet
- Level: Second
- Area: 88.61 Square Feet
- Dimensions: 9.8x9.2
Bedroom
- Features: Room Floor: Carpet
- Level: Second
- Area: 114.58 Square Feet
- Dimensions: 12.6x9.2
Bedroom
- Features: Room Floor: Carpet
- Level: Second
- Area: 118.75 Square Feet
- Dimensions: 12.6x9.6
Other
- Features: Room Floor: Laminate
- Level: Main
Other
- Features: Room Floor: Vinyl tile
- Level: Second
- Area: 48.22 Square Feet
- Dimensions: 9.4x5.2
Other
- Features: Room Floor: Vinyl tile
- Level: Second
Bonus room
- Features: Room Floor: Carpet
- Level: Second
- Area: 145.83 Square Feet
- Dimensions: 11.8x12.6
Dining room
- Features: Room Floor: Laminate
- Level: Main
- Area: 96.58 Square Feet
- Dimensions: 10.2x9.6
Foyer
- Features: Room Floor: Laminate
- Level: Main
- Area: 42 Square Feet
- Dimensions: 6x7
Kitchen
- Features: Room Floor: Laminate
- Level: Main
- Area: 100.72 Square Feet
- Dimensions: 12.4x8.2
Living room
- Features: Room Floor: Laminate
- Level: Main
- Area: 140.92 Square Feet
- Dimensions: 14.10x9.6
Heating
- Forced Air, Natural Gas, Heat Recovery Unit
Appliances
- Included: Water Heater, Gas Water Heater, Dishwasher Built In, Microwave Hood Fan
Features
- Basement: Full,Unfinished,Concrete,Separate Entry
- Number of fireplaces: 1
- Fireplace features: Electric
Interior area
- Total structure area: 1,793
- Total interior livable area: 1,793 sqft
Property
Parking
- Total spaces: 4
- Parking features: 2 Car Attached, Garage Door Opnr/Control(S), Double Driveway
- Attached garage spaces: 2
- Has uncovered spaces: Yes
- Details: Parking Size: 22.5x20.0
Features
- Levels: Two
- Stories: 2
- Exterior features: Lawn Front
Lot
- Size: 3,502 Square Feet
- Features: Underground Sprinkler
Construction
Type & style
- Home type: SingleFamily
- Property subtype: Single Family Residence
Materials
- Siding, Vinyl Siding
- Roof: Asphalt
Condition
- Year built: 2026
Community & HOA
Community
- Subdivision: Eastbrook
Location
- Region: Regina
Financial & listing details
- Price per square foot: C$335/sqft
- Date on market: 9/14/2026
- Exclusions: Water Softener
- Ownership: Freehold
Price history
| Date | Event | Price |
|---|---|---|
| 9/14/2026 | Listed for sale | C$599,900C$335/sqft |
Source: Saskatchewan REALTORS® Association #SK048407 Report a problem | ||
Public tax history
Tax history is unavailable.
Climate risks
Neighborhood: Arcola East
Nearby schools
GreatSchools rating
No schools nearby
We couldn't find any schools near this home.

Similar homes
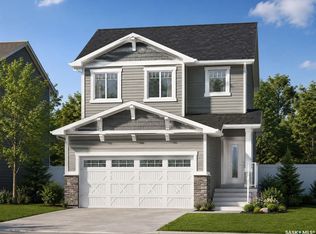
- C$599,9004 bd3 ba1.8k sqft3005 Green Turtle ROAD, Regina, SK S4V 4E6For Sale
 MLS ID #SK048522, Lori Patrick, Sutton Group - Results Realty. Saskatchewan REALTORS® Association
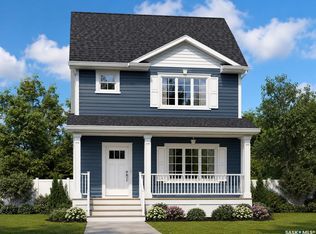
 - C$579,9003 bd3 ba1.6k sqft3041 Green Turtle ROAD, Regina, SK S4V 4E6For Sale
 MLS ID #SK048406, Myles Schick, eXp Realty. Saskatchewan REALTORS® Association
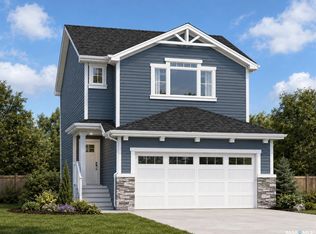
 - C$589,9003 bd3 ba1.6k sqft3065 Green Turtle ROAD, Regina, SK S4V 4E5For Sale
 MLS ID #SK048509, Lori Patrick, Sutton Group - Results Realty. Saskatchewan REALTORS® Association
 - C$579,9003 bd3 ba1.6k sqft3009 Green Turtle ROAD, Regina, SK S4V 4E6For SaleMLS ID #SK048517, Lori Patrick, Sutton Group - Results Realty. Saskatchewan REALTORS® Association
