Welcome to this beautifully maintained 4-bedroom, 3-bathroom home with an attached double-car garage in the highly desirable Wascana View neighbourhood. Originally recognized as the 1996 Show Home of the Year, this exceptional residence showcases timeless craftsmanship, thoughtful design, and pride of ownership, with crown moulding, 6-inch baseboards, and quality finishes throughout. Impressive curb appeal and an inviting front deck welcome you into a spacious foyer filled with natural light. The main floor features a comfortable living room with a gas fireplace, a generous formal dining room, and a beautifully refreshed kitchen with new quartz countertops and backsplash, updated paint, sinks, and faucets. All bathrooms have been refreshed with quartz countertop and quartz backsplash. The home’s distinctive multi-level layout offers excellent separation while maintaining a comfortable flow. A short staircase leads to the laundry area, with additional stairs continuing to the upper level. Here you’ll find a spacious primary retreat with walk-in closet and 4-piece ensuite, three additional bedrooms, and a 4-piece bathroom. The lower levels continue the versatile design, with a convenient 2-piece bathroom along the stairway to the basement. The basement offers a generous recreation room, office/flex space, and roughed-in bathroom, providing excellent potential for future development. Outside, the maintained backyard offers a beautiful and private extension of the living space, perfect for relaxing or entertaining. With its sought-after location, Show Home of the Year distinction, unique multi-level layout, thoughtful updates, generous living space, and exceptional pride of ownership, this move-in-ready home offers a rare combination of character, quality, comfort, and functionality. A home truly worth seeing to appreciate. Every detail has been thoughtfully cared for, creating an atmosphere of refined comfort and timeless appeal.
Active
C$699,900
10302 WASCANA ESTATES, Regina, SK S4V 2X1
4beds
3baths
2,150sqft
Single Family Residence
Built in 1996
4,103 Square Feet Lot
$-- Zestimate®
C$326/sqft
C$-- HOA
What's special
Attached double-car garageImpressive curb appealInviting front deckGenerous formal dining roomGenerous recreation roomGenerous living space
- 1 day |
- 24 |
- 2 |
Zillow last checked:
Listing updated:
Listed by:
Rob Lang,
Primal Realty Inc.
Source: Saskatchewan REALTORS® Association,MLS®#: SK046284Originating MLS®#: Saskatchewan REALTORS® Association
Facts & features
Interior
Bedrooms & bathrooms
- Bedrooms: 4
- Bathrooms: 3
Primary bedroom
- Features: Room Floor: Carpet
- Level: Second
- Area: 201.28 Square Feet
- Dimensions: 15.7x12.11
Bedroom
- Features: Room Floor: Carpet
- Level: Second
- Area: 106.77 Square Feet
- Dimensions: 10.03x10.05
Bedroom
- Features: Room Floor: Carpet
- Level: Second
- Area: 112.75 Square Feet
- Dimensions: 11x10.03
Bedroom
- Features: Room Floor: Carpet
- Level: Second
- Area: 117.88 Square Feet
- Dimensions: 11.06x10.03
Other
- Features: Room Floor: Ceramic Tile
- Level: Main
Other
- Features: Room Floor: Ceramic Tile
- Level: Second
Other
- Features: Room Floor: Ceramic Tile
- Level: Second
Dining room
- Features: Room Floor: Hardwood
- Level: Main
- Area: 297.9 Square Feet
- Dimensions: 20.1x14.10
Foyer
- Features: Room Floor: Ceramic Tile
- Level: Main
- Area: 55.26 Square Feet
- Dimensions: 9.1x6.1
Kitchen
- Features: Room Floor: Ceramic Tile
- Level: Main
- Area: 292.23 Square Feet
- Dimensions: 20.9x14.1
Laundry
- Features: Room Floor: Ceramic Tile
- Level: Second
Living room
- Features: Room Floor: Hardwood
- Level: Main
- Area: 208.9 Square Feet
- Dimensions: 14.1x14.10
Office
- Features: Room Floor: Vinyl Plank
- Level: Basement
- Area: 91.58 Square Feet
- Dimensions: 13.1x7
Recreation room
- Features: Room Floor: Vinyl Plank
- Level: Basement
- Area: 334.48 Square Feet
- Dimensions: 23.9x14.1
Other
- Features: Room Floor: Concrete
- Level: Basement
Utility room
- Features: Room Floor: Concrete
- Level: Basement
Heating
- Forced Air, Natural Gas
Cooling
- Central Air
Appliances
- Included: Water Heater Rented, Gas Water Heater, Water Softener, Dishwasher Built In, Dryer, Refrigerator, Oven Built In, Stove, Washer
Features
- Central Vac Attached, Central Vac Attachments, Vac Power Nozzle
- Windows: Window Treatments
- Basement: Full,Finished,Concrete
- Number of fireplaces: 1
- Fireplace features: Gas
Interior area
- Total structure area: 2,150
- Total interior livable area: 2,150 sqft
Video & virtual tour
Property
Parking
- Total spaces: 4
- Parking features: 2 Car Attached, Concrete Driveway, Double Driveway
- Attached garage spaces: 2
- Has uncovered spaces: Yes
Features
- Levels: Two
- Stories: 2
- Patio & porch: Deck
- Exterior features: Lawn Back, Lawn Front
- Fencing: Fenced
Lot
- Size: 4,103 Square Feet
- Features: Rectangular Lot, Trees/Shrubs, Underground Sprinkler
Details
- Additional structures: Shed(s)
- Other equipment: Air Exchanger
Construction
Type & style
- Home type: SingleFamily
- Property subtype: Single Family Residence
Materials
- Siding
- Roof: Asphalt
Condition
- Year built: 1996
Community & HOA
Community
- Security: Alarm Sys Owned
- Subdivision: Wascana View
Location
- Region: Regina
Financial & listing details
- Price per square foot: C$326/sqft
- Annual tax amount: C$6,976
- Date on market: 8/21/2026
- Ownership: Freehold
Price history
| Date | Event | Price |
|---|---|---|
| 8/21/2026 | Listed for sale | C$699,900C$326/sqft |
Source: Saskatchewan REALTORS® Association #SK046284 Report a problem | ||
Public tax history
Tax history is unavailable.
Climate risks
Neighborhood: Arcola East
Nearby schools
GreatSchools rating
No schools nearby
We couldn't find any schools near this home.
- C$669,9003 bd3 ba1.1k sqft10220 Wascana Ests, Regina, SK S4V3E5For Sale
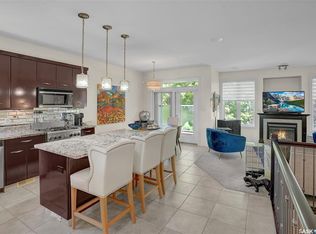
- C$675,0002 bd2 ba1.3k sqft10170 Wascana Ests, Regina, SK S4V3E5For Sale

- C$780,0007 bd4 ba2.6k sqft9382 Wascana Mews, Regina, SK S4V2W4For Sale

- C$1,548,0004 bd4 ba2.5k sqft6110 Wascana Ct, Regina, SK S4V3E7For Sale

- C$699,8004 bd3 ba1.7k sqft11330 Wascana Mdws, Regina, SK S4V2V4For Sale
- C$1,199,9005 bd4 ba4.3k sqft5152 Wascana Vista Pl, Regina, SK S4V2S3For Sale
- C$--5 bd3 ba-- sqft3730 Edinburgh Pl, Regina, SK S4V2B3Off Market
- C$784,9004 bd4 ba2.3k sqft6178 Wascana Ct, Regina, SK S4V3E8For Sale
Similar homes
- C$699,8004 bd3 ba1.7k sqft11330 Wascana MEADOWS, Regina, SK S4V 2V4For Sale
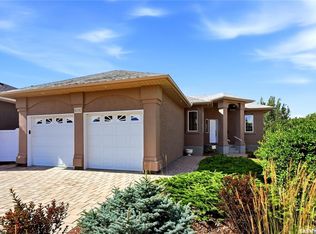 MLS ID #SK045125, Douglas Mackenzie, RE/MAX Crown Real Estate. Saskatchewan REALTORS® Association
 - C$689,9004 bd3 ba1.5k sqft2786 Sunninghill CRESCENT, Regina, SK S4V 0N7For Sale
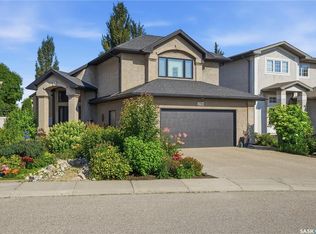 MLS ID #SK045379, Jaymie Walker, Realty Hub Brokerage. Saskatchewan REALTORS® Association
 - C$844,9004 bd4 ba2.2k sqft3633 GREEN WATER DRIVE, Regina, SK S4V 1R3For Sale
 MLS ID #SK046393, Richard Amichand, Realty Hub Brokerage. Saskatchewan REALTORS® Association
 - C$859,9005 bd4 ba2k sqft4311 Sandpiper CRESCENT E, Regina, SK S4V 1N3For Sale
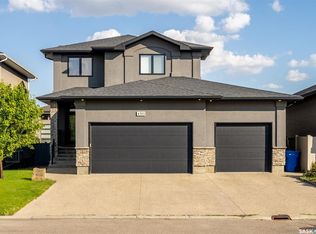 MLS ID #SK046278, Tim Otitoju, Realty Hub Brokerage. Saskatchewan REALTORS® Association
 - C$620,0004 bd3 ba2.1k sqft2210 Hanover CRESCENT E, Regina, SK S4V 0Z6For SaleMLS ID #SK045436, Jan Ross, eXp Realty. Saskatchewan REALTORS® Association
- C$659,9003 bd3 ba1.6k sqft3603 Selinger CRESCENT, Regina, SK S4V 2H7For SaleMLS ID #SK044414, Stephanie Johnston, Realty Executives Diversified Realty. Saskatchewan REALTORS® Association
- C$629,0004 bd3 ba1.7k sqft3210 Peyson BAY E, Regina, SK S4V 2W8For SaleMLS ID #SK044776, Qing Zhang, Royal LePage Next Level. Saskatchewan REALTORS® Association
- C$639,9004 bd4 ba2.1k sqft2806 Sunninghill CRESCENT, Regina, SK S4V 0N7For SaleMLS ID #SK045428, Curtus Collins, RE/MAX Crown Real Estate. Saskatchewan REALTORS® Association
- C$784,9004 bd4 ba2.3k sqft6178 WASCANA COURT WAY, Regina, SK S4V 3E8For SaleMLS ID #SK041159, Stacey Maduck, Century 21 Dome Realty Inc.. Saskatchewan REALTORS® Association
- C$749,9004 bd4 ba2k sqft3821 GOLDFINCH WAY, Regina, SK S4V 1S4For SaleMLS ID #SK044826, Anna Liu, RE/MAX Crown Real Estate. Saskatchewan REALTORS® Association
- C$608,0003 bd4 ba1.7k sqft7123 Wascana Cove DRIVE, Regina, SK S4V 3G1For SaleMLS ID #SK045570, Samantha Knoll, eXp Realty. Saskatchewan REALTORS® Association
- C$999,9004 bd3 ba1.8k sqft3902 GOLDFINCH WAY, Regina, SK S4V 1S3For SaleMLS ID #SK046038, Natasha Blaisdell, RE/MAX Crown Real Estate. Saskatchewan REALTORS® Association
- C$639,0005 bd4 ba2.2k sqft2054 Braun BAY, Regina, SK S4V 0M4For SaleMLS ID #SK045369, Abdullah Movahedzadeh, Century 21 Fusion. Saskatchewan REALTORS® Association
- C$780,0007 bd4 ba2.6k sqft9382 Wascana MEWS, Regina, SK S4V 2W4For SaleMLS ID #SK036938, Stacey Kelso, Realtyone Real Estate Services Inc.. Saskatchewan REALTORS® Association
- C$449,9004 bd3 ba1.6k sqft138 Mayfield ROAD, Regina, SK S4V 0B6For SaleMLS ID #SK046227, Paul Woldu, eXp Realty. Saskatchewan REALTORS® Association
- C$579,0005 bd3 ba1.1k sqft3547 Hazel GROVE, Regina, SK S4V 2S7For SaleMLS ID #SK045138, Abdullah Movahedzadeh, Century 21 Fusion. Saskatchewan REALTORS® Association
- C$669,0004 bd4 ba1.9k sqft3743 Gee CRESCENT, Regina, SK S4V 3P1For SaleMLS ID #SK042953, Darya Pfund, Easy List Realty. Saskatchewan REALTORS® Association
- C$749,9004 bd4 ba2.1k sqft3504 Green Lily ROAD, Regina, SK S4V 3M8For SaleMLS ID #SK043354, Rishabh Kataria, eXp Realty. Saskatchewan REALTORS® Association
- C$675,0002 bd2 ba1.3k sqftTerra Vita, Regina, SK S4V 3E5For SaleMLS ID #SK045345, Jonah Franklin, Century 21 Dome Realty Inc.. Saskatchewan REALTORS® Association
- C$709,8885 bd4 ba1.6k sqft3204 Crosbie CRESCENT, Regina, SK S4V 3S4For SaleMLS ID #SK044954, Rajinder Verma, Homelife Crawford Realty. Saskatchewan REALTORS® Association
