Nestled in the heart of Wascana View, this exquisitely built masterpiece offers a lifestyle defined by both prestige and tranquility. With an unobstructed, panoramic view of the McKell Wascana Conservation Park, your home becomes a private sanctuary where the city’s pace fades into the quiet rhythm of nature. Step into a grand, sun-drenched foyer where a soaring 20-foot foyer ceiling and 10ft main floor ceilings and architectural elegance set the tone for the entire residence. Designed for those who value both grand entertaining and intimate family moments, the open-concept main floor flows seamlessly. The heart of the home is the kitchen and living area, which extends effortlessly onto a sprawling 16' x 24' deck your new favorite venue for summer evenings, sunset cocktails, or peaceful mornings overlooking the green space. The upper level is a masterclass in comfort. The lavish primary suite is more than just a bedroom; it is a retreat featuring a private sitting room, a spa-inspired 4-piece ensuite, and an expansive walk-in closet. Down the hall, the bonus room, bathed in natural light from floor-to-ceiling windows offers a versatile space for a home office, yoga studio, or cozy media lounge, all framed by the stunning backdrop of the park. Beyond the aesthetic, this home is built to endure. Custom-engineered on piles with elevated subflooring and web trusses, it offers the peace of mind that comes with superior construction. Whether you are enjoying the walkout basement perfectly configured with a family room, fourth bedroom, and full bath or the professionally xeriscaped backyard, every detail has been curated for effortless living. With an oversized, heated triple-car garage this property offers the serenity of country living with the unparalleled convenience of city amenities. 6110 Wascana Court - Experience the standard of living you’ve been searching for. Private viewings are available by appointment for qualified buyers.
Active
C$1,548,000
6110 Wascana COURT, Regina, SK S4V 3E7
4beds
4baths
2,541sqft
Single Family Residence
Built in 2006
5,488 Square Feet Lot
$-- Zestimate®
C$609/sqft
C$-- HOA
What's special
Grand sun-drenched foyerArchitectural eleganceOpen-concept main floorLavish primary suiteExpansive walk-in closetProfessionally xeriscaped backyardOversized heated triple-car garage
- 13 days |
- 45 |
- 0 |
Zillow last checked:
Listing updated:
Listed by:
Leah Graham,
Royal LePage Next Level
Source: Saskatchewan REALTORS® Association,MLS®#: SK043129Originating MLS®#: Saskatchewan REALTORS® Association
Facts & features
Interior
Bedrooms & bathrooms
- Bedrooms: 4
- Bathrooms: 4
Primary bedroom
- Features: Room Floor: Hardwood
- Level: Second
- Area: 362.85 Square Feet
- Dimensions: 22.11x15.10
Bedroom
- Features: Room Floor: Hardwood
- Level: Second
- Area: 111.94 Square Feet
- Dimensions: 10.10x10.4
Bedroom
- Features: Room Floor: Hardwood
- Level: Second
- Area: 128.98 Square Feet
- Dimensions: 12.7x10.3
Bedroom
- Features: Room Floor: Carpet
- Level: Basement
- Area: 194.82 Square Feet
- Dimensions: 14.1x13.10
Other
- Features: Room Floor: Ceramic Tile
- Level: Main
Other
- Features: Room Floor: Ceramic Tile
- Level: Basement
Other
- Features: Room Floor: Ceramic Tile
- Level: Second
Other
- Features: Room Floor: Ceramic Tile
- Level: Second
Bonus room
- Features: Room Floor: Hardwood
- Level: Second
- Area: 193.78 Square Feet
- Dimensions: 18.2x10.8
Dining room
- Features: Room Floor: Hardwood
- Level: Main
- Area: 162.84 Square Feet
- Dimensions: 14.11x10.11
Foyer
- Features: Room Floor: Ceramic Tile
- Level: Main
- Area: 50.38 Square Feet
- Dimensions: 7.9x6.6
Kitchen
- Features: Room Floor: Ceramic Tile
- Level: Main
- Area: 186.46 Square Feet
- Dimensions: 14.11x12.6
Laundry
- Features: Room Floor: Ceramic Tile
- Level: Second
- Area: 55.92 Square Feet
- Dimensions: 10.2x5.6
Living room
- Features: Room Floor: Hardwood
- Level: Main
- Area: 258.5 Square Feet
- Dimensions: 16.6x15.8
Other
- Features: Room Floor: Hardwood
- Level: Second
- Area: 42.65 Square Feet
- Dimensions: 7.5x5.9
Recreation room
- Features: Room Floor: Carpet
- Level: Basement
- Area: 377.31 Square Feet
- Dimensions: 24.1x15.8
Utility room
- Features: Room Floor: Other
- Level: Basement
Heating
- Forced Air, Natural Gas
Cooling
- Central Air
Appliances
- Included: Water Heater, Gas Water Heater, Dishwasher Built In, Dryer, Refrigerator, Exhaust Fan, Microwave, Stove, Washer
Features
- Central Vac (R.I.)
- Basement: Full,Finished,Sump Pump,Concrete,Separate Entry
- Number of fireplaces: 4
- Fireplace features: Gas
Interior area
- Total structure area: 2,541
- Total interior livable area: 2,541 sqft
Property
Parking
- Total spaces: 10
- Parking features: 3 Car Attached, Parking Spaces, Garage Door Opnr/Control(S), Heated Garage, Double Driveway, Exposed Aggregate
- Attached garage spaces: 3
- Has uncovered spaces: Yes
- Details: Parking Size: 23.1x34.5
Features
- Levels: Two
- Stories: 2
- Patio & porch: Deck, Patio
- Exterior features: Garden
- Fencing: Partial
Lot
- Size: 5,488 Square Feet
- Features: Backs on to Field/Open Space
Details
- Other equipment: Air Exchanger
Construction
Type & style
- Home type: SingleFamily
- Property subtype: Single Family Residence
Materials
- Stone, Stucco
- Roof: Asphalt
Condition
- Year built: 2006
Community & HOA
Community
- Security: Alarm Sys Owned
- Subdivision: Wascana View
Location
- Region: Regina
Financial & listing details
- Price per square foot: C$609/sqft
- Annual tax amount: C$11,854
- Date on market: 7/20/2026
- Exclusions: Water Softener
- Ownership: Freehold
Leah Graham
Leah Graham
(306) 501-4420
By pressing Contact Agent, you agree that the real estate professional identified above may call/text you about your search, which may involve use of automated means and pre-recorded/artificial voices. You don't need to consent as a condition of buying any property, goods, or services. Message/data rates may apply. You also agree to our Terms of Use. Zillow does not endorse any real estate professionals. We may share information about your recent and future site activity with your agent to help them understand what you're looking for in a home.
Price history
| Date | Event | Price |
|---|---|---|
| 7/20/2026 | Listed for sale | C$1,548,000C$609/sqft |
Source: Saskatchewan REALTORS® Association #SK043129 Report a problem | ||
Public tax history
Tax history is unavailable.
Climate risks
Neighborhood: Arcola East
Nearby schools
GreatSchools rating
No schools nearby
We couldn't find any schools near this home.
- C$799,9004 bd4 ba2.3k sqft6178 Wascana Ct, Regina, SK S4V3E8For Sale

- C$549,9003 bd3 ba1.3k sqft7218 Wascana Cove Way, Regina, SK S4V3G2For Sale
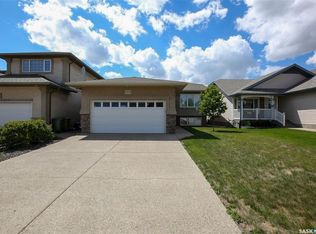
- C$815,0007 bd4 ba2.6k sqft9382 Wascana Mews, Regina, SK S4V2W4For Sale

- C$710,0004 bd4 ba1.9k sqft8607 Wascana Gardens Ln, Regina, SK S4V1G1For Sale
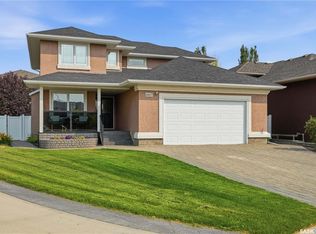
- C$869,9004 bd4 ba2.2k sqft10146 Wascana Ests, Regina, SK S4V2X4For Sale
- C$639,9004 bd4 ba1.6k sqft10334 Wascana Ests, Regina, SK S4V2X1For Sale
- C$925,0006 bd4 ba2.5k sqft5172 Wascana Vista Pl, Regina, SK S4V2S3For Sale
- C$684,9002 bd2 ba1.3k sqft10170 Wascana Ests, Regina, SK S4V3E5For Sale
Similar homes
- C$1,599,9005 bd4 ba3.7k sqft2423 LINNER BAY, Regina, SK S4V 1K3For Sale
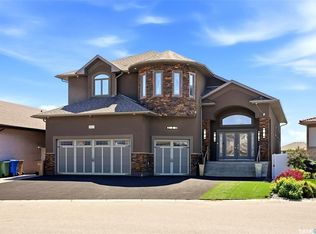 MLS ID #SK043342, Jo Zhou Li, RE/MAX Crown Real Estate. Saskatchewan REALTORS® Association
 - C$1,125,0005 bd3 ba1.5k sqft4602 Chuka DRIVE, Regina, SK S4V 3V5For Sale
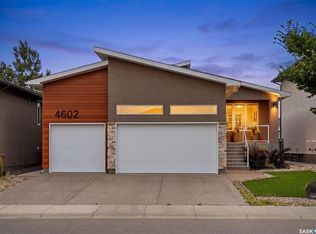 MLS ID #SK044131, Joel Hunter, Royal LePage Next Level. Saskatchewan REALTORS® Association
 - C$799,9004 bd4 ba2.3k sqft6178 WASCANA COURT WAY, Regina, SK S4V 3E8For SaleMLS ID #SK041159, Stacey Maduck, Century 21 Dome Realty Inc.. Saskatchewan REALTORS® Association
- C$1,598,0005 bd4 ba3.4k sqft3606 Selinger CRESCENT, Regina, SK S4V 2H6For Sale
 MLS ID #SK030503, Jo Zhou Li, RE/MAX Crown Real Estate. Saskatchewan REALTORS® Association
 - C$869,9005 bd5 ba2.3k sqft3325 Green Brook ROAD, Regina, SK S4V 2Z6For SaleMLS ID #SK043964, Tim Otitoju, Realty Hub Brokerage. Saskatchewan REALTORS® Association
- C$799,9004 bd4 ba2.2k sqft3609 Green Water DRIVE, Regina, SK S4V 1R3For SaleMLS ID #SK043858, Lex Kress, Coldwell Banker Local Realty. Saskatchewan REALTORS® Association
- C$869,9004 bd4 ba2.2k sqft10146 Wascana ESTATES, Regina, SK S4V 2X3For SaleMLS ID #SK041679, Aleksandar Arsenic, RE/MAX Crown Real Estate. Saskatchewan REALTORS® Association
- C$1,775,0004 bd4 ba3.4k sqft3430 Green Brook ROAD, Regina, SK S4V 3K2For SaleMLS ID #SK036374, Michael Beatch, Royal LePage Saskatoon Real Estate. Saskatchewan REALTORS® Association
- C$849,9004 bd4 ba2.5k sqft4221 Wascana RIDGE, Regina, SK S4V 2T1For SaleMLS ID #SK041785, Natasha Blaisdell, RE/MAX Crown Real Estate. Saskatchewan REALTORS® Association
- C$930,0005 bd4 ba2.7k sqft2026 WASCANA GREENS, Regina, SK S4V 2M1For SaleMLS ID #SK040971, Natasha Blaisdell, RE/MAX Crown Real Estate. Saskatchewan REALTORS® Association
- C$815,0007 bd4 ba2.6k sqft9382 Wascana MEWS, Regina, SK S4V 2W4For SaleMLS ID #SK036938, Stacey Kelso, Realtyone Real Estate Services Inc.. Saskatchewan REALTORS® Association
- C$1,295,0003 bd3 ba1.8k sqft8267 Wascana Gardens POINT, Regina, SK S4V 1G8For SaleMLS ID #SK025134, Meriel Gordon, eXp Realty. Saskatchewan REALTORS® Association
- C$1,195,0005 bd4 ba3.2k sqft34 Leslie PLACE, Regina, SK S4S 6R2For SaleMLS ID #SK043487, Jason Cossette, Sutton Group - Results Realty. Saskatchewan REALTORS® Association
- C$785,0004 bd3 ba2k sqft3821 GOLDFINCH WAY, Regina, SK S4V 1S4For SaleMLS ID #SK039554, Anna Liu, RE/MAX Crown Real Estate. Saskatchewan REALTORS® Association
- C$913,9804 bd3 ba1.9k sqft4501 Bergamot BAY E, Regina, SK S4V 1M8For SaleMLS ID #SK039258, Matthew Pfeifer, Royal LePage Next Level. Saskatchewan REALTORS® Association
- C$859,9004 bd3 ba1.6k sqft4127 Chuka DRIVE, Regina, SK S4V 1N2For SaleMLS ID #SK041787, Joel Hunter, Royal LePage Next Level. Saskatchewan REALTORS® Association
- C$925,0006 bd4 ba2.5k sqft5172 Wascana Vista PLACE, Regina, SK S4V 2S3For SaleMLS ID #SK040014, Dustin Cross, Century 21 Dome Realty Inc.. Saskatchewan REALTORS® Association
- C$849,9005 bd4 ba2.4k sqft4714 E Green Apple DRIVE, Regina, SK S4V 3L2For SaleMLS ID #SK036759, Tara Gross, 2 Percent Realty Refined Inc.. Saskatchewan REALTORS® Association
- C$890,0005 bd3 ba2k sqft4311 Sandpiper CRESCENT E, Regina, SK S4V 1N3For SaleMLS ID #SK031800, Tim Otitoju, Realty Hub Brokerage. Saskatchewan REALTORS® Association
- C$960,0005 bd3 ba1.7k sqft4822 Green View CRESCENT E, Regina, SK S4V 3P2For SaleMLS ID #SK029529, Shaheen Zareh, eXp Realty. Saskatchewan REALTORS® Association
