Nestled in The Creeks, one of Regina’s most sought-after neighbourhoods, this exceptional Varsity-built bungalow offers the quality, craftsmanship, and upgrades you’d expect from a former show home. Featuring 5 bedrooms, 3 bathrooms, and an outstanding floor plan, this home has been meticulously maintained inside and out. The main floor showcases stunning engineered hardwood flooring throughout the living areas, a spacious family room highlighted by a cozy natural gas fireplace, and a chef-inspired kitchen designed for both everyday living and entertaining. Just off the kitchen, you’ll find a spectacular three-season sunroom complete with its own gas fireplace, creating the perfect space to relax well into the spring and fall. The luxurious primary suite is a true retreat, featuring a spa-like 5-piece ensuite that is simply a 10/10, along with a generous walk-in closet. Two additional bedrooms, a full bathroom, and convenient main floor laundry complete the main level. The professionally finished basement offers even more living space with a massive family room, two additional bedrooms, and a full bathroom—perfect for growing families or hosting guests. Outside, the home continues to impress with xeriscape landscaping in both the front and backyard, a beautifully maintained outdoor living area with a large patio, and outstanding curb appeal. The heated, fully insulated triple attached garage provides ample room for vehicles, storage, and hobbies. This is a rare opportunity to own a premium bungalow in one of Regina’s finest communities, combining luxury finishes, thoughtful design, and exceptional pride of ownership. Homes of this calibre don’t come along often.
Active
C$1,125,000
4602 Chuka DRIVE, Regina, SK S4V 3V5
5beds
3baths
1,512sqft
Single Family Residence
Built in 2022
6,107 Square Feet Lot
$-- Zestimate®
C$744/sqft
C$-- HOA
What's special
Spacious family roomCozy natural gas fireplaceLuxurious primary suiteGenerous walk-in closetConvenient main floor laundryProfessionally finished basementOutstanding curb appeal
- 1 day |
- 30 |
- 1 |
Zillow last checked:
Listing updated:
Listed by:
Joel Hunter,
Royal LePage Next Level,
Chad Ehman,
Royal LePage Next Level
Source: Saskatchewan REALTORS® Association,MLS®#: SK044131Originating MLS®#: Saskatchewan REALTORS® Association
Facts & features
Interior
Bedrooms & bathrooms
- Bedrooms: 5
- Bathrooms: 3
Bedroom
- Features: Room Floor: Engineered Hardwood
- Level: Main
- Area: 175.5 Square Feet
- Dimensions: 13x13.6
Bedroom
- Features: Room Floor: Engineered Hardwood
- Level: Main
- Area: 100.83 Square Feet
- Dimensions: 10x10.1
Bedroom
- Features: Room Floor: Engineered Hardwood
- Level: Main
- Area: 110 Square Feet
- Dimensions: 11x10
Bedroom
- Features: Room Floor: Carpet
- Level: Basement
- Area: 126.5 Square Feet
- Dimensions: 11x11.6
Bedroom
- Features: Room Floor: Carpet
- Level: Basement
- Area: 126.5 Square Feet
- Dimensions: 11x11.6
Other
- Features: Room Floor: Tile
- Level: Main
Other
- Features: Room Floor: Tile
- Level: Basement
Other
- Features: Room Floor: Tile
- Level: Main
Dining room
- Features: Room Floor: Engineered Hardwood
- Level: Main
- Area: 127.93 Square Feet
- Dimensions: 12.7x10.2
Kitchen
- Features: Room Floor: Engineered Hardwood
- Level: Main
- Area: 140.25 Square Feet
- Dimensions: 12.9x11
Laundry
- Features: Room Floor: Tile
- Level: Main
- Area: 35 Square Feet
- Dimensions: 7x5
Living room
- Features: Room Floor: Engineered Hardwood
- Level: Main
- Area: 249.33 Square Feet
- Dimensions: 17x14.8
Other
- Features: Room Floor: Carpet
- Level: Basement
- Area: 405 Square Feet
- Dimensions: 15x27
Recreation room
- Features: Room Floor: Carpet
- Level: Basement
- Area: 196 Square Feet
- Dimensions: 14x14
Sun room
- Features: Room Floor: Other
- Level: Main
Heating
- Forced Air, Natural Gas, Heat Recovery Unit
Cooling
- Central Air
Appliances
- Included: Water Heater, Gas Water Heater, Dishwasher Built In, Dryer, Refrigerator, Exhaust Fan, Microwave, Stove, Washer
Features
- Central Vac (R.I.), T.V. Mounts
- Windows: Window Treatments
- Basement: Full,Finished,Sump Pump,Concrete
- Number of fireplaces: 2
- Fireplace features: Gas
Interior area
- Total structure area: 1,512
- Total interior livable area: 1,512 sqft
Property
Parking
- Total spaces: 6
- Parking features: 3 Car Attached, Garage Door Opnr/Control(S), Heated Garage, Exposed Aggregate, Triple Driveway
- Attached garage spaces: 3
- Has uncovered spaces: Yes
Features
- Patio & porch: Deck, Patio
- Fencing: Fenced
Lot
- Size: 6,107 Square Feet
- Features: Rectangular Lot, Trees/Shrubs
Construction
Type & style
- Home type: SingleFamily
- Architectural style: Bungalow
- Property subtype: Single Family Residence
Materials
- Siding, Stone, Stucco
- Roof: Asphalt
Condition
- Year built: 2022
Community & HOA
Community
- Subdivision: The Creeks
Location
- Region: Regina
Financial & listing details
- Price per square foot: C$744/sqft
- Annual tax amount: C$9,970
- Date on market: 7/31/2026
- Ownership: Freehold
Joel Hunter
Joel Hunter
(306) 537-8891
By pressing Contact Agent, you agree that the real estate professional identified above may call/text you about your search, which may involve use of automated means and pre-recorded/artificial voices. You don't need to consent as a condition of buying any property, goods, or services. Message/data rates may apply. You also agree to our Terms of Use. Zillow does not endorse any real estate professionals. We may share information about your recent and future site activity with your agent to help them understand what you're looking for in a home.
Price history
| Date | Event | Price |
|---|---|---|
| 7/31/2026 | Listed for sale | C$1,125,000C$744/sqft |
Source: Saskatchewan REALTORS® Association #SK044131 Report a problem | ||
Public tax history
Tax history is unavailable.
Climate risks
Neighborhood: Arcola East
Nearby schools
GreatSchools rating
No schools nearby
We couldn't find any schools near this home.
- C$1,999,0005 bd5 ba4.1k sqft4217 Elderberry Cres E, Regina, SK S4V3V3For Sale

- C$2,340,0003 bd4 ba4.1k sqft4204 Elderberry Cres E, Regina, SK S4V3V3For Sale

- C$1,295,0003 bd3 ba1.8k sqft8267 Wascana Gardens Poin, Regina, SK S4V1G8For Sale

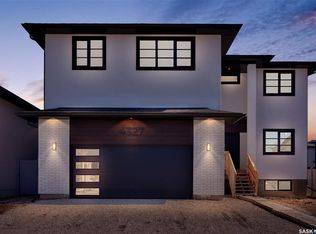
- C$1,189,9003 bd4 ba2.4k sqft4327 Wild Rose Dr, Regina, SK S4V3V6For Sale
- C$710,0004 bd4 ba1.9k sqft8607 Wascana Gardens Ln, Regina, SK S4V1G1For Sale
- C$890,0005 bd3 ba2k sqft4311 E Sandpiper Cres, Regina, SK S4V1N3For Sale
- C$4,190,0006 bd8 ba6k sqft4404 Wild Rose Dr, Regina, SK S4V3V6For Sale
- C$419,9003 bd3 ba1.4k sqft4002 Sandhill Cres #217, Regina, SK S4V3J1For Sale
Similar homes
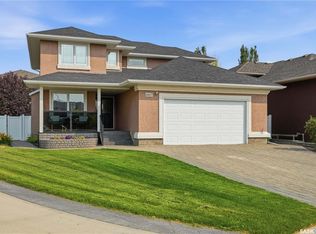
- C$710,0004 bd4 ba1.9k sqft8607 Wascana Gardens LANE, Regina, SK S4V 1G1For Sale
 MLS ID #SK043425, Katie Ripplinger, Realty Executives Diversified Realty. Saskatchewan REALTORS® Association
 - C$913,9804 bd3 ba1.9k sqft4501 Bergamot BAY E, Regina, SK S4V 1M8For Sale
 MLS ID #SK039258, Matthew Pfeifer, Royal LePage Next Level. Saskatchewan REALTORS® Association
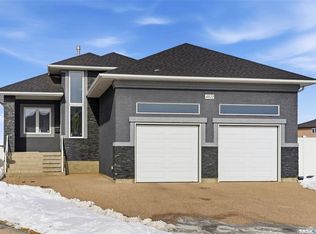
 - C$960,0005 bd3 ba1.7k sqft4822 Green View CRESCENT E, Regina, SK S4V 3P2For Sale
 MLS ID #SK029529, Shaheen Zareh, eXp Realty. Saskatchewan REALTORS® Association
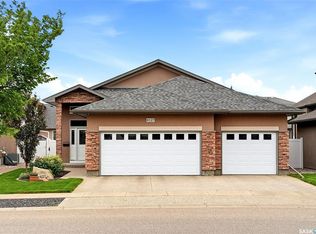
 - C$859,9004 bd3 ba1.6k sqft4127 Chuka DRIVE, Regina, SK S4V 1N2For Sale
 MLS ID #SK041787, Joel Hunter, Royal LePage Next Level. Saskatchewan REALTORS® Association
 - C$890,0005 bd3 ba2k sqft4311 Sandpiper CRESCENT E, Regina, SK S4V 1N3For SaleMLS ID #SK031800, Tim Otitoju, Realty Hub Brokerage. Saskatchewan REALTORS® Association
- C$769,9003 bd3 ba1.2k sqft4110 Chuka DRIVE, Regina, SK S4V 1N2For SaleMLS ID #SK043059, Jennica George, RE/MAX Crown Real Estate. Saskatchewan REALTORS® Association
- C$1,295,0003 bd3 ba1.8k sqft8267 Wascana Gardens POINT, Regina, SK S4V 1G8For SaleMLS ID #SK025134, Meriel Gordon, eXp Realty. Saskatchewan REALTORS® Association
- C$785,0004 bd3 ba2k sqft3821 GOLDFINCH WAY, Regina, SK S4V 1S4For SaleMLS ID #SK039554, Anna Liu, RE/MAX Crown Real Estate. Saskatchewan REALTORS® Association
- C$869,9004 bd4 ba2.2k sqft10146 Wascana ESTATES, Regina, SK S4V 2X3For SaleMLS ID #SK041679, Aleksandar Arsenic, RE/MAX Crown Real Estate. Saskatchewan REALTORS® Association
- C$619,9004 bd3 ba1.3k sqft4202 Green Olive WAY E, Regina, SK S4V 1P8For SaleMLS ID #SK042892, Neal Schaefer, Realty Executives Diversified Realty. Saskatchewan REALTORS® Association
- C$669,0004 bd4 ba1.9k sqft3743 Gee CRESCENT, Regina, SK S4V 3P1For SaleMLS ID #SK042953, Darya Pfund, Easy List Realty. Saskatchewan REALTORS® Association
- C$749,9004 bd4 ba2.1k sqft3504 Green Lily ROAD, Regina, SK S4V 3M8For SaleMLS ID #SK043354, Rishabh Kataria, eXp Realty. Saskatchewan REALTORS® Association
- C$759,9005 bd4 ba1.7k sqft4665 Skinner CRESCENT, Regina, SK S4W 0A3For SaleMLS ID #SK043650, Myles Schick, eXp Realty. Saskatchewan REALTORS® Association
- C$569,0004 bd4 ba1.4k sqft4354 Green Olive WAY E, Regina, SK S4V 1P9For SaleMLS ID #SK042913, Rishabh Kataria, eXp Realty. Saskatchewan REALTORS® Association
- C$1,035,0005 bd4 ba2.1k sqft3202 Hill AVENUE, Regina, SK S4S 0W6For SaleMLS ID #SK040589, James Wruth, RE/MAX Crown Real Estate. Saskatchewan REALTORS® Association
- C$749,9004 bd5 ba2k sqft3312 Crosbie CRESCENT, Regina, SK S4V 3S4For SaleMLS ID #SK042166, Vipul Rabari, Royal LePage Next Level. Saskatchewan REALTORS® Association
- C$609,9003 bd3 ba1.7k sqft4929 Green Brooks WAY E, Regina, SK S4V 3K5For SaleMLS ID #SK042907, Josh Grimm, Boyes Group Realty Inc.. Saskatchewan REALTORS® Association
- C$580,0004 bd3 ba1.3k sqft3147 Harding STREET, Regina, SK S4V 1Z1For SaleMLS ID #SK043091, Cheyanne Taylor, Boyes Group Realty Inc.. Saskatchewan REALTORS® Association
- C$639,9004 bd4 ba1.6k sqft10334 Wascana ESTATES, Regina, SK S4V 2X1For SaleMLS ID #SK041538, Lori Patrick, Sutton Group - Results Realty. Saskatchewan REALTORS® Association
- C$589,9004 bd3 ba2.1k sqft6112 Brunskill PLACE, Regina, SK S4T 7W7For SaleMLS ID #SK043992, Alyssa Campbell, Realty Executives Diversified Realty. Saskatchewan REALTORS® Association
