Welcome to 4404 Wild Rose Drive in the The Creeks. This extraordinary custom built estate was designed over several years and completed in 2021 with exceptional attention to detail. Offering 6,096 sq. ft. of living space, this stunning two storey home features 6 bedrooms, 8 bathrooms, and sits on a 8,901 sq. ft. rectangular lot backing a protected nature reserve with expansive green space, a flowing stream, and breathtaking prairie sunsets. A circular foyer with a chandelier and soaring 22 ft. ceilings creates a striking first impression. The main floor living room has a gas fireplace and floor-to-ceiling views of the incredible backyard. Glass doors fully open to create seamless indoor-outdoor living, leading to the backyard featuring a heated 16 x 32 pool, an expansive deck with built-in heater, gas BBQ hookup, and electric screens. The open concept design connects the living room, dining area, and the stunning kitchen complete with custom white cabinetry, gold accents, oversized island with seating, and premium Thermador appliances including a hidden fridge, espresso machine, steam oven, convection oven, speed oven, and six-burner gas cooktop with grill and pot filler. A fully equipped butler’s kitchen and pantry keep prep work tucked away during gatherings. The main floor also includes an office, guest bedroom with ensuite, convenient pool change area with laundry and a shower, two heated double attached garages, and mudrooms with built in lockers. Upstairs, the elegant great room overlooks the foyer and leads to a luxurious primary suite featuring a fireplace, office space, 6-piece ensuite, and dual walk in closets. Four additional bedrooms each include their own ensuite, plus a beautifully designed laundry room. The showstopping basement features a full indoor basketball court convertible for volleyball, pickleball or badminton, viewing area, lounge with fireplace, kitchen, bathroom, and den creating the ultimate space for family fun and entertaining.
Active
C$3,988,000
4404 Wild Rose DRIVE, Regina, SK S4V 3V6
6beds
8baths
6,096sqft
Single Family Residence
Built in 2019
8,899 Square Feet Lot
$-- Zestimate®
C$654/sqft
C$-- HOA
What's special
- 142 days |
- 253 |
- 3 |
Zillow last checked:
Listing updated:
Listed by:
Curtus Collins,
RE/MAX Crown Real Estate,
Joyce Tourney,
RE/MAX Crown Real Estate
Source: Saskatchewan REALTORS® Association,MLS®#: SK031670Originating MLS®#: Saskatchewan REALTORS® Association
Facts & features
Interior
Bedrooms & bathrooms
- Bedrooms: 6
- Bathrooms: 8
Primary bedroom
- Features: Room Floor: Carpet
- Level: Second
- Area: 380 Square Feet
- Dimensions: 20x19
Bedroom
- Features: Room Floor: Tile
- Level: Main
- Area: 108.29 Square Feet
- Dimensions: 9.5x11.6
Bedroom
- Features: Room Floor: Carpet
- Level: Second
- Area: 238 Square Feet
- Dimensions: 17x14
Bedroom
- Features: Room Floor: Carpet
- Level: Second
Bedroom
- Features: Room Floor: Carpet
- Level: Second
- Area: 234.93 Square Feet
- Dimensions: 16.7x14.2
Bedroom
- Features: Room Floor: Carpet
- Level: Second
- Area: 177 Square Feet
- Dimensions: 12x14.9
Other
- Features: Room Floor: Tile
- Level: Main
- Area: 16.88 Square Feet
- Dimensions: 6.9x2.6
Other
- Features: Room Floor: Tile
- Level: Main
- Area: 53.67 Square Feet
- Dimensions: 7.8x7
Other
- Features: Room Floor: Tile
- Level: Second
- Area: 42.92 Square Feet
- Dimensions: 8.7x5
Other
- Features: Room Floor: Tile
- Level: Second
- Area: 42.92 Square Feet
- Dimensions: 8.7x5
Other
- Level: Basement
- Area: 83.58 Square Feet
- Dimensions: 9.10x8.6
Other
- Features: Room Floor: Tile
- Level: Second
Other
- Features: Room Floor: Tile
- Level: Second
- Area: 44 Square Feet
- Dimensions: 5.6x8
Other
- Features: Room Floor: Tile
- Level: Second
- Area: 351.67 Square Feet
- Dimensions: 20x17.7
Dining room
- Features: Room Floor: Tile
- Level: Main
- Area: 237.5 Square Feet
- Dimensions: 12.6x19
Family room
- Features: Room Floor: Engineered Hardwood
- Level: Basement
- Area: 444.61 Square Feet
- Dimensions: 12.7x35.4
Foyer
- Features: Room Floor: Tile
- Level: Main
- Area: 442 Square Feet
- Dimensions: 26x17
Other
- Features: Room Floor: Other
- Level: Basement
- Area: 1018.33 Square Feet
- Dimensions: 23.6x43.4
Great room
- Features: Room Floor: Engineered Hardwood
- Level: Second
- Area: 430 Square Feet
- Dimensions: 28.8x15
Kitchen
- Features: Room Floor: Tile
- Level: Main
- Area: 397.99 Square Feet
- Dimensions: 21.5x18.7
Kitchen
- Features: Room Floor: Tile
- Level: Main
- Area: 131.75 Square Feet
- Dimensions: 15.6x8.6
Laundry
- Features: Room Floor: Tile
- Level: Second
- Area: 185 Square Feet
- Dimensions: 12x15.5
Living room
- Features: Room Floor: Tile
- Level: Main
- Area: 483 Square Feet
- Dimensions: 23x21
Other
- Features: Room Floor: Tile
- Level: Main
- Area: 175.58 Square Feet
- Dimensions: 14.4x12.3
Other
- Features: Room Floor: Tile
- Level: Main
- Area: 35.83 Square Feet
- Dimensions: 5x7.2
Office
- Features: Room Floor: Tile
- Level: Main
- Area: 64.75 Square Feet
- Dimensions: 7x9.3
Office
- Features: Room Floor: Engineered Hardwood
- Level: Second
- Area: 142.19 Square Feet
- Dimensions: 14.7x9.9
Utility room
- Features: Room Floor: Vinyl Plank
- Level: Basement
- Area: 119 Square Feet
- Dimensions: 14x8.6
Heating
- Forced Air, Natural Gas, Heat Recovery Unit
Cooling
- Central Air
Appliances
- Included: Water Heater, Gas Water Heater, Water Softener, Dishwasher Built In, Dryer, Freezer, Refrigerator, Garburator, Exhaust Fan, Microwave, Microwave Hood Fan, Oven Built In, Reverse Osmosis System, Stove, Washer, Humidifier, On Demand Water Heater
Features
- Elevator, Sound System Built In, T.V. Mounts, Central Vac Attached, Central Vac Attachments, Vac Power Nozzle
- Windows: Window Treatments
- Basement: Full,Finished,Sump Pump,Concrete,Separate Entry
- Number of fireplaces: 3
- Fireplace features: Electric, Gas
Interior area
- Total structure area: 6,096
- Total interior livable area: 6,096 sqft
Video & virtual tour
Property
Parking
- Total spaces: 8
- Parking features: 4 Car Attached, Parking Spaces, Garage Door Opnr/Control(S), Heated Garage, Double Driveway, Exposed Aggregate
- Attached garage spaces: 4
- Has uncovered spaces: Yes
- Details: Parking Size: 24.0x22.0
Accessibility
- Accessibility features: Accessible by Wheel Chair
Features
- Levels: Two
- Stories: 2
- Patio & porch: Deck, Patio
- Pool features: Outdoor Pool
- Has spa: Yes
- Spa features: Hot Tub
- Fencing: Fenced
- Frontage length: 68.00
Lot
- Size: 8,899 Square Feet
- Dimensions: 130
- Features: Backs on to Field/Open Space, Rectangular Lot
Construction
Type & style
- Home type: SingleFamily
- Property subtype: Single Family Residence
Materials
- Stucco
- Roof: Asphalt
Condition
- Year built: 2019
Community & HOA
Community
- Security: Alarm Sys Not Inc., Alarm Sys Owned
- Subdivision: The Creeks
Location
- Region: Regina
Financial & listing details
- Price per square foot: C$654/sqft
- Annual tax amount: C$26,224
- Date on market: 3/31/2026
- Ownership: Freehold
Price history
| Date | Event | Price |
|---|---|---|
| 8/20/2026 | Price change | C$3,988,000-4.8%C$654/sqft |
Source: Saskatchewan REALTORS® Association #SK031670 Report a problem | ||
| 3/31/2026 | Listed for sale | C$4,190,000C$687/sqft |
Source: Saskatchewan REALTORS® Association #SK031670 Report a problem | ||
Public tax history
Tax history is unavailable.
Climate risks
Neighborhood: Arcola East
Nearby schools
GreatSchools rating
No schools nearby
We couldn't find any schools near this home.
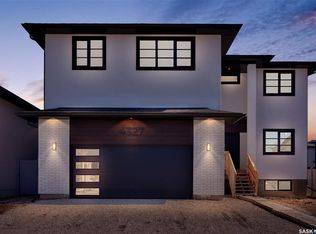
- C$1,189,9003 bd4 ba2.4k sqft4327 Wild Rose Dr, Regina, SK S4V3V6For Sale
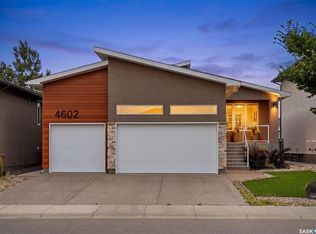
- C$1,125,0005 bd3 ba1.5k sqft4602 Chuka Dr, Regina, SK S4V3V5For Sale
- C$1,999,0005 bd5 ba4.1k sqft4217 Elderberry Cres E, Regina, SK S4V3V3For Sale

- C$2,340,0003 bd4 ba4.1k sqft4204 Elderberry Cres E, Regina, SK S4V3V3For Sale

- C$1,295,0003 bd3 ba1.8k sqft8267 Wascana Gardens Poin, Regina, SK S4V1G8For Sale
- C$890,0005 bd3 ba2k sqft4311 E Sandpiper Cres, Regina, SK S4V1N3For Sale
- C$769,9003 bd3 ba1.2k sqft4110 Chuka Dr, Regina, SK S4V1N2For Sale
- C$845,9004 bd3 ba1.6k sqft4127 Chuka Dr, Regina, SK S4V1N2For Sale
Similar homes
- C$1,999,0005 bd5 ba4.1k sqft4217 Elderberry CRESCENT E, Regina, SK S4V 3V3For SaleMLS ID #SK036163, Shayla Ackerman, Royal LePage Saskatoon Real Estate. Saskatchewan REALTORS® Association
- C$2,340,0003 bd4 ba4.1k sqft4204 Elderberry CRESCENT E, Regina, SK S4V 3V3For SaleMLS ID #SK036179, Stacey Maduck, Century 21 Dome Realty Inc.. Saskatchewan REALTORS® Association
- C$2,399,0005 bd6 ba3.4k sqft3601 Grassick AVENUE, Regina, SK S4S 0Z3For Sale
 MLS ID #SK045203, Darya Pfund, Easy List Realty. Saskatchewan REALTORS® Association
 - C$2,090,0005 bd7 ba4.7k sqft1514 Lakeridge DRIVE N, Regina, SK S4X 4L5For Sale
 MLS ID #SK032784, Michelle Laube, RE/MAX Crown Real Estate. Saskatchewan REALTORS® Association
