Welcome to brand new never lived beautiful custom built executive home in high demand posh locality of THE CREEKS, on WILD ROSE DRIVE, 2467 sq ft Two storey house. This house has an extra wide (24X26 ft) attached double car garage with interceptor grit and 12-7 ft high ceiling. This house has a wide main entrance with wide stairs, upon entering the house you find a beautiful foyer, a big coat closet on the left and den/office on the right side. Then you enter double height fantastic dining and a great room area more than 400 sq ft, where Wow factor comes in place, and you see a open concept large designer kitchen which comes with b/i appliances and cook top, 10 ft island and double fridge and freezer. This house has a spice kitchen cum pantry which has everything separate like range, fridge, b/i dishwasher, double sink and separate microwave cum exhaust fan. The house has a nice mudroom from the garage and a good size p pc washroom on the main floor. There is an electric fireplace with stone feature wall to double height ceiling in the great room.Wide upgraded carpeted stairs with maple wood and metal spindles leads to second floor, bonus room on left leads to double wide laundry. Primary bedroom is generous in size with a large walk-in closet and a spa-like master ensuite with double vanity. maple closet, free standing designer soaker tub and custom ceramic shower, Bedroom 2 has its own ensuite and bedroom 3 also has its own washroom with custom ceramic shower and walk in closet. Driveway and front steps and yard grading will be completed at the earliest when weather permits For more information and viewing the property contact sales person.
Active
C$1,189,900
4327 Wild Rose DRIVE, Regina, SK S4V 3V6
3beds
4baths
2,467sqft
Single Family Residence
Built in 2026
6,137 Square Feet Lot
$-- Zestimate®
C$482/sqft
C$-- HOA
What's special
Beautiful foyerBig coat closetDouble fridge and freezerBonus roomDouble wide laundryLarge walk-in closetMaple closet
- 135 days |
- 38 |
- 0 |
Zillow last checked:
Listing updated:
Listed by:
Rajinder Verma,
Homelife Crawford Realty
Source: Saskatchewan REALTORS® Association,MLS®#: SK031956Originating MLS®#: Saskatchewan REALTORS® Association
Facts & features
Interior
Bedrooms & bathrooms
- Bedrooms: 3
- Bathrooms: 4
Kitchen
- Description: Number of Kitchens: 2
Heating
- Forced Air, Natural Gas, Heat Recovery Unit
Cooling
- Central Air
Appliances
- Included: Water Heater, Gas Water Heater, Dryer, Freezer, Refrigerator, Exhaust Fan, Microwave, Microwave Hood Fan, Oven Built In, Washer, On Demand Water Heater
Features
- Central Vac (R.I.)
- Basement: Full,Unfinished,Concrete,Separate Entry
- Number of fireplaces: 1
- Fireplace features: Electric
Interior area
- Total structure area: 2,467
- Total interior livable area: 2,467 sqft
Video & virtual tour
Property
Parking
- Total spaces: 3
- Parking features: 2 Car Attached, Garage Door Opnr/Control(S), Double Driveway
- Attached garage spaces: 2
- Has uncovered spaces: Yes
Features
- Levels: Two
- Stories: 2
- Frontage length: 52.00
Lot
- Size: 6,137 Square Feet
- Dimensions: 118
Details
- Other equipment: Air Exchanger
Construction
Type & style
- Home type: SingleFamily
- Property subtype: Single Family Residence
Materials
- Stone, Stucco, Wood Siding
- Roof: Asphalt
Condition
- Year built: 2026
Community & HOA
Community
- Subdivision: The Creeks
Location
- Region: Regina
Financial & listing details
- Price per square foot: C$482/sqft
- Date on market: 4/2/2026
- Ownership: Freehold
Price history
| Date | Event | Price |
|---|---|---|
| 4/2/2026 | Listed for sale | C$1,189,900C$482/sqft |
Source: Saskatchewan REALTORS® Association #SK031956 Report a problem | ||
Public tax history
Tax history is unavailable.
Climate risks
Neighborhood: Arcola East
Nearby schools
GreatSchools rating
No schools nearby
We couldn't find any schools near this home.
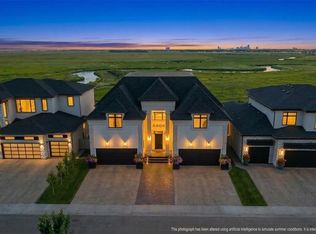
- C$4,190,0006 bd8 ba6k sqft4404 Wild Rose Dr, Regina, SK S4V3V6For Sale
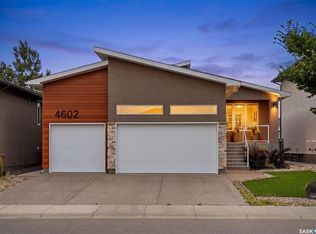
- C$1,125,0005 bd3 ba1.5k sqft4602 Chuka Dr, Regina, SK S4V3V5For Sale
- C$1,999,0005 bd5 ba4.1k sqft4217 Elderberry Cres E, Regina, SK S4V3V3For Sale

- C$2,340,0003 bd4 ba4.1k sqft4204 Elderberry Cres E, Regina, SK S4V3V3For Sale

- C$1,295,0003 bd3 ba1.8k sqft8267 Wascana Gardens Poin, Regina, SK S4V1G8For Sale
- C$890,0005 bd3 ba2k sqft4311 E Sandpiper Cres, Regina, SK S4V1N3For Sale
- C$769,9003 bd3 ba1.2k sqft4110 Chuka Dr, Regina, SK S4V1N2For Sale
- C$845,9004 bd3 ba1.6k sqft4127 Chuka Dr, Regina, SK S4V1N2For Sale
Similar homes
- C$1,125,0005 bd3 ba1.5k sqft4602 Chuka DRIVE, Regina, SK S4V 3V5For SaleMLS ID #SK044131, Joel Hunter, Royal LePage Next Level. Saskatchewan REALTORS® Association
- C$1,295,0003 bd3 ba1.8k sqft8267 Wascana Gardens POINT, Regina, SK S4V 1G8For Sale
 MLS ID #SK025134, Meriel Gordon, eXp Realty. Saskatchewan REALTORS® Association
 - C$749,9004 bd4 ba2k sqft3821 GOLDFINCH WAY, Regina, SK S4V 1S4For Sale
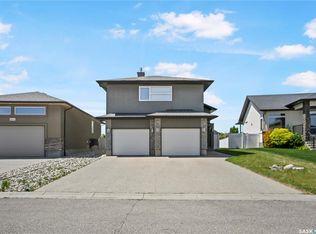 MLS ID #SK044826, Anna Liu, RE/MAX Crown Real Estate. Saskatchewan REALTORS® Association
 - C$890,0006 bd4 ba2.1k sqft3826 GOLDFINCH WAY, Regina, SK S4V 1S4For Sale
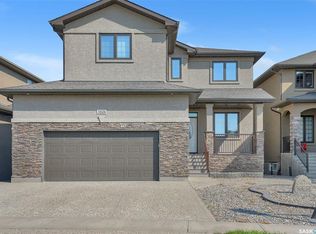 MLS ID #SK044302, Rosemary Ojo, Realty Hub Brokerage. Saskatchewan REALTORS® Association
 - C$799,9004 bd3 ba2.3k sqft3748 Gee CRESCENT, Regina, SK S4V 3P1For SaleMLS ID #SK045635, Dwight Wentzell, Homelife Crawford Realty. Saskatchewan REALTORS® Association
- C$890,0005 bd3 ba2k sqft4311 Sandpiper CRESCENT E, Regina, SK S4V 1N3For SaleMLS ID #SK031800, Tim Otitoju, Realty Hub Brokerage. Saskatchewan REALTORS® Association
- C$1,195,0005 bd4 ba3.2k sqft34 Leslie PLACE, Regina, SK S4S 6R2For SaleMLS ID #SK043487, Jason Cossette, Sutton Group - Results Realty. Saskatchewan REALTORS® Association
- C$869,9005 bd5 ba2.3k sqft3325 Green Brook ROAD, Regina, SK S4V 2Z6For SaleMLS ID #SK043964, Tim Otitoju, Realty Hub Brokerage. Saskatchewan REALTORS® Association
- C$913,9804 bd3 ba1.9k sqft4501 Bergamot BAY E, Regina, SK S4V 1M8For SaleMLS ID #SK039258, Matthew Pfeifer, Royal LePage Next Level. Saskatchewan REALTORS® Association
- C$960,0005 bd3 ba1.7k sqft4822 Green View CRESCENT E, Regina, SK S4V 3P2For SaleMLS ID #SK029529, Shaheen Zareh, eXp Realty. Saskatchewan REALTORS® Association
- C$1,548,0004 bd4 ba2.5k sqft6110 Wascana COURT, Regina, SK S4V 3E7For SaleMLS ID #SK043129, Leah Graham, Royal LePage Next Level. Saskatchewan REALTORS® Association
- C$784,9004 bd4 ba2.3k sqft6178 WASCANA COURT WAY, Regina, SK S4V 3E8For SaleMLS ID #SK041159, Stacey Maduck, Century 21 Dome Realty Inc.. Saskatchewan REALTORS® Association
- C$1,225,0006 bd4 ba3.4k sqft70 Lowry PLACE, Regina, SK S4S 6C7For SaleMLS ID #SK040125, Natasha Blaisdell, RE/MAX Crown Real Estate. Saskatchewan REALTORS® Association
- C$845,9004 bd3 ba1.6k sqft4127 Chuka DRIVE, Regina, SK S4V 1N2For SaleMLS ID #SK041787, Joel Hunter, Royal LePage Next Level. Saskatchewan REALTORS® Association
- C$839,0005 bd4 ba2.4k sqft4714 E Green Apple DRIVE, Regina, SK S4V 3L2For SaleMLS ID #SK036759, Tara Gross, 2 Percent Realty Refined Inc.. Saskatchewan REALTORS® Association
- C$749,9004 bd4 ba2.1k sqft3504 Green Lily ROAD, Regina, SK S4V 3M8For SaleMLS ID #SK043354, Rishabh Kataria, eXp Realty. Saskatchewan REALTORS® Association
- C$1,199,0004 bd5 ba3.3k sqft3120 Rae STREET, Regina, SK S4S 1S1For SaleMLS ID #SK033452, Adrienne Heron, Century 21 Dome Realty Inc.. Saskatchewan REALTORS® Association
- C$749,9004 bd5 ba2k sqft3312 Crosbie CRESCENT, Regina, SK S4V 3S4For SaleMLS ID #SK042166, Vipul Rabari, Royal LePage Next Level. Saskatchewan REALTORS® Association
- C$599,9003 bd3 ba1.7k sqft4929 Green Brooks WAY E, Regina, SK S4V 3K5For SaleMLS ID #SK042907, Josh Grimm, Boyes Group Realty Inc.. Saskatchewan REALTORS® Association
- C$699,8004 bd3 ba1.7k sqft11330 Wascana MEADOWS, Regina, SK S4V 2V4For SaleMLS ID #SK045125, Douglas Mackenzie, RE/MAX Crown Real Estate. Saskatchewan REALTORS® Association
