Welcome to 6178 Wascana Court in the lovely family-friendly neighborhood of Wascana View. Built in 2006 by Varsity Homes, this 2365 sq ft 2 story is ready for new owners - these sellers are the 2nd owners, so this home is very well taken care of. With its open concept design, exceptional craftsmanship, the inviting space is fabulous for entertaining & for everyday living. Step inside and the elegant main floor offers an impressive first impression. A regal staircase is enhanced by a large living rm featuring a warm space with vaulted ceilings, a rich gas fireplace w' built-in cabinetry, hardwood floors, & abundance of natural light dancing in from the wall of windows. A spacious kitchen is always the heart of the home - here, you'll find plenty of solid cabinets, granite counters, zig zag island, & impressive walk-thru pantry. The formal dining area transitions seamlessly & the more casual kitchen area of the main floor could easily accommodate another eating area with direct access to the deck. A 2pc bath, lovely foyer, convenient main-floor laundry with direct access to the triple car garage completes this level. Heading up, a large bonus room is at the top of this level. What a fabulous home office or play area for the kids! (Desk is neg.) Down the hall, is a very generous & bright primary bedroom with a walk-in closet & large full bath featuring in-floor heat, dbl sinks, separate water closet (toilet), shower, & tub. Completing the upstairs, are 2 more spacious bedrooms & another full bathroom. A fully developed basement extends the home’s living space with a massive recreation room highlighted by a 2nd gas fireplace, large games area (pool table & accessories neg.), a full bathroom w' heated tile flooring, a 4th bedroom, & lastly; a spectacular storage/utility area! This beautiful home at 6178 Wascana Court is situated on a fully PVC fenced 5674 sq ft lot with UG sprinklers, deck, nat. gas hookup, mature trees, & patio. Close to parks, walking paths, & more!
Active
C$799,900
6178 WASCANA COURT WAY, Regina, SK S4V 3E8
4beds
4baths
2,365sqft
Single Family Residence
Built in 2006
5,675 Square Feet Lot
$-- Zestimate®
C$338/sqft
C$-- HOA
What's special
Open concept designExceptional craftsmanshipElegant main floorRegal staircaseHardwood floorsGranite countersZig zag island
- 37 days |
- 97 |
- 0 |
Zillow last checked:
Listing updated:
Listed by:
Stacey Maduck,
Century 21 Dome Realty Inc.
Source: Saskatchewan REALTORS® Association,MLS®#: SK041159Originating MLS®#: Saskatchewan REALTORS® Association
Facts & features
Interior
Bedrooms & bathrooms
- Bedrooms: 4
- Bathrooms: 4
Primary bedroom
- Features: Room Floor: Carpet
- Level: Second
- Area: 204.17 Square Feet
- Dimensions: 12.6x16.4
Bedroom
- Features: Room Floor: Carpet
- Level: Second
- Area: 91 Square Feet
- Dimensions: 9.4x9.9
Bedroom
- Features: Room Floor: Carpet
- Level: Second
- Area: 95 Square Feet
- Dimensions: 9.6x10
Bedroom
- Features: Room Floor: Carpet
- Level: Basement
- Area: 107.94 Square Feet
- Dimensions: 8.3x13.1
Other
- Features: Room Floor: Tile
- Level: Main
- Area: 21.38 Square Feet
- Dimensions: 4.6x4.9
Other
- Features: Room Floor: Tile
- Level: Second
- Area: 42.44 Square Feet
- Dimensions: 5.3x8.1
Other
- Features: Room Floor: Tile
- Level: Basement
- Area: 42.44 Square Feet
- Dimensions: 5.3x8.1
Other
- Features: Room Floor: Tile
- Level: Second
- Area: 97.78 Square Feet
- Dimensions: 6.8x14.8
Bonus room
- Features: Room Floor: Carpet
- Level: Second
- Area: 188.5 Square Feet
- Dimensions: 13x14.6
Dining room
- Features: Room Floor: Hardwood
- Level: Main
- Area: 124.67 Square Feet
- Dimensions: 11.4x11
Foyer
- Features: Room Floor: Tile
- Level: Main
- Area: 65 Square Feet
- Dimensions: 5.5x12
Kitchen
- Features: Room Floor: Tile
- Level: Main
- Area: 200.29 Square Feet
- Dimensions: 11.6x17.5
Other
- Features: Room Floor: Tile
- Level: Main
- Area: 68.03 Square Feet
- Dimensions: 8.1x8.5
Living room
- Features: Room Floor: Hardwood
- Level: Main
- Area: 260 Square Feet
- Dimensions: 16.3x16
Other
- Features: Room Floor: Tile
- Level: Main
- Area: 115.89 Square Feet
- Dimensions: 9.4x12.5
Recreation room
- Features: Room Floor: Carpet
- Level: Basement
- Area: 506.44 Square Feet
- Dimensions: 18.3x27.9
Storage
- Features: Room Floor: Linoleum
- Level: Basement
- Area: 74.13 Square Feet
- Dimensions: 5.1x14.7
Utility room
- Features: Room Floor: Concrete
- Level: Basement
- Area: 74.27 Square Feet
- Dimensions: 7.9x9.7
Heating
- Forced Air, Radiant Floor, Natural Gas, Heat Recovery Unit
Cooling
- Central Air
Appliances
- Included: Water Heater Rented, Gas Water Heater, Water Softener, Dishwasher Built In, Dryer, Refrigerator, Exhaust Fan, Stove, Washer
Features
- Central Vac Attached, Central Vac Attachments
- Windows: Window Treatments
- Basement: Full,Finished,Concrete
- Number of fireplaces: 2
- Fireplace features: Gas
Interior area
- Total structure area: 2,365
- Total interior livable area: 2,365 sqft
Property
Parking
- Total spaces: 6
- Parking features: 3 Car Attached, Garage Door Opnr/Control(S), Exposed Aggregate, Triple Driveway
- Attached garage spaces: 3
- Has uncovered spaces: Yes
- Details: Parking Size: 23.5x28.7
Features
- Levels: Two
- Stories: 2
- Patio & porch: Deck, Patio
- Exterior features: Lawn Back, Lawn Front
- Fencing: Fenced
Lot
- Size: 5,675 Square Feet
- Features: Rectangular Lot, Trees/Shrubs, Underground Sprinkler
Details
- Additional structures: Shed(s)
Construction
Type & style
- Home type: SingleFamily
- Property subtype: Single Family Residence
Materials
- Stucco
- Roof: Asphalt
Condition
- Year built: 2006
Community & HOA
Community
- Security: Alarm Sys Owned
- Subdivision: Wascana View
Location
- Region: Regina
Financial & listing details
- Price per square foot: C$338/sqft
- Annual tax amount: C$9,048
- Date on market: 7/2/2026
- Ownership: Freehold
S
Stacey Maduck
(306) 541-6199
By pressing Contact Agent, you agree that the real estate professional identified above may call/text you about your search, which may involve use of automated means and pre-recorded/artificial voices. You don't need to consent as a condition of buying any property, goods, or services. Message/data rates may apply. You also agree to our Terms of Use. Zillow does not endorse any real estate professionals. We may share information about your recent and future site activity with your agent to help them understand what you're looking for in a home.
Price history
| Date | Event | Price |
|---|---|---|
| 7/10/2026 | Price change | C$799,900-3%C$338/sqft |
Source: Saskatchewan REALTORS® Association #SK041159 Report a problem | ||
| 7/2/2026 | Listed for sale | C$824,900C$349/sqft |
Source: Saskatchewan REALTORS® Association #SK041159 Report a problem | ||
Public tax history
Tax history is unavailable.
Climate risks
Neighborhood: Arcola East
Nearby schools
GreatSchools rating
No schools nearby
We couldn't find any schools near this home.
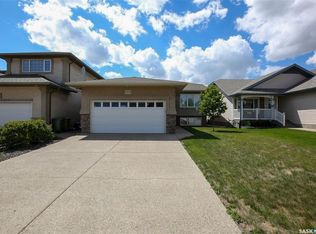
- C$549,9003 bd3 ba1.3k sqft7218 Wascana Cove Way, Regina, SK S4V3G2For Sale
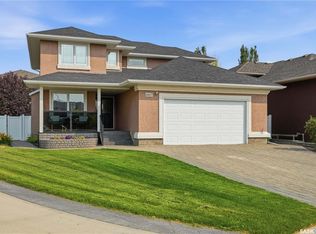
- C$710,0004 bd4 ba1.9k sqft8607 Wascana Gardens Ln, Regina, SK S4V1G1For Sale
- C$1,548,0004 bd4 ba2.5k sqft6110 Wascana Ct, Regina, SK S4V3E7For Sale

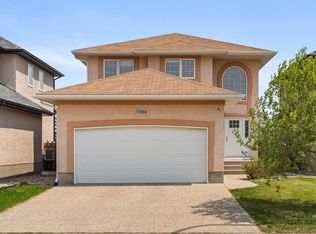
- C$--3 bd4 ba-- sqft7094 Wascana Cove Dr, Regina, SK S4V3G1Off Market
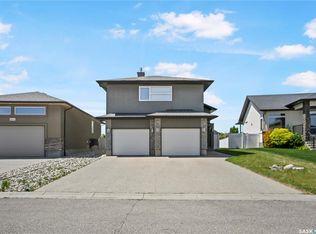
- C$1,295,0003 bd3 ba1.8k sqft8267 Wascana Gardens Poin, Regina, SK S4V1G8For Sale
- C$549,9004 bd3 ba1.6k sqft7058 Wascana Cove Dr, Regina, SK S4V3E9For Sale
- C$424,9002 bd4 ba1.4k sqft4000 Sandhill Cres #351, Regina, SK S4V3N4For Sale
- C$409,9003 bd3 ba1.4k sqft4002 Sandhill Cres #217, Regina, SK S4V3J1For Sale
Similar homes
- C$749,9004 bd4 ba2k sqft3821 GOLDFINCH WAY, Regina, SK S4V 1S4For Sale
 MLS ID #SK044826, Anna Liu, RE/MAX Crown Real Estate. Saskatchewan REALTORS® Association
 - C$710,0004 bd4 ba1.9k sqft8607 Wascana Gardens LANE, Regina, SK S4V 1G1For SaleMLS ID #SK043425, Katie Ripplinger, Realty Executives Diversified Realty. Saskatchewan REALTORS® Association
- C$780,0007 bd4 ba2.6k sqft9382 Wascana MEWS, Regina, SK S4V 2W4For Sale
 MLS ID #SK036938, Stacey Kelso, Realtyone Real Estate Services Inc.. Saskatchewan REALTORS® Association
 - C$749,9004 bd4 ba2.1k sqft3504 Green Lily ROAD, Regina, SK S4V 3M8For Sale
 MLS ID #SK043354, Rishabh Kataria, eXp Realty. Saskatchewan REALTORS® Association
 - C$890,0006 bd4 ba2.1k sqft3826 GOLDFINCH WAY, Regina, SK S4V 1S4For SaleMLS ID #SK044302, Rosemary Ojo, Realty Hub Brokerage. Saskatchewan REALTORS® Association
- C$785,0004 bd4 ba1.7k sqft2728 Robinson STREET, Regina, SK S4T 2R6For SaleMLS ID #SK044871, Justus Smith, RE/MAX Crown Real Estate. Saskatchewan REALTORS® Association
- C$869,9005 bd5 ba2.3k sqft3325 Green Brook ROAD, Regina, SK S4V 2Z6For SaleMLS ID #SK043964, Tim Otitoju, Realty Hub Brokerage. Saskatchewan REALTORS® Association
- C$859,9004 bd3 ba1.6k sqft4127 Chuka DRIVE, Regina, SK S4V 1N2For SaleMLS ID #SK041787, Joel Hunter, Royal LePage Next Level. Saskatchewan REALTORS® Association
- C$649,0004 bd3 ba1.7k sqft3210 Peyson BAY E, Regina, SK S4V 2W8For SaleMLS ID #SK044776, Qing Zhang, Royal LePage Next Level. Saskatchewan REALTORS® Association
- C$849,9005 bd4 ba2.4k sqft4714 E Green Apple DRIVE, Regina, SK S4V 3L2For SaleMLS ID #SK036759, Tara Gross, 2 Percent Realty Refined Inc.. Saskatchewan REALTORS® Association
- C$913,9804 bd3 ba1.9k sqft4501 Bergamot BAY E, Regina, SK S4V 1M8For SaleMLS ID #SK039258, Matthew Pfeifer, Royal LePage Next Level. Saskatchewan REALTORS® Association
- C$819,9004 bd3 ba2.5k sqft29 Ridgedale BAY, White City, SK S4L 5B1For SaleMLS ID #SK044259, Aideen Zareh, eXp Realty. Saskatchewan REALTORS® Association
- C$639,9004 bd4 ba1.6k sqft10334 Wascana ESTATES, Regina, SK S4V 2X1For SaleMLS ID #SK041538, Lori Patrick, Sutton Group - Results Realty. Saskatchewan REALTORS® Association
- C$659,9003 bd3 ba1.6k sqft3603 Selinger CRESCENT, Regina, SK S4V 2H7For SaleMLS ID #SK044414, Stephanie Johnston, Realty Executives Diversified Realty. Saskatchewan REALTORS® Association
- C$549,9003 bd3 ba1.3k sqft7218 WASCANA COVE WAY, Regina, SK S4V 3G2For SaleMLS ID #SK043934, Kim Windrum, Optimum Realty Inc.. Saskatchewan REALTORS® Association
- C$624,9004 bd3 ba2.3k sqft3025 Birch CRESCENT, Regina, SK S4S 7J3For SaleMLS ID #SK044439, Brendan Thibault, Century 21 Dome Realty Inc.. Saskatchewan REALTORS® Association
- C$709,8885 bd4 ba1.6k sqft3204 Crosbie CRESCENT, Regina, SK S4V 3S4For SaleMLS ID #SK044954, Rajinder Verma, Homelife Crawford Realty. Saskatchewan REALTORS® Association
- C$655,9004 bd4 ba1.9k sqft5433 Green Alder WAY E, Regina, SK S4V 3M7For SaleMLS ID #SK042137, Niranjan Kumar, Century 21 Dome Realty Inc.. Saskatchewan REALTORS® Association
- C$549,9004 bd3 ba1.6k sqft7058 Wascana Cove DRIVE, Regina, SK S4V 3E9For SaleMLS ID #SK042037, Curtus Collins, RE/MAX Crown Real Estate. Saskatchewan REALTORS® Association
- C$619,9004 bd3 ba1.3k sqft4202 Green Olive WAY E, Regina, SK S4V 1P8For SaleMLS ID #SK042892, Neal Schaefer, Realty Executives Diversified Realty. Saskatchewan REALTORS® Association
