Stop scrolling—this is the one you’ve been waiting for! Welcome to Unit 351, 4000 Sandhill Crescent, an immaculate 1,434 sq. ft. two-storey townhouse condo (built in 2015) located in the highly desirable neighborhood of The Creeks. Showing true pride of ownership throughout, this property offers effortless, executive-style living at its finest. Step inside to a spacious, welcoming foyer featuring convenient direct interior access to the single attached garage and a main-floor half bath. The main level opens into a bright, airy open-concept space featuring a living room, dining area, and a stylish kitchen equipped with quartz countertops. Off the dining room, transition seamlessly outside to your private, fully fenced, zero-scaped backyard complete with a concrete patio—perfect for summer BBQs and outdoor relaxation without the hassle of yard work! Upstairs, you’ll find a rare luxury: two primary suites, each complete with its own private ensuite bathroom and walk-in closet. The fully finished basement expands your living options with a spacious family room (which can easily serve as a third bedroom if needed), a 2-piece bathroom, a large utility room, and extra under-stairs storage. Executive townhomes in The Creeks do not last long. Book your private viewing today!
Active
C$424,900
UNIT 351-4000 Sandhill CRESCENT, Regina, SK S4V 3N4
2beds
4baths
1,434sqft
Townhouse
Built in 2015
-- sqft lot
$-- Zestimate®
C$296/sqft
C$350/mo HOA
What's special
Spacious welcoming foyerMain-floor half bathDining areaFully finished basementSpacious family roomLarge utility roomExtra under-stairs storage
- 23 hours |
- 5 |
- 1 |
Zillow last checked:
Listing updated:
Listed by:
Leah Graham,
Royal LePage Next Level
Source: Saskatchewan REALTORS® Association,MLS®#: SK044743Originating MLS®#: Saskatchewan REALTORS® Association
Facts & features
Interior
Bedrooms & bathrooms
- Bedrooms: 2
- Bathrooms: 4
Primary bedroom
- Features: Room Floor: Carpet
- Level: Second
- Area: 170.08 Square Feet
- Dimensions: 13.1x13
Bedroom
- Features: Room Floor: Carpet
- Level: Second
- Area: 172.25 Square Feet
- Dimensions: 13.3x13
Other
- Features: Room Floor: Linoleum
- Level: Main
Other
- Features: Room Floor: Linoleum
- Level: Basement
Other
- Features: Room Floor: Linoleum
- Level: Second
Other
- Features: Room Floor: Linoleum
- Level: Second
Family room
- Features: Room Floor: Carpet
- Level: Basement
- Area: 213.89 Square Feet
- Dimensions: 18.4x11.8
Foyer
- Features: Room Floor: Linoleum
- Level: Main
- Area: 79.63 Square Feet
- Dimensions: 12.3x6.6
Other
- Features: Room Floor: Vinyl Plank
- Level: Main
- Area: 189.63 Square Feet
- Dimensions: 10.3x18.6
Laundry
- Features: Room Floor: Linoleum
- Level: Second
Living room
- Features: Room Floor: Vinyl Plank
- Level: Main
- Area: 158.85 Square Feet
- Dimensions: 10.5x15.3
Utility room
- Features: Room Floor: Concrete
- Level: Basement
Heating
- Forced Air, Natural Gas, Heating Source In Unit, Heat Recovery Unit
Cooling
- Central Air
Appliances
- Included: Water Heater, Gas Water Heater, Dishwasher Built In, Dryer, Refrigerator, Microwave Hood Fan, Stove, Washer
- Laundry: In Unit
Features
- Windows: Window Treatments
- Basement: Full,Finished,Concrete
- Has fireplace: No
Interior area
- Total structure area: 1,434
- Total interior livable area: 1,434 sqft
Property
Parking
- Total spaces: 2
- Parking features: Guest, 1 Car Attached, Covered, Parking Pad, Parking Spaces, Garage Door Opnr/Control(S), Asphalt, Paved, Single Driveway
- Attached garage spaces: 1
- Has uncovered spaces: Yes
- Details: Parking Size: 21.6x13.3
Features
- Patio & porch: Patio
- Fencing: Fenced
Lot
- Features: Rectangular Lot
Construction
Type & style
- Home type: Townhouse
- Property subtype: Townhouse
- Attached to another structure: Yes
Materials
- Siding, Stone
- Roof: Asphalt
Condition
- Year built: 2015
Community & HOA
Community
- Security: Alarm Sys Owned
- Subdivision: The Creeks
HOA
- Has HOA: Yes
- Services included: Common Area Maintenance, Maintenance Structure, Trash, Insurance (Common), Reserve Fund, Sewer, Snow Removal
- HOA fee: C$350 monthly
Location
- Region: Regina
Financial & listing details
- Price per square foot: C$296/sqft
- Annual tax amount: C$4,016
- Date on market: 8/6/2026
- Exclusions: Water Softener
- Ownership: Condominium
L
Leah Graham
(306) 501-4420
By pressing Contact Agent, you agree that the real estate professional identified above may call/text you about your search, which may involve use of automated means and pre-recorded/artificial voices. You don't need to consent as a condition of buying any property, goods, or services. Message/data rates may apply. You also agree to our Terms of Use. Zillow does not endorse any real estate professionals. We may share information about your recent and future site activity with your agent to help them understand what you're looking for in a home.
Price history
| Date | Event | Price |
|---|---|---|
| 8/6/2026 | Listed for sale | C$424,900C$296/sqft |
Source: Saskatchewan REALTORS® Association #SK044743 Report a problem | ||
Public tax history
Tax history is unavailable.
Climate risks
Neighborhood: Arcola East
Nearby schools
GreatSchools rating
No schools nearby
We couldn't find any schools near this home.
- C$479,9002 bd4 ba1.3k sqft4002 Sandhill Cres #213, Regina, SK S4V3J1For Sale

- C$394,9002 bd4 ba1.4k sqft4100 Sandhill Cres #104, Regina, SK S4V3G9For Sale

- C$409,9003 bd3 ba1.4k sqft4002 Sandhill Cres #217, Regina, SK S4V3J1For Sale

- C$--3 bd4 ba-- sqft7094 Wascana Cove Dr, Regina, SK S4V3G1Off Market
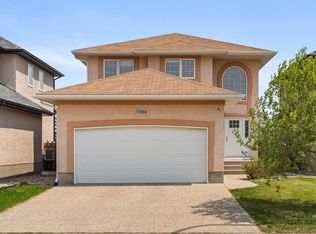
- C$--3 bd3 ba1.4k sqft4100 Sandhill Cres, Regina, SK S4V3G9Off Market
- C$549,9004 bd3 ba1.6k sqft7058 Wascana Cove Dr, Regina, SK S4V3E9For Sale
- C$395,0003 bd4 ba1.4k sqft4100 Sandhill Cres #134, Regina, SK S4V3G9For Sale
- C$749,9004 bd4 ba2k sqft3821 Goldfinch Way, Regina, SK S4V1S4For Sale
Similar homes
- C$424,9003 bd3 ba1.4k sqft5116 Primrose Green DRIVE E, Regina, SK S4V 3S5For Sale
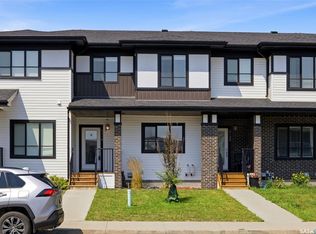 MLS ID #SK044327, Chad Ehman, Royal LePage Next Level. Saskatchewan REALTORS® Association
 - C$479,9002 bd4 ba1.3k sqftTamarack Pointe Developments, Regina, SK S4V 3J1For SaleMLS ID #SK044010, Peter Fourlas, Coldwell Banker Local Realty. Saskatchewan REALTORS® Association
- C$454,9004 bd4 ba1.2k sqft3326 Green Moss LANE, Regina, SK S4V 1P2For Sale
 MLS ID #SK044619, Pat Sirois, RE/MAX Crown Real Estate. Saskatchewan REALTORS® Association
 - C$409,9003 bd3 ba1.4k sqftSandhill Pointe, Regina, SK S4V 3J1For SaleMLS ID #SK041540, Lori Patrick, Sutton Group - Results Realty. Saskatchewan REALTORS® Association
- C$397,0004 bd4 ba1.1k sqft3281 Chuka BOULEVARD, Regina, SK S4V 3K7For SaleMLS ID #SK043910, Smriti K C, Royal LePage Next Level. Saskatchewan REALTORS® Association
- C$429,9004 bd4 ba1.2k sqft4538 Green Rock ROAD E, Regina, SK S4V 3K4For SaleMLS ID #SK043936, Chris Untereiner, Coldwell Banker Local Realty. Saskatchewan REALTORS® Association
- C$399,9004 bd3 ba1.2k sqft5540 Prefontaine AVENUE, Regina, SK S4W 0M8For SaleMLS ID #SK044725, Tim Otitoju, Realty Hub Brokerage. Saskatchewan REALTORS® Association
- C$399,9003 bd2 ba1.1k sqft4550 Green Poplar LANE, Regina, SK S4V 3H6For SaleMLS ID #SK043135, Aideen Zareh, eXp Realty. Saskatchewan REALTORS® Association
- C$415,0003 bd3 ba1.2k sqft4541 Green Rock ROAD, Regina, SK S4V 3K8For SaleMLS ID #SK043499, Ahmadreza Nezamloo, Boyes Group Realty Inc.. Saskatchewan REALTORS® Association
- C$408,0003 bd3 ba1.1k sqft3261 Chuka BOULEVARD, Regina, SK S4V 3S5For SaleMLS ID #SK042196, Brent Ackerman, Brent Ackerman Realty Ltd.. Saskatchewan REALTORS® Association
- C$460,0004 bd4 ba1.6k sqft3358 Chuka BOULEVARD E, Regina, SK S4V 3K7For SaleMLS ID #SK039786, Chris Mish, Real Broker SK Ltd.. Saskatchewan REALTORS® Association
- C$459,9003 bd2 ba1.5k sqft3638 Argyle ROAD, Regina, SK S4S 2C1For SaleMLS ID #SK044607, Keith Britton, 2 Percent Realty Refined Inc.. Saskatchewan REALTORS® Association
- C$459,9004 bd4 ba1.3k sqft4845 LIBERTY STREET, Regina, SK S4W 0K1For SaleMLS ID #SK044124, Oktay Asili, eXp Realty. Saskatchewan REALTORS® Association
- C$469,9003 bd3 ba1.5k sqftOak Bay Condominiums, Regina, SK S4V 3X5For SaleMLS ID #SK043504, Vipul Rabari, Royal LePage Next Level. Saskatchewan REALTORS® Association
- C$499,0003 bd4 ba1.5k sqft3154 Green Stone ROAD, Regina, SK S4V 3R8For SaleMLS ID #SK042314, Ryan Johnston, Coldwell Banker Signature. Saskatchewan REALTORS® Association
- C$484,9003 bd3 ba1.2k sqft2956 Green Turtle ROAD, Regina, SK S4V 4G4For SaleMLS ID #SK044538, Lori Patrick, Sutton Group - Results Realty. Saskatchewan REALTORS® Association
- C$499,9003 bd3 ba1.4k sqft2960 Green Turtle ROAD, Regina, SK S4V 4G4For SaleMLS ID #SK044514, Lori Patrick, Sutton Group - Results Realty. Saskatchewan REALTORS® Association
- C$369,9003 bd3 ba1.2k sqft5669 Cederholm AVENUE, Regina, SK S4W 0M9For SaleMLS ID #SK044209, Yousaf Aftab, eXp Realty. Saskatchewan REALTORS® Association
- C$344,9004 bd2 ba1k sqftBordeaux Condo Corp, Regina, SK S4X 0L2For SaleMLS ID #SK044398, Troy Gordon, RE/MAX Crown Real Estate. Saskatchewan REALTORS® Association
- C$419,9004 bd3 ba1.2k sqft4348 Shaffer STREET, Regina, SK S4W 0L4For SaleMLS ID #SK038028, Jason Clermont Realty P.C. Ltd, JC Realty Regina. Saskatchewan REALTORS® Association
