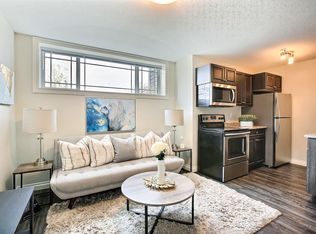
Welcome to 3281 Chuka Boulevard – Where Style, Comfort & Convenience Come Together! This beautifully maintained 2019-built row townhouse offers 1,170 sq. ft. of thoughtfully designed living space with 4 bedrooms and 4 bathrooms—perfect for growing families, first-time home buyers, or savvy investors. Step inside to a bright, open-concept main floor featuring stylish laminate flooring, large triple-pane windows, convenient main-floor laundry, and a modern kitchen complete with stainless steel appliances, ample cabinetry, and generous counter space—perfect for everyday living and entertaining. Upstairs, you'll find three spacious bedrooms, including a private primary suite with a walk-in closet and a 4-piece ensuite, plus an additional full bathroom for added convenience. The fully finished basement expands your living space with a fourth bedroom, a full bathroom, and a spacious recreation room—ideal for guests, a home office, a home gym, or family movie nights. Outside, enjoy a fully fenced, low-maintenance backyard along with two dedicated parking stalls, providing both comfort and convenience. Located in the highly sought-after The Towns community, you're just minutes from parks, schools, shopping, restaurants, and everyday amenities. Move-in ready, beautifully finished, and offering exceptional value, this is a home you won't want to miss. Book your private showing today!
Conditional sale
C$397,000
3281 Chuka BOULEVARD, Regina, SK S4V 3K7
4beds
4baths
1,170sqft
Townhouse
Built in 2019
2,752 Square Feet Lot
$-- Zestimate®
C$339/sqft
C$-- HOA
What's special
Bright open-concept main floorStylish laminate flooringLarge triple-pane windowsConvenient main-floor laundryModern kitchenStainless steel appliancesAmple cabinetry
- 12 days |
- 87 |
- 2 |
Zillow last checked:
Listing updated:
Listed by:
Smriti K C,
Royal LePage Next Level,
Suketu Patel,
Royal LePage Next Level
Source: Saskatchewan REALTORS® Association,MLS®#: SK041949Originating MLS®#: Saskatchewan REALTORS® Association
Facts & features
Interior
Bedrooms & bathrooms
- Bedrooms: 4
- Bathrooms: 4
Primary bedroom
- Features: Room Floor: Carpet
- Level: Second
- Area: 99.75 Square Feet
- Dimensions: 9.6x10.6
Bedroom
- Features: Room Floor: Carpet
- Level: Second
- Area: 80.04 Square Feet
- Dimensions: 9.5x8.6
Bedroom
- Features: Room Floor: Carpet
- Level: Second
- Area: 87.1 Square Feet
- Dimensions: 9.5x9.3
Bedroom
- Features: Room Floor: Vinyl
- Level: Basement
- Area: 74.38 Square Feet
- Dimensions: 8.9x8.6
Other
- Features: Room Floor: Laminate
- Level: Main
Other
- Features: Room Floor: Tile
- Level: Second
Other
- Features: Room Floor: Vinyl
- Level: Basement
Other
- Features: Room Floor: Tile
- Level: Second
Dining room
- Features: Room Floor: Laminate
- Level: Main
- Area: 78.75 Square Feet
- Dimensions: 8.9x9
Kitchen
- Features: Room Floor: Laminate
- Level: Main
- Area: 123.75 Square Feet
- Dimensions: 11x11.3
Laundry
- Features: Room Floor: Laminate
- Level: Main
Living room
- Features: Room Floor: Laminate
- Level: Main
- Area: 206.13 Square Feet
- Dimensions: 16.2x12.9
Recreation room
- Features: Room Floor: Vinyl
- Level: Basement
- Area: 158.67 Square Feet
- Dimensions: 14x11.4
Utility room
- Features: Room Floor: Linoleum
- Level: Basement
Heating
- Forced Air, Natural Gas, Heat Recovery Unit
Cooling
- Central Air
Appliances
- Included: Water Heater, Gas Water Heater, Dishwasher Built In, Dryer, Refrigerator, Microwave Hood Fan, Stove, Washer
Features
- Windows: Window Treatments
- Basement: Full,Finished,Sump Pump,Concrete
- Has fireplace: No
Interior area
- Total structure area: 1,170
- Total interior livable area: 1,170 sqft
Video & virtual tour
Property
Parking
- Total spaces: 2
- Parking features: Parking Pad, Parking Spaces
- Has uncovered spaces: Yes
Features
- Levels: Two
- Stories: 2
- Exterior features: Lawn Back, Lawn Front
- Fencing: Fenced
Lot
- Size: 2,752 Square Feet
- Features: Corner Lot, Rectangular Lot, Trees/Shrubs
Details
- Additional structures: Shed(s)
Construction
Type & style
- Home type: Townhouse
- Property subtype: Townhouse
- Attached to another structure: Yes
Materials
- Brick, Siding
- Roof: Asphalt
Condition
- Year built: 2019
Community & HOA
Community
- Subdivision: The Towns
Location
- Region: Regina
Financial & listing details
- Price per square foot: C$339/sqft
- Annual tax amount: C$4,253
- Date on market: 7/9/2026
- Exclusions: Water Softener
- Ownership: Freehold
Smriti K C
Smriti K C
(639) 742-1294
By pressing Contact Agent, you agree that the real estate professional identified above may call/text you about your search, which may involve use of automated means and pre-recorded/artificial voices. You don't need to consent as a condition of buying any property, goods, or services. Message/data rates may apply. You also agree to our Terms of Use. Zillow does not endorse any real estate professionals. We may share information about your recent and future site activity with your agent to help them understand what you're looking for in a home.
Price history
| Date | Event | Price |
|---|---|---|
| 7/13/2026 | Price change | C$397,000+3.1%C$339/sqft |
Source: Saskatchewan REALTORS® Association #SK041949 Report a problem | ||
| 7/9/2026 | Listed for sale | C$385,000C$329/sqft |
Source: Saskatchewan REALTORS® Association #SK041949 Report a problem | ||
Public tax history
Tax history is unavailable.
Climate risks
Neighborhood: Arcola East
Nearby schools
GreatSchools rating
No schools nearby
We couldn't find any schools near this home.
- C$408,0003 bd3 ba1.1k sqft3261 Chuka Blvd, Regina, SK S4V3S5For Sale

- C$2,0993 bd3 ba1.3k sqft3269 Copeland Rd, Regina, SK S4V3S7For Rent
- C$719,9005 bd4 ba1.6k sqft3204 Crosbie Cres, Regina, SK S4V3S4For Sale

- C$460,0004 bd4 ba1.6k sqft3358 Chuka Blvd E, Regina, SK S4V3K7For Sale
- C$--3 bd2 ba1.1k sqft3149 Chuka Blvd, Regina, SK S4V3S2Off Market
- C$--2 bd1 ba685 sqft3149 Chuka Blvd #B51AE29F3, Regina, SK S4V3S2Off Market
- C$--1 bd1 ba576 sqft3149 Chuka Blvd #FA9586F86, Regina, SK S4V3S2Off Market
- C$--1 bd1 ba576 sqft3149 Chuka Blvd #B6235B449, Regina, SK S4V3S2Off Market
Similar homes
- C$408,0003 bd3 ba1.1k sqft3261 Chuka BOULEVARD, Regina, SK S4V 3S5For SaleMLS ID #SK042196, Brent Ackerman, Brent Ackerman Realty Ltd.. Saskatchewan REALTORS® Association
- C$439,9004 bd4 ba1.3k sqft5477 Cade STREET E, Regina, SK S4V 3N9For Sale
 MLS ID #SK042080, Karin Wees, JC Realty Regina. Saskatchewan REALTORS® Association
 - C$399,9003 bd2 ba1.1k sqft4550 Green Poplar LANE, Regina, SK S4V 3H6For Sale
 MLS ID #SK043135, Aideen Zareh, eXp Realty. Saskatchewan REALTORS® Association
 - C$460,0004 bd4 ba1.6k sqft3358 Chuka BOULEVARD E, Regina, SK S4V 3K7For SaleMLS ID #SK039786, Chris Mish, Real Broker SK Ltd.. Saskatchewan REALTORS® Association
- C$499,0003 bd4 ba1.5k sqft3154 Green Stone ROAD, Regina, SK S4V 3R8For SaleMLS ID #SK042314, Ryan Johnston, Coldwell Banker Signature. Saskatchewan REALTORS® Association
- C$499,9003 bd3 ba1.4k sqft3229 Green Water DRIVE, Regina, SK S4V 3R6For SaleMLS ID #SK041968, Cameron Wilkes, Century 21 Dome Realty Inc.. Saskatchewan REALTORS® Association
- C$409,9004 bd3 ba1.4k sqft1107 FERGUSON CRESCENT, Regina, SK S4N 6W1For SaleMLS ID #SK042045, Jason Rumpel, Royal LePage Next Level. Saskatchewan REALTORS® Association
- C$419,9004 bd2 ba1k sqft91 Cardinal CRESCENT, Regina, SK S4S 3H8For SaleMLS ID #SK042210, Peter Woldu, eXp Realty. Saskatchewan REALTORS® Association
- C$399,9003 bd3 ba1.4k sqft5736 Glide CRESCENT, Regina, SK S4W 0P1For SaleMLS ID #SK040094, Jazz Gill, eXp Realty. Saskatchewan REALTORS® Association
- C$389,9002 bd3 ba1.3k sqft4361 James Hill ROAD, Regina, SK S4W 0L4For SaleMLS ID #SK041645, Shaheen Zareh, eXp Realty. Saskatchewan REALTORS® Association
- C$419,9004 bd2 ba1.2k sqft4348 Shaffer STREET, Regina, SK S4W 0L4For SaleMLS ID #SK038028, Jason Clermont Realty P.C. Ltd, JC Realty Regina. Saskatchewan REALTORS® Association
- C$409,9004 bd3 ba1.1k sqft17 Anderson AVENUE, Regina, SK S4S 4R3For SaleMLS ID #SK038189, Stephanie Johnston, Realty Executives Diversified Realty. Saskatchewan REALTORS® Association
- C$449,9004 bd3 ba1.2k sqft47 Green Meadow ROAD, Regina, SK S4V 0A6For SaleMLS ID #SK042179, Chad Ehman, Royal LePage Next Level. Saskatchewan REALTORS® Association
- C$449,9003 bd3 ba1.4k sqft4180 Delhaye WAY, Regina, SK S4W 0N4For SaleMLS ID #SK041903, Stacey Maduck, Century 21 Dome Realty Inc.. Saskatchewan REALTORS® Association
- C$369,9005 bd2 ba1k sqft2819 Montreal CRESCENT, Regina, SK S4P 2W6For SaleMLS ID #SK042064, Bill Mueller, RE/MAX Crown Real Estate. Saskatchewan REALTORS® Association
- C$374,9003 bd2 ba1k sqft2775 Rothwell STREET, Regina, SK S4N 2E3For SaleMLS ID #SK041905, Chris Parrott, C&C REALTY. Saskatchewan REALTORS® Association
- C$368,5005 bd2 ba1k sqft2050 Jubilee AVENUE, Regina, SK S4S 3T8For SaleMLS ID #SK042199, Terrie Dunand, RE/MAX Crown Real Estate. Saskatchewan REALTORS® Association
- C$263,0003 bd2 ba947 sqftJade In The Greens, Regina, SK S4V 3P6For SaleMLS ID #SK032259, Jennifer Buckingham, Century 21 Dome Realty Inc.. Saskatchewan REALTORS® Association
- C$399,9007 bd2 ba1k sqft2905 GRANT ROAD, Regina, SK S4S 5G3For SaleMLS ID #SK042055, Pratikkumar Shah, eXp Realty. Saskatchewan REALTORS® Association
- C$449,9003 bd4 ba1.3k sqft5417 Whereatt ROAD, Regina, SK S4W 0K3For SaleMLS ID #SK042999, Niranjan Kumar, Century 21 Dome Realty Inc.. Saskatchewan REALTORS® Association
