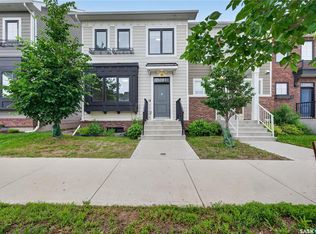
Welcome to 4550 Green Poplar Lane, a beautifully maintained 2-storey semi-detached home in the highly sought after Greens on Gardiner. Built in 2013, this move-in ready property offers 1,185 sq. ft. of bright, functional living space and is perfect for first-time buyers or young families. Situated on a generous 6,541 sq. ft. lot, this home features attractive curb appeal, a covered front veranda, and a fully fenced backyard with deck—ideal for relaxing or entertaining. The main floor showcases an open-concept layout filled with natural light. The modern kitchen offers crisp white cabinetry, stainless steel appliances, a large island with seating, ample counter space, and a convenient pantry. The adjoining dining area overlooks the backyard and provides direct access to the deck, while the inviting living room offers a comfortable space to unwind. A convenient 2-piece bathroom completes the main level. Upstairs you'll find 3 bedrooms, including a spacious primary bedroom, along with a full 4-piece bathroom. The basement is open for future development, providing an excellent opportunity to add additional living space, a recreation room, or another bathroom to suit your needs. Additional features include central air conditioning, underground sprinklers, single attached garage and all major appliances included. Located close to parks, walking paths, schools, shopping, restaurants, and all the amenities of East Regina, this home offers exceptional value in a fantastic neighbourhood. Don't miss your opportunity to own this stylish and affordable home in one of Regina's most desirable communities.
Conditional sale
C$399,900
4550 Green Poplar LANE, Regina, SK S4V 3H6
3beds
2baths
1,185sqft
Townhouse
Built in 2013
-- sqft lot
$-- Zestimate®
C$337/sqft
C$-- HOA
What's special
Attractive curb appealCovered front verandaModern kitchenCrisp white cabinetryStainless steel appliancesLarge island with seatingAmple counter space
- 15 days |
- 51 |
- 2 |
Zillow last checked:
Listing updated:
Listed by:
Aideen Zareh,
eXp Realty,
Shaheen Zareh,
eXp Realty
Source: Saskatchewan REALTORS® Association,MLS®#: SK043135Originating MLS®#: Saskatchewan REALTORS® Association
Facts & features
Interior
Bedrooms & bathrooms
- Bedrooms: 3
- Bathrooms: 2
Primary bedroom
- Features: Room Floor: Carpet
- Level: Second
- Area: 156 Square Feet
- Dimensions: 13x12
Bedroom
- Features: Room Floor: Carpet
- Level: Second
- Area: 99 Square Feet
- Dimensions: 11x9
Bedroom
- Features: Room Floor: Carpet
- Level: Second
- Area: 117 Square Feet
- Dimensions: 9x13
Other
- Features: Room Floor: Linoleum
- Level: Main
Other
- Features: Room Floor: Linoleum
- Level: Second
Dining room
- Features: Room Floor: Linoleum
- Level: Main
- Area: 47.33 Square Feet
- Dimensions: 8x5.11
Kitchen
- Features: Room Floor: Linoleum
- Level: Main
- Area: 100 Square Feet
- Dimensions: 10x10
Living room
- Features: Room Floor: Vinyl Plank
- Level: Main
- Area: 126 Square Feet
- Dimensions: 9x14
Heating
- Forced Air, Natural Gas
Cooling
- Central Air
Appliances
- Included: Water Heater Rented, Gas Water Heater, Dishwasher Built In, Dryer, Refrigerator, Microwave Hood Fan, Stove, Washer
Features
- Central Vac (R.I.)
- Windows: Window Treatments
- Basement: Full,Unfinished,Sump Pump,Concrete
- Has fireplace: No
Interior area
- Total structure area: 1,185
- Total interior livable area: 1,185 sqft
Video & virtual tour
Property
Parking
- Total spaces: 2
- Parking features: 1 Car Attached, Garage Door Opnr/Control(S), Single Driveway
- Attached garage spaces: 1
- Has uncovered spaces: Yes
Features
- Levels: Two
- Stories: 2
- Patio & porch: Deck
- Exterior features: Lawn Back
- Fencing: Fenced
Lot
- Size: 6,542 Square Feet
- Features: Underground Sprinkler
Details
- Additional structures: Shed(s)
Construction
Type & style
- Home type: MultiFamily
- Property subtype: Townhouse
- Attached to another structure: Yes
Materials
- Siding, Stone, Vinyl Siding
- Roof: Asphalt
Condition
- Year built: 2013
Community & HOA
Community
- Security: Alarm Sys Owned
- Subdivision: Greens on Gardiner
Location
- Region: Regina
Financial & listing details
- Price per square foot: C$337/sqft
- Annual tax amount: C$5,202
- Date on market: 7/20/2026
- Ownership: Freehold

Aideen Zareh
(306) 591-6915
By pressing Contact Agent, you agree that the real estate professional identified above may call/text you about your search, which may involve use of automated means and pre-recorded/artificial voices. You don't need to consent as a condition of buying any property, goods, or services. Message/data rates may apply. You also agree to our Terms of Use. Zillow does not endorse any real estate professionals. We may share information about your recent and future site activity with your agent to help them understand what you're looking for in a home.
Price history
| Date | Event | Price |
|---|---|---|
| 7/20/2026 | Listed for sale | C$399,900C$337/sqft |
Source: Saskatchewan REALTORS® Association #SK043135 Report a problem | ||
Public tax history
Tax history is unavailable.
Climate risks
Neighborhood: Arcola East
Nearby schools
GreatSchools rating
No schools nearby
We couldn't find any schools near this home.
- C$--1 bd1 ba-- sqft4537 E Green Apple Dr #B, Regina, SK S4V3H4Off Market

- C$--1 bd1 ba529 sqft4529 E Green Apple Dr, Regina, SK S4V3H4Off Market
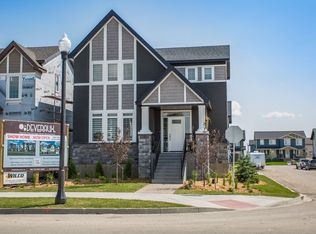
- C$--1 bd1 ba529 sqft4529 E Green Apple Dr #562235, Regina, SK S4V3H4Off Market
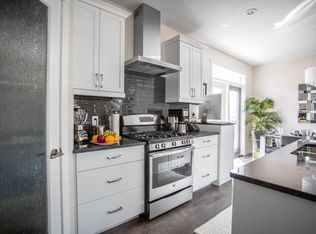
- C$409,9003 bd3 ba1.2k sqft4406 E Green Olive Way, Regina, SK S4V3H5For Sale

- C$569,0004 bd4 ba1.4k sqft4354 E Green Olive Way, Regina, SK S4V1P9For Sale
- C$799,9004 bd4 ba2.2k sqft3609 Green Water Dr, Regina, SK S4V1R3For Sale
- C$--1 bd1 ba652 sqft3700 Green Diamond Rd, Regina, SK S4V3L2Off Market
- C$--2 bd2 ba946 sqft3700 Green Diamond Rd #2B-2BA-946SQFT, Regina, SK S4V4B9Off Market
Similar homes
- C$429,9004 bd4 ba1.2k sqft4538 Green Rock ROAD E, Regina, SK S4V 3K4For Sale
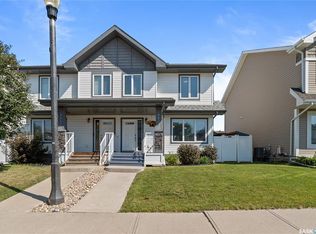 MLS ID #SK043936, Chris Untereiner, Coldwell Banker Local Realty. Saskatchewan REALTORS® Association
 - C$424,9003 bd3 ba1.4k sqft5116 Primrose Green DRIVE E, Regina, SK S4V 3S5For Sale
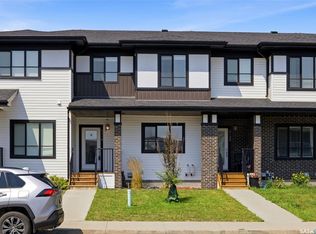 MLS ID #SK044327, Chad Ehman, Royal LePage Next Level. Saskatchewan REALTORS® Association
 - C$397,0004 bd4 ba1.1k sqft3281 Chuka BOULEVARD, Regina, SK S4V 3K7For Sale
 MLS ID #SK043910, Smriti K C, Royal LePage Next Level. Saskatchewan REALTORS® Association
 - C$394,9002 bd4 ba1.4k sqftCreeks Edge, Regina, SK S4V 3G9For Sale
 MLS ID #SK043994, Tim Chicilo, RE/MAX Crown Real Estate. Saskatchewan REALTORS® Association
 - C$408,0003 bd3 ba1.1k sqft3261 Chuka BOULEVARD, Regina, SK S4V 3S5For SaleMLS ID #SK042196, Brent Ackerman, Brent Ackerman Realty Ltd.. Saskatchewan REALTORS® Association
- C$395,0006 bd4 ba1.6k sqft1957 HALIFAX STREET, Regina, SK S4P 1T6For SaleMLS ID #SK043695, Ryan Bender, eXp Realty. Saskatchewan REALTORS® Association
- C$479,9002 bd4 ba1.3k sqftTamarack Pointe Developments, Regina, SK S4V 3J1For SaleMLS ID #SK044010, Peter Fourlas, Coldwell Banker Local Realty. Saskatchewan REALTORS® Association
- C$369,9003 bd3 ba1.2k sqft5669 Cederholm AVENUE, Regina, SK S4W 0M9For SaleMLS ID #SK044209, Yousaf Aftab, eXp Realty. Saskatchewan REALTORS® Association
- C$400,0004 bd3 ba1.1k sqft1413 Shannon ROAD, Regina, SK S4S 5L4For SaleMLS ID #SK043509, Brandon Kayter, eXp Realty. Saskatchewan REALTORS® Association
- C$379,0003 bd3 ba1.1k sqftRiver Bend Villas, Regina, SK S4V 0K5For SaleMLS ID #SK043453, Qing Zhang, Royal LePage Next Level. Saskatchewan REALTORS® Association
- C$390,0003 bd3 ba1.1k sqft3 Woodlawn PLACE, Regina, SK S4S 5M9For SaleMLS ID #SK043494, Sara McKinley, Boyes Group Realty Inc.. Saskatchewan REALTORS® Association
- C$460,0004 bd4 ba1.6k sqft3358 Chuka BOULEVARD E, Regina, SK S4V 3K7For SaleMLS ID #SK039786, Chris Mish, Real Broker SK Ltd.. Saskatchewan REALTORS® Association
- C$469,9003 bd3 ba1.5k sqftOak Bay Condominiums, Regina, SK S4V 3X5For SaleMLS ID #SK043504, Vipul Rabari, Royal LePage Next Level. Saskatchewan REALTORS® Association
- C$439,0004 bd3 ba1.2k sqft1054 Bayda CRESCENT, Regina, SK S4N 6Y6For SaleMLS ID #SK043965, Leo Liu, eXp Realty. Saskatchewan REALTORS® Association
- C$399,9003 bd3 ba1.4k sqft5736 Glide CRESCENT, Regina, SK S4W 0P1For SaleMLS ID #SK040094, Jazz Gill, eXp Realty. Saskatchewan REALTORS® Association
- C$314,9002 bd2 ba1k sqftHaughton Villas, Regina, SK S4V 1P1For SaleMLS ID #SK044202, Peter Song, JC Realty Regina. Saskatchewan REALTORS® Association
- C$499,0003 bd4 ba1.5k sqft3154 Green Stone ROAD, Regina, SK S4V 3R8For SaleMLS ID #SK042314, Ryan Johnston, Coldwell Banker Signature. Saskatchewan REALTORS® Association
- C$329,9903 bd2 ba1.1k sqft14 Bell STREET, Regina, SK S4S 4B6For SaleMLS ID #SK043922, Benjamin Murray, W Real Estate Inc.. Saskatchewan REALTORS® Association
- C$409,9004 bd3 ba1.4k sqft1107 FERGUSON CRESCENT, Regina, SK S4N 6W1For SaleMLS ID #SK042045, Jason Rumpel, Royal LePage Next Level. Saskatchewan REALTORS® Association
- C$399,9003 bd4 ba1.4k sqftSandpiper, Regina, SK S4S 6G6For SaleMLS ID #SK043243, Joel Hunter, Royal LePage Next Level. Saskatchewan REALTORS® Association
