Please book through SupraOne — tenant approval required. Please allow minimum 2 hours notice prior to showing. Lockbox located on front railing. Parking Stall #5 (underground). Storage locker located directly in front of parking stall. 3 keys included: building entrance, unit door, and storage locker. Possession 30 days/negotiable. Offers to be left open for Seller's review for a minimum of 24 hours
Active
C$314,900
UNIT 119-3630 Haughton ROAD E, Regina, SK S4V 1P1
2beds
2baths
1,092sqft
Condominium
Built in 2013
-- sqft lot
$-- Zestimate®
C$288/sqft
C$548/mo HOA
What's special
- 2 days |
- 37 |
- 0 |
Zillow last checked:
Listing updated:
Listed by:
Peter Song,
JC Realty Regina
Source: Saskatchewan REALTORS® Association,MLS®#: SK044202Originating MLS®#: Saskatchewan REALTORS® Association
Facts & features
Interior
Bedrooms & bathrooms
- Bedrooms: 2
- Bathrooms: 2
Primary bedroom
- Features: Room Floor: Carpet
- Level: Main
- Area: 145.56 Square Feet
- Dimensions: 12'9x11'5
Bedroom
- Features: Room Floor: Carpet
- Level: Main
- Area: 118 Square Feet
- Dimensions: 12'0x9'10
Other
- Features: Room Floor: Vinyl tile
- Level: Main
Other
- Features: Room Floor: Vinyl tile
- Level: Main
Dining room
- Features: Room Floor: Vinyl tile
- Level: Main
- Area: 39.44 Square Feet
- Dimensions: 5'11x6'8
Foyer
- Features: Room Floor: Vinyl tile
- Level: Main
Kitchen
- Features: Room Floor: Vinyl tile
- Level: Main
- Area: 82.67 Square Feet
- Dimensions: 7'9x10'8
Laundry
- Features: Room Floor: Vinyl tile
- Level: Main
- Area: 29.34 Square Feet
- Dimensions: 5'5x5'5
Living room
- Features: Room Floor: Carpet
- Level: Main
- Area: 134.11 Square Feet
- Dimensions: 11'4x11'10
Heating
- Forced Air, Natural Gas, Heating Source In Unit
Cooling
- Central Air
Appliances
- Included: Water Heater, Other Water Heater, Dishwasher Built In, Dryer, Refrigerator, Microwave Hood Fan, Stove, Washer
- Laundry: In Unit
Features
- Storage
- Windows: Window Treatments
- Basement: Walls (Other)
- Has fireplace: No
Interior area
- Total structure area: 1,092
- Total interior livable area: 1,092 sqft
Video & virtual tour
Property
Parking
- Total spaces: 1
- Parking features: Guest, Underground, Garage Door Opnr/Control(S), Heated Garage
- Has garage: Yes
- Covered spaces: 1
- Details: Exclusive Use Parking
Accessibility
- Accessibility features: Wheelchair Access, Accessible by Wheel Chair
Features
- Exterior features: Balcony
Construction
Type & style
- Home type: Condo
- Property subtype: Condominium
- Attached to another structure: Yes
Materials
- Stone, Stucco
- Roof: Asphalt
Condition
- Year built: 2013
Community & HOA
Community
- Features: Amenities Room, Elevator, Fitness Center, Guest Suite
- Subdivision: Spruce Meadows
HOA
- Has HOA: Yes
- Services included: Common Area Maintenance, Maintenance Structure, Trash, Insurance (Common), Maintenance Grounds, Reserve Fund, Sewer, Snow Removal, Water
- HOA fee: C$548 monthly
Location
- Region: Regina
Financial & listing details
- Price per square foot: C$288/sqft
- Annual tax amount: C$3,322
- Date on market: 7/31/2026
- Exclusions: Water Softener
- Ownership: Condominium
Peter Song
Peter Song
(306) 209-8172
By pressing Contact Agent, you agree that the real estate professional identified above may call/text you about your search, which may involve use of automated means and pre-recorded/artificial voices. You don't need to consent as a condition of buying any property, goods, or services. Message/data rates may apply. You also agree to our Terms of Use. Zillow does not endorse any real estate professionals. We may share information about your recent and future site activity with your agent to help them understand what you're looking for in a home.
Price history
| Date | Event | Price |
|---|---|---|
| 7/31/2026 | Listed for sale | C$314,900C$288/sqft |
Source: Saskatchewan REALTORS® Association #SK044202 Report a problem | ||
Public tax history
Tax history is unavailable.
Climate risks
Neighborhood: Arcola East
Nearby schools
GreatSchools rating
No schools nearby
We couldn't find any schools near this home.
- C$259,9001 bd2 ba980 sqft3702 Haughton Rd #205, Regina, SK S4V3K1For Sale

- C$1,599,9005 bd4 ba3.7k sqft2423 Linner Bay, Regina, SK S4V1K3For Sale
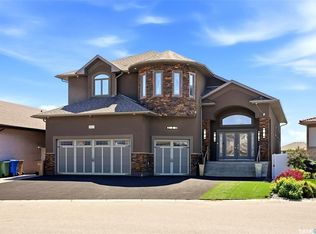
- C$--2 bd1 ba685 sqft2339 Willow Rd #1278020, Regina, SK S4V3A4Off Market

- C$--1 bd1 ba612 sqft2339 Willow Rd #1B-1BA-612SQFT, Regina, SK S4V3A4Off Market
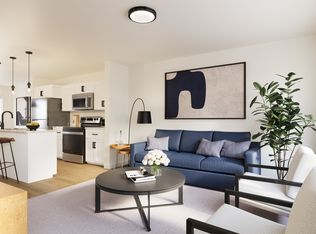
- C$--3 bd3 ba1.2k sqft2339 Willow Rd #3B-2BA-1242SQFT, Regina, SK S4V3A4Off Market
- C$--2 bd1 ba685 sqft2339 Willow Rd #2B-1BA-685SQFT, Regina, SK S4V3A4Off Market
- C$--3 bd3 ba1.3k sqft2339 Willow Rd #1208915, Regina, SK S4V3A4Off Market
- C$--1 bd1 ba649 sqft2339 Willow Rd #1208918, Regina, SK S4V3A4Off Market
Similar homes
- C$319,9002 bd2 ba990 sqftThe Terraces At River Heights, Regina, SK S4S 0J9For Sale
 MLS ID #SK043680, Domenico Palamara, Optimum Realty Inc.. Saskatchewan REALTORS® Association
 - C$299,9002 bd2 ba1.2k sqftCathedral Estates, Regina, SK S4T 2A3For Sale
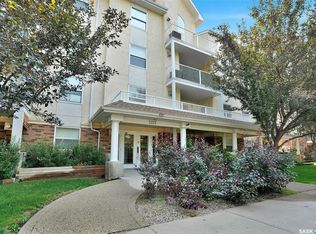 MLS ID #SK043792, Kim Kezama, RE/MAX Crown Real Estate. Saskatchewan REALTORS® Association
 - C$299,9002 bd2 ba966 sqftThe Aura, Regina, SK S4V 3H1For Sale
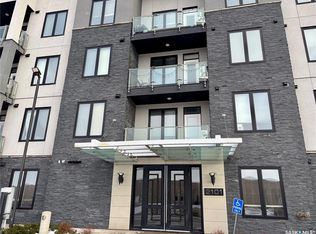 MLS ID #SK038716, Ivan Toledo, RE/MAX Saskatoon. Saskatchewan REALTORS® Association
 - C$218,8002 bd1 ba911 sqftSedona, Regina, SK S4Z 0A3For Sale
 MLS ID #SK044221, Carmen Bechard, RE/MAX Crown Real Estate. Saskatchewan REALTORS® Association
 - C$239,9003 bd2 ba1.1k sqftEastgate Villas Condo, Regina, SK S4Z 0A6For SaleMLS ID #SK043976, Steve Becker, eXp Realty. Saskatchewan REALTORS® Association
- C$286,9002 bd2 ba903 sqftMeadow Lane Condominium, Regina, SK S4V 0Y7For SaleMLS ID #SK040235, Tara Gross, 2 Percent Realty Refined Inc.. Saskatchewan REALTORS® Association
- C$349,9002 bd2 ba1.1k sqftMarion Gardens Building A, Regina, SK S4S 4E6For SaleMLS ID #SK043557, Yashar Zareh, eXp Realty. Saskatchewan REALTORS® Association
- C$295,0003 bd2 ba988 sqftWindsor Park Road Condominiums, Regina, SK S4V 1H1For SaleMLS ID #SK035985, Jason Clermont Realty P.C. Ltd, JC Realty Regina. Saskatchewan REALTORS® Association
- C$379,0003 bd3 ba1.1k sqftRiver Bend Villas, Regina, SK S4V 0K5For SaleMLS ID #SK043453, Qing Zhang, Royal LePage Next Level. Saskatchewan REALTORS® Association
- C$329,9903 bd2 ba1.1k sqft14 Bell STREET, Regina, SK S4S 4B6For SaleMLS ID #SK043922, Benjamin Murray, W Real Estate Inc.. Saskatchewan REALTORS® Association
- C$409,9002 bd2 ba1.2k sqftWindsor Place, Regina, SK S4V 3B6For SaleMLS ID #SK043239, Brendan Thibault, Century 21 Dome Realty Inc.. Saskatchewan REALTORS® Association
- C$289,9002 bd3 ba1k sqftWetmore Court Condominuim, Regina, SK S4N 7R2For SaleMLS ID #SK043294, Austin Czernick, RE/MAX Crown Real Estate. Saskatchewan REALTORS® Association
- C$289,9003 bd2 ba903 sqft1566 Grosvenor STREET, Regina, SK S4N 4C6For SaleMLS ID #SK043761, Peter Fourlas, Coldwell Banker Local Realty. Saskatchewan REALTORS® Association
- C$299,9802 bd2 ba1.5k sqftMackenzie Manor, Regina, SK S4P 2L4For SaleMLS ID #SK037315, Matthew Pfeifer, Royal LePage Next Level. Saskatchewan REALTORS® Association
- C$310,0004 bd3 ba1.1k sqft3876 Robinson STREET, Regina, SK S4S 3C6For SaleMLS ID #SK043516, Ramona Miazga, eXp Realty. Saskatchewan REALTORS® Association
- C$429,9004 bd4 ba1.2k sqft4538 Green Rock ROAD E, Regina, SK S4V 3K4For SaleMLS ID #SK043936, Chris Untereiner, Coldwell Banker Local Realty. Saskatchewan REALTORS® Association
- C$394,9002 bd4 ba1.4k sqftCreeks Edge, Regina, SK S4V 3G9For SaleMLS ID #SK043994, Tim Chicilo, RE/MAX Crown Real Estate. Saskatchewan REALTORS® Association
- C$369,9003 bd3 ba1.2k sqft5669 Cederholm AVENUE, Regina, SK S4W 0M9For SaleMLS ID #SK044209, Yousaf Aftab, eXp Realty. Saskatchewan REALTORS® Association
- C$349,9004 bd2 ba1k sqft90 Walden CRESCENT, Regina, SK S4N 1L3For SaleMLS ID #SK043450, Rhonda Garratt, JC Realty Regina. Saskatchewan REALTORS® Association
- C$269,9003 bd2 ba1.1k sqftRosemont Court, Regina, SK S4T 1G7For SaleMLS ID #SK041466, Jonas Cossette, RE/MAX Crown Real Estate. Saskatchewan REALTORS® Association
