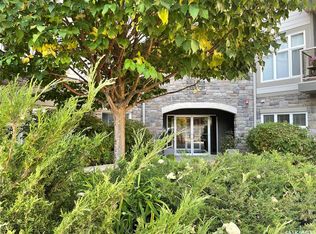
Wow! Here's your chance to own a Mint condition unit in Regina's Exclusive Riverbend district, in the fabulous Aura. Surrounded by water features, you'll love the long list of extras that this Condo offers. 9' Ceilings, Engineered Hardwoods, New York Style cabinets and Quartz Counters accent the Kitchen, with 2 Bedrooms with separate bathrooms off the spacious Living Room. The spacious Master offers plenty of Walk through Closet space and an Elegant Ensuite Bath! Look at the Amenities and compare! Luxurious Indoor pool and Hot Tub, Gym/Exercise Area, Amenities room and Lounge area. This unit includes 1 Surface parking stall. Don't miss out! Call Today!
Active
C$299,900
UNIT 203-2101 Heseltine ROAD, Regina, SK S4V 3H1
2beds
2baths
966sqft
Condominium
Built in 2013
-- sqft lot
$-- Zestimate®
C$310/sqft
C$468/mo HOA
What's special
Surrounded by water featuresEngineered hardwoodsNew york style cabinetsQuartz countersElegant ensuite bathLuxurious indoor poolHot tub
- 28 days |
- 101 |
- 0 |
Zillow last checked:
Listing updated:
Listed by:
Ivan Toledo,
RE/MAX Saskatoon
Source: Saskatchewan REALTORS® Association,MLS®#: SK038716Originating MLS®#: Saskatchewan REALTORS® Association
Facts & features
Interior
Bedrooms & bathrooms
- Bedrooms: 2
- Bathrooms: 2
Bedroom
- Features: Room Floor: Carpet
- Level: Main
- Area: 165.71 Square Feet
- Dimensions: 16.2x10.3
Bedroom
- Features: Room Floor: Carpet
- Level: Main
- Area: 127.44 Square Feet
- Dimensions: 10.4x12.4
Other
- Features: Room Floor: Tile
- Level: Main
- Dimensions: 0x0
Other
- Features: Room Floor: Tile
- Level: Main
- Dimensions: 0x0
Dining room
- Features: Room Floor: Engineered Hardwood
- Level: Main
- Area: 60 Square Feet
- Dimensions: 5x12
Kitchen
- Features: Room Floor: Engineered Hardwood
- Level: Main
- Area: 104.17 Square Feet
- Dimensions: 10.5x10
Laundry
- Features: Room Floor: Tile
- Level: Main
- Dimensions: 0x0
Living room
- Features: Room Floor: Engineered Hardwood
- Level: Main
- Area: 126 Square Feet
- Dimensions: 10.6x12
Heating
- Baseboard, Hot Water, Common Use Heating Source
Cooling
- Wall Unit(s)
Appliances
- Included: Dryer, Refrigerator, Microwave Hood Fan, Stove, Washer
- Laundry: In Unit
Features
- Basement: Concrete
- Has fireplace: No
Interior area
- Total structure area: 966
- Total interior livable area: 966 sqft
Property
Parking
- Total spaces: 1
- Parking features: Parking Spaces, Asphalt
- Uncovered spaces: 1
- Details: Exclusive Use Parking
Features
- Exterior features: Balcony
- On waterfront: Yes
- Waterfront features: Waterfront
Construction
Type & style
- Home type: Condo
- Property subtype: Condominium
- Attached to another structure: Yes
Materials
- Stone, Stucco
- Roof: Asphalt
Condition
- Year built: 2013
Community & HOA
Community
- Features: Amenities Room, Elevator, Fitness Center, Swimming Pool - Indoor
- Subdivision: River Bend
HOA
- Has HOA: Yes
- Services included: Common Area Maintenance, Maintenance Structure, Trash, Heat, Insurance (Common), Maintenance Grounds, Reserve Fund, Sewer, Snow Removal, Water
- HOA fee: C$468 monthly
Location
- Region: Regina
Financial & listing details
- Price per square foot: C$310/sqft
- Annual tax amount: C$2,935
- Date on market: 6/8/2026
- Ownership: Condominium
Ivan Toledo
Ivan Toledo
(306) 241-8671
By pressing Contact Agent, you agree that the real estate professional identified above may call/text you about your search, which may involve use of automated means and pre-recorded/artificial voices. You don't need to consent as a condition of buying any property, goods, or services. Message/data rates may apply. You also agree to our Terms of Use. Zillow does not endorse any real estate professionals. We may share information about your recent and future site activity with your agent to help them understand what you're looking for in a home.
Price history
| Date | Event | Price |
|---|---|---|
| 6/8/2026 | Listed for sale | C$299,900+5.2%C$310/sqft |
Source: Saskatchewan REALTORS® Association #SK038716 Report a problem | ||
| 10/2/2020 | Listing removed | C$285,000C$295/sqft |
Source: Platinum Realty Specialists Inc. #SK819088 Report a problem | ||
| 7/30/2020 | Listed for sale | C$285,000C$295/sqft |
Source: Platinum Realty Specialists Inc. #SK819088 Report a problem | ||
Public tax history
Tax history is unavailable.
Climate risks
Neighborhood: Arcola East
Nearby schools
GreatSchools rating
No schools nearby
We couldn't find any schools near this home.



- Saskatchewan
- Division No. 6
- Regina
- S4V 3H1
- Arcola East
- UNIT 203-2101 Heseltine ROAD
Nearby cities
Nearby neighborhoods
Nearby zip codes
Other Regina Topics
