Popular development in East Regina close to all amenities. Well kept inside and out. This apartment unit is spacious throughout featuring white cabinets, all appliances, engineered hardwood floors in living room and dining area, two bedrooms with 3 pc ensuite in master, large balcony off access from living room, four pc bath, in suite laundry storage area, central air, south view provides natural lighting, heated underground parking. Located close to walking paths, shopping, restaurants, all within walking distance, numerous other amenities close by. Condo has an amenities room with exercise area and elevator. Condo fees include Heat, Water, Sewer, reserve fund, inside and outside maintenance, and Access TV available.
Active
C$339,000
UNIT 302-2300 Tell PLACE, Regina, SK S4V 3C3
2beds
2baths
1,085sqft
Condominium
Built in 2003
-- sqft lot
$-- Zestimate®
C$312/sqft
C$519/mo HOA
What's special
Spacious throughoutWhite cabinetsAll appliancesFour pc bathCentral airHeated underground parking
- 25 days |
- 88 |
- 0 |
Zillow last checked:
Listing updated:
Listed by:
Raymond Gartner,
Century 21 Dome Realty Inc.
Source: Saskatchewan REALTORS® Association,MLS®#: SK040557Originating MLS®#: Saskatchewan REALTORS® Association
Facts & features
Interior
Bedrooms & bathrooms
- Bedrooms: 2
- Bathrooms: 2
Primary bedroom
- Features: Room Floor: Carpet
- Level: Main
- Dimensions: 13'6"x11'2"
Bedroom
- Features: Room Floor: Carpet
- Level: Main
- Dimensions: 11'9"x9'10"
Other
- Features: Room Floor: Linoleum
- Level: Main
Other
- Features: Room Floor: Linoleum
- Level: Main
- Dimensions: 8'6"x5'
Dining room
- Features: Room Floor: Engineered Hardwood
- Level: Main
- Dimensions: 11'4"x8'11"
Kitchen
- Features: Room Floor: Ceramic Tile
- Level: Main
- Dimensions: 11'10"x8'10"
Laundry
- Features: Room Floor: Linoleum
- Level: Main
Living room
- Features: Room Floor: Engineered Hardwood
- Level: Main
- Dimensions: 15'9"x12'5"
Heating
- Baseboard, Hot Water, Common Use Heating Source
Cooling
- Central Air
Appliances
- Included: Dishwasher Built In, Dryer, Refrigerator, Exhaust Fan, Stove, Washer
Features
- Elevator, Central Vac Attached, Central Vac Attachments, Storage
- Windows: Window Treatments
- Basement: Other,Concrete
- Has fireplace: No
Interior area
- Total structure area: 1,085
- Total interior livable area: 1,085 sqft
Property
Parking
- Total spaces: 1
- Parking features: Guest, Underground, Garage Door Opnr/Control(S), Heated Garage, Asphalt
- Has garage: Yes
- Covered spaces: 1
- Details: Exclusive Use Parking
Features
- Exterior features: Balcony, Lawn Back, Lawn Front
Lot
- Features: Irregular Lot, Trees/Shrubs
Details
- Additional structures: Shed(s)
- Other equipment: Intercom
Construction
Type & style
- Home type: Condo
- Property subtype: Condominium
- Attached to another structure: Yes
Materials
- Stucco
- Roof: Asphalt
Condition
- Year built: 2003
Community & HOA
Community
- Features: Amenities Room, Elevator, Fitness Center
- Subdivision: River Bend
HOA
- Has HOA: Yes
- Services included: Common Area Maintenance, Maintenance Structure, Trash, Heat, Insurance (Common), Maintenance Grounds, Reserve Fund, Sewer, Snow Removal, Water
- HOA fee: C$519 monthly
Location
- Region: Regina
Financial & listing details
- Price per square foot: C$312/sqft
- Annual tax amount: C$3,736
- Date on market: 6/25/2026
- Ownership: Condominium
Raymond Gartner
Raymond Gartner
(306) 539-0707
By pressing Contact Agent, you agree that the real estate professional identified above may call/text you about your search, which may involve use of automated means and pre-recorded/artificial voices. You don't need to consent as a condition of buying any property, goods, or services. Message/data rates may apply. You also agree to our Terms of Use. Zillow does not endorse any real estate professionals. We may share information about your recent and future site activity with your agent to help them understand what you're looking for in a home.
Price history
| Date | Event | Price |
|---|---|---|
| 7/7/2026 | Price change | C$339,000-3.1%C$312/sqft |
Source: Saskatchewan REALTORS® Association #SK040557 Report a problem | ||
| 6/25/2026 | Listed for sale | C$349,900C$322/sqft |
Source: Saskatchewan REALTORS® Association #SK040557 Report a problem | ||
Public tax history
Tax history is unavailable.
Climate risks
Neighborhood: Arcola East
Nearby schools
GreatSchools rating
No schools nearby
We couldn't find any schools near this home.
- C$--2 bd1 ba-- sqft516-2406 Heseltine Rd #516, Regina, SK S4V2Z7Off Market
- C$--2 bd1 ba-- sqft516 Heseltine Rd, Regina, SK S4V2Z7Off Market
- C$1,680,0003 bd4 ba2.1k sqft2168 Riverbend Cv, Regina, SK S4V1R8For Sale

- C$379,0002 bd3 ba1.1k sqft2400 Tell Pl #30, Regina, SK S4V3E3For Sale

- C$--2 bd1 ba860 sqft2406 Heseltine Rd, Regina, SK S4V1N9Off Market
- C$179,9002 bd1 ba861 sqft2406 Heseltine Rd #505, Regina, SK S4V1N9For Sale
- C$299,9002 bd2 ba966 sqft2101 Heseltine Rd #203, Regina, SK S4V3H1For Sale
- C$264,9002 bd2 ba903 sqft2711 E Meadow Ln, Regina, SK S4V1L7For Sale
Similar homes
- C$359,9002 bd2 ba1.2k sqftMarian Grande, Regina, SK S4S 7L4For Sale
 MLS ID #SK041672, Anthony Polley, Coldwell Banker Local Realty. Saskatchewan REALTORS® Association
 - C$329,9004 bd2 ba813 sqft2221 BEDFORD AVENUE E, Regina, SK S4N 0H1For Sale
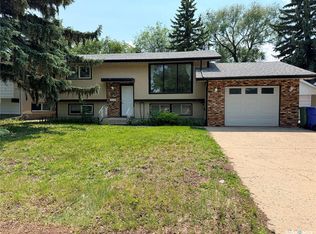 MLS ID #SK041520, Jenna Selinger, Realty Executives Diversified Realty. Saskatchewan REALTORS® Association
 - C$349,9003 bd1 ba960 sqft2745 ABBOTT ROAD, Regina, SK S4N 2J7For Sale
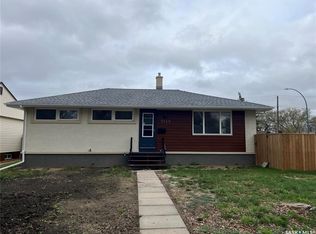 MLS ID #SK036079, Jerome Rink, RE/MAX Crown Real Estate. Saskatchewan REALTORS® Association
 - C$179,9002 bd1 ba861 sqftCarriage Court, Regina, SK S4V 1N9For Sale
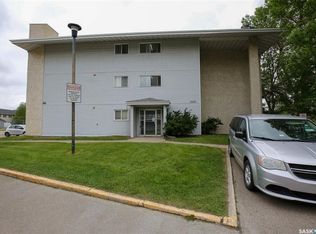 MLS ID #SK039385, Lori Patrick, Sutton Group - Results Realty. Saskatchewan REALTORS® Association
 - C$275,0002 bd2 ba965 sqftLife Townhomes, Regina, SK S4W 0M2For SaleMLS ID #SK042901, Ryan Bender, eXp Realty. Saskatchewan REALTORS® Association
- C$229,9002 bd1 ba745 sqft3889 Arcola Ave E, Regina, SK S4V 3A2For SaleMLS ID #SK040826, Annette Katchan-Ripplinger, Charan Realty Group. Saskatchewan REALTORS® Association
- C$329,9003 bd2 ba1k sqft204 Rae STREET, Regina, SK S4R 3L8For SaleMLS ID #SK041272, Gaston Sirois, Realty Executives Diversified Realty. Saskatchewan REALTORS® Association
- C$299,9004 bd2 ba1k sqft142 CANNON STREET, Regina, SK S4N 4E3For SaleMLS ID #SK041530, Aaron Alarcon, Realty Hub Brokerage. Saskatchewan REALTORS® Association
- C$299,9003 bd2 ba1k sqft1402 10th AVENUE E, Regina, SK S4N 7P6For SaleMLS ID #SK037639, Sam Patel, Royal LePage Next Level. Saskatchewan REALTORS® Association
- C$394,9002 bd4 ba1.2k sqft4533 Primrose Green DRIVE E, Regina, SK S4V 3K4For SaleMLS ID #SK041383, Vipul Rabari, Royal LePage Next Level. Saskatchewan REALTORS® Association
- C$179,9003 bd2 ba884 sqft90 Turner CRESCENT, Regina, SK S4N 4P6For SaleMLS ID #SK042549, Aideen Zareh, eXp Realty. Saskatchewan REALTORS® Association
- C$324,9004 bd2 ba988 sqft251 Sangster BOULEVARD, Regina, SK S4R 7H2For SaleMLS ID #SK042069, Tim Lipp, Royal LePage Next Level. Saskatchewan REALTORS® Association
- C$264,9002 bd2 ba915 sqftGreen Stone Condominiums, Regina, SK S4V 1S1For SaleMLS ID #SK042039, Curtus Collins, RE/MAX Crown Real Estate. Saskatchewan REALTORS® Association
- C$219,0002 bd1 ba745 sqftBuckingham Ii, Regina, SK S4V 3E9For SaleMLS ID #SK041245, Angelo O Coppola, Sutton Group - Results Realty. Saskatchewan REALTORS® Association
- C$359,9004 bd2 ba1.4k sqft2119 Lorne STREET, Regina, SK S4P 2M6For SaleMLS ID #SK033481, Anna Liu, RE/MAX Crown Real Estate. Saskatchewan REALTORS® Association
- C$355,0004 bd2 ba1.1k sqft3815 Van horne AVENUE, Regina, SK S4S 1M5For SaleMLS ID #SK038266, Sid Arora, Century 21 Dome Realty Inc.. Saskatchewan REALTORS® Association
- C$229,9002 bd2 ba1k sqftEastgate Villas, Regina, SK S4Z 0A6For SaleMLS ID #SK041863, Bryce Sich, eXp Realty. Saskatchewan REALTORS® Association
- C$359,9003 bd2 ba1.1k sqft901 Shannon ROAD, Regina, SK S4S 5K3For SaleMLS ID #SK038348, Garett Curry, Royal LePage Renaud Realty. Saskatchewan REALTORS® Association
- C$358,9004 bd2 ba994 sqft243 Smith STREET N, Regina, SK S4R 3B5For SaleMLS ID #SK039524, Lane Boghean, Century 21 Dome Realty Inc.. Saskatchewan REALTORS® Association
- C$255,0001 bd1 ba936 sqftCollege Court, Regina, SK S4P 2J8For SaleMLS ID #SK042087, Stacey Maduck, Century 21 Dome Realty Inc.. Saskatchewan REALTORS® Association
