Welcome to 310- 2333 Scarth Street, a bright, spacious, & beautifully updated SE facing 936 sq ft condominium that you must see to appreciate! This charming unit is located in a Heritage building in the heart of downtown Regina. Freshly painted & meticulously maintained, this inviting property offers a large open-concept layout enhanced by large windows that flood the spaces with natural light. Custom blinds, neutral colors & an elegant feel creates a warm & sophisticated place to call home. A functional kitchen features some updated appliances, generous storage, tiled backsplash & the area opens up seamlessly to the dining/living room area. The spacious open-concept design allows for flexible arrangements for a living room, dining area, (or put in a working area with desk/computer if necessary) & the direct access to a private balcony is truly beautiful all year round. A generously sized primary bedroom features an impressive walk-in closet, while the full bath with good-sized vanity is conveniently located & is also bright & so clean! Completing the condo is an in-suite laundry area, Central AC, newer programmable thermostat, & storage. This suite comes with one underground parking spot in a heated garage & a 4.3x3.8 storage area in the garage. Living here allows you to enjoy a beautifully landscaped & well-maintained courtyard, paired with exceptional building amenities incl a social room with kitchen area, pool table, shuffleboard, & an exercise area. The building built in 1997 is monitored, secure, & safe. Situated downtown, the convenience of being within walking distance of parks, shopping, restaurants, & more. Condo fees of $460/mth & incl heat, water, reserve fund, common area maintenance, external bldg maintenance, lawn care/snow removal -- making this an outstanding opportunity for comfortable, carefree living in a highly sought-after location! Immediate possession.
Conditional sale
C$255,000
UNIT 310-2333 Scarth STREET, Regina, SK S4P 2J8
1beds
1baths
936sqft
Condominium
Built in 1997
-- sqft lot
$-- Zestimate®
C$272/sqft
C$460/mo HOA
What's special
Large open-concept layoutCustom blindsGenerous storageTiled backsplashGenerously sized primary bedroomImpressive walk-in closetIn-suite laundry area
- 7 days |
- 8 |
- 1 |
Zillow last checked:
Listing updated:
Listed by:
Stacey Maduck,
Century 21 Dome Realty Inc.
Source: Saskatchewan REALTORS® Association,MLS®#: SK042087Originating MLS®#: Saskatchewan REALTORS® Association
Facts & features
Interior
Bedrooms & bathrooms
- Bedrooms: 1
- Bathrooms: 1
Bedroom
- Features: Room Floor: Laminate
- Level: Main
- Area: 145.52 Square Feet
- Dimensions: 13.9x10.7
Other
- Features: Room Floor: Tile
- Level: Main
- Area: 54.25 Square Feet
- Dimensions: 7.9x7
Dining room
- Features: Room Floor: Laminate
- Level: Main
- Area: 87.5 Square Feet
- Dimensions: 6.3x14
Foyer
- Features: Room Floor: Tile
- Level: Main
- Area: 41.88 Square Feet
- Dimensions: 7.6x5.7
Kitchen
- Features: Room Floor: Tile
- Level: Main
- Area: 103.7 Square Feet
- Dimensions: 11.5x9.1
Other
- Features: Room Floor: Tile
- Level: Main
- Area: 38.11 Square Feet
- Dimensions: 4.8x8.2
Living room
- Features: Room Floor: Laminate
- Level: Main
- Area: 224.01 Square Feet
- Dimensions: 10.7x21.2
Office
- Features: Room Floor: Laminate
- Level: Main
- Area: 28.5 Square Feet
- Dimensions: 4.6x6.4
Heating
- Baseboard, Hot Water, Natural Gas, Heating Source In Unit
Cooling
- Central Air
Appliances
- Included: Water Heater, Other Water Heater, Dishwasher Built In, Dryer, Refrigerator, Microwave, Oven Built In, Stove, Washer
- Laundry: In Unit
Features
- Central Vac (R.I.), Elevator, Floating Shelves, Storage
- Windows: Window Treatments
- Basement: Other,Walls (Other)
- Has fireplace: No
Interior area
- Total structure area: 936
- Total interior livable area: 936 sqft
Property
Parking
- Total spaces: 1
- Parking features: Guest, Underground, Garage Door Opnr/Control(S), Heated Garage
- Has garage: Yes
- Covered spaces: 1
Accessibility
- Accessibility features: Wheelchair Access, Accessible by Wheel Chair
Features
- Patio & porch: Patio
- Exterior features: Balcony, Garden, Lawn Front
Lot
- Features: Trees/Shrubs
Details
- Other equipment: Intercom
Construction
Type & style
- Home type: Condo
- Property subtype: Condominium
- Attached to another structure: Yes
Materials
- Brick, Stucco
- Roof: Other
Condition
- Year built: 1997
Community & HOA
Community
- Features: Amenities Room, Elevator, Fitness Center, Recreation Centre
- Subdivision: Transition Area
HOA
- Has HOA: Yes
- Services included: Common Area Maintenance, Maintenance Structure, Trash, Heat, Insurance (Common), Maintenance Grounds, Reserve Fund, Sewer, Snow Removal, Water
- HOA fee: C$460 monthly
Location
- Region: Regina
Financial & listing details
- Price per square foot: C$272/sqft
- Annual tax amount: C$3,072
- Date on market: 7/10/2026
- Exclusions: Water Softener
- Ownership: Condominium
Stacey Maduck
Stacey Maduck
(306) 541-6199
By pressing Contact Agent, you agree that the real estate professional identified above may call/text you about your search, which may involve use of automated means and pre-recorded/artificial voices. You don't need to consent as a condition of buying any property, goods, or services. Message/data rates may apply. You also agree to our Terms of Use. Zillow does not endorse any real estate professionals. We may share information about your recent and future site activity with your agent to help them understand what you're looking for in a home.
Price history
| Date | Event | Price |
|---|---|---|
| 7/10/2026 | Listed for sale | C$255,000C$272/sqft |
Source: Saskatchewan REALTORS® Association #SK042087 Report a problem | ||
Public tax history
Tax history is unavailable.
Climate risks
Neighborhood: Center Square
Nearby schools
GreatSchools rating
No schools nearby
We couldn't find any schools near this home.
- C$--1 bd1 ba690 sqft2121 15th Ave #604, Regina, SK S4P1A1Off Market
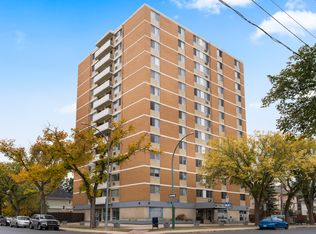
- C$--1 bd1 ba750 sqft2121 15th Ave #406, Regina, SK S4P1A1Off Market
- C$--1 bd1 ba690 sqft2121 15th Ave #1-BEDROOM, Regina, SK S4P1A1Off Market
- C$--1 bd1 ba670 sqft2121 15th Ave #1340098, Regina, SK S4P1A1Off Market
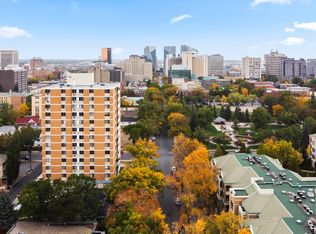
- C$--1 bd1 ba750 sqft2121 15th Ave #914087, Regina, SK S4P1A1Off Market
- C$--1 bd1 ba690 sqft2121 15th Ave #768881, Regina, SK S4P1A1Off Market
- C$--1 bd1 ba670 sqft2121 15th Ave #853323, Regina, SK S4P1A1Off Market
- C$--2 bd1 ba820 sqft2121 15th Ave #752616, Regina, SK S4P1A1Off Market
Similar homes
- C$249,9002 bd2 ba1k sqftRoyal Court, Regina, SK S4P 2K7For Sale
 MLS ID #SK041715, Logan Janzen, RE/MAX Crown Real Estate. Saskatchewan REALTORS® Association
 - C$234,9002 bd1 ba1.1k sqftCarriage Lane, Regina, SK S4P 2S1For Sale
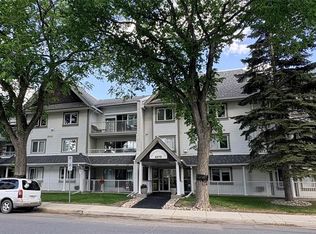 MLS ID #SK034356, Kim Mitchell, eXp Realty. Saskatchewan REALTORS® Association
 - C$259,9002 bd2 ba977 sqftThe Strathmore, Regina, SK S4T 2A3For Sale
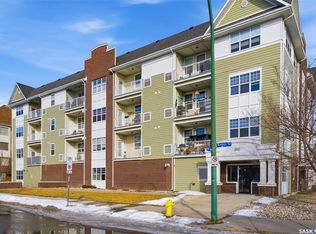 MLS ID #SK029998, Lynne Bobyck, Century 21 Dome Realty Inc.. Saskatchewan REALTORS® Association
 - C$199,9001 bd1 ba710 sqftThe Strathmore, Regina, SK S4T 2A3For Sale
 MLS ID #SK042950, Chad Tameling, Realty Executives Diversified Realty. Saskatchewan REALTORS® Association
 - C$210,0002 bd1 ba786 sqftAngus Village, Regina, SK S4T 2A3For SaleMLS ID #SK041646, Taylor Roadhouse, Coldwell Banker Local Realty. Saskatchewan REALTORS® Association
- C$239,9002 bd2 ba1.1k sqftWascana Manor, Regina, SK S4V 2P8For SaleMLS ID #SK042046, Chad Ehman, Royal LePage Next Level. Saskatchewan REALTORS® Association
- C$275,0002 bd2 ba1.2k sqftVictoria Condo, Regina, SK S4P 3R4For SaleMLS ID #SK029239, Jeffery Harmel, Realty Executives Diversified Realty. Saskatchewan REALTORS® Association
- C$264,9002 bd2 ba903 sqftMeadow Lane Condo Corp, Regina, SK S4V 1L7For SaleMLS ID #SK039453, Aideen Zareh, eXp Realty. Saskatchewan REALTORS® Association
- C$217,0002 bd2 ba1.1k sqftVictoria Court Condo Corporation, Regina, SK S4T 1K4For SaleMLS ID #SK039321, Kim Oberthier, RE/MAX Crown Real Estate. Saskatchewan REALTORS® Association
- C$279,9004 bd2 ba910 sqft2124 Elliott STREET, Regina, SK S4N 3H2For SaleMLS ID #SK042093, Ashley Oddo, RE/MAX Crown Real Estate. Saskatchewan REALTORS® Association
- C$282,0002 bd2 ba947 sqftFontain Bleu, Regina, SK S4W 0L1For SaleMLS ID #SK042052, Cheyanne Taylor, Boyes Group Realty Inc.. Saskatchewan REALTORS® Association
- C$265,0002 bd1 ba937 sqftHawthorne Terrace, Regina, SK S4X 4P1For SaleMLS ID #SK040756, Bill Mueller, RE/MAX Crown Real Estate. Saskatchewan REALTORS® Association
- C$309,9002 bd3 ba1.1k sqftMcintyre Place, Regina, SK S4P 2S1For SaleMLS ID #SK037779, Kaitlin Brown, Coldwell Banker Local Realty. Saskatchewan REALTORS® Association
- C$280,0003 bd2 ba1k sqft3300 Victoria AVENUE, Regina, SK S4T 1L6For SaleMLS ID #SK041935, Ashley Oddo, RE/MAX Crown Real Estate. Saskatchewan REALTORS® Association
- C$249,9002 bd2 ba720 sqft2249 Atkinson STREET, Regina, SK S4N 3X2For SaleMLS ID #SK036669, Keith Britton, 2 Percent Realty Refined Inc.. Saskatchewan REALTORS® Association
- C$194,9001 bd1 ba1k sqftThe Manor On Hamilton, Regina, SK S4P 3N6For SaleMLS ID #SK037835, Ashley Frederick-Welsh, Coldwell Banker Local Realty. Saskatchewan REALTORS® Association
- C$159,9001 bd2 ba1k sqftMackenzie Manor, Regina, SK S4P 2L4For SaleMLS ID #SK038731, Kim Oberthier, RE/MAX Crown Real Estate. Saskatchewan REALTORS® Association
- C$204,9002 bd2 ba840 sqftBorgata On Rae, Regina, SK S4T 2E3For SaleMLS ID #SK040926, Kim Mitchell, eXp Realty. Saskatchewan REALTORS® Association
- C$346,9002 bd2 ba1.1k sqftCollege Gardens, Regina, SK S4P 4M3For SaleMLS ID #SK033515, Corrine Boivin-Englund, RE/MAX Crown Real Estate. Saskatchewan REALTORS® Association
- C$179,9002 bd2 ba1k sqftThe Hamilton, Regina, SK S4P 2C2For SaleMLS ID #SK032177, Craig Adam, RE/MAX Crown Real Estate. Saskatchewan REALTORS® Association
