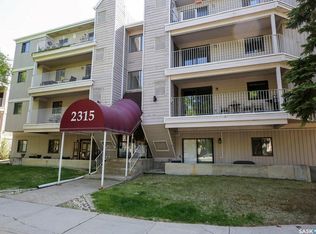
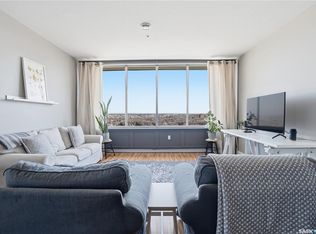
Want a dream condo in the desirable Transition Area? This condo is ideally located in the heart of the city close to shopping (including unique boutiques), restaurants, groceries, and beautiful Wascana Park which has so much to offer. This top-floor, 1091 sq. ft., updated one-bedroom, two-bath home includes a secure heated underground parking stall for your convenience. Entering into to a spacious foyer there is plenty of room for all your belongings. The open layout is perfect for entertaining or comfortable everyday living. The bright and welcoming living space features not one but two private balconies, bringing the outdoors in. The kitchen has been refreshed with a modern feel, while the large primary bedroom offers dual closets and an updated 3-piece ensuite. The main bathroom has also been tastefully updated. Finishing this home is a separate laundry room with extra storage space. This is a beautifully maintained complex where pride of ownership shows in the hallways, exercise area, and social amenities room. Condo fees include heat and water — a excellent value in a fantastic location. This is a great home at a great price — come see this attractive condo today!
Active
C$159,900
UNIT 304-2315 Cornwall STREET, Regina, SK S4P 2L4
1beds
2baths
1,091sqft
Condominium
Built in 1990
-- sqft lot
$-- Zestimate®
C$147/sqft
C$753/mo HOA
What's special
Updated one-bedroom two-bath homeSpacious foyerOpen layoutTwo private balconiesLarge primary bedroomDual closetsBeautifully maintained complex
- 30 days |
- 69 |
- 1 |
Zillow last checked:
Listing updated:
Listed by:
Kim Oberthier,
RE/MAX Crown Real Estate
Source: Saskatchewan REALTORS® Association,MLS®#: SK038731Originating MLS®#: Saskatchewan REALTORS® Association
Facts & features
Interior
Bedrooms & bathrooms
- Bedrooms: 1
- Bathrooms: 2
Primary bedroom
- Features: Room Floor: Carpet
- Level: Main
- Area: 162.56 Square Feet
- Dimensions: 12.10x12.8
Other
- Level: Main
- Area: 51.77 Square Feet
- Dimensions: 8.9x5.11
Other
- Features: Room Floor: Tile
- Level: Main
- Area: 32.1 Square Feet
- Dimensions: 5.9x5.7
Dining room
- Features: Room Floor: Laminate
- Level: Main
- Area: 177.38 Square Feet
- Dimensions: 16.6x10.9
Foyer
- Features: Room Floor: Laminate
- Level: Main
- Area: 65 Square Feet
- Dimensions: 10.10x6
Kitchen
- Features: Room Floor: Tile
- Level: Main
- Area: 99.67 Square Feet
- Dimensions: 8.8x11.6
Other
- Features: Room Floor: Tile
- Level: Main
- Area: 65.63 Square Feet
- Dimensions: 8.9x7.6
Living room
- Features: Room Floor: Laminate
- Level: Main
- Area: 213.71 Square Feet
- Dimensions: 18.7x11.6
Heating
- Baseboard, Hot Water, Common Use Heating Source
Cooling
- Central Air
Appliances
- Included: Dryer, Refrigerator, Exhaust Fan, Stove, Washer
- Laundry: In Unit
Features
- Elevator, Storage
- Windows: Window Treatments
- Has fireplace: No
Interior area
- Total structure area: 1,091
- Total interior livable area: 1,091 sqft
Property
Parking
- Total spaces: 1
- Parking features: Underground, Garage Door Opnr/Control(S), Heated Garage
- Has garage: Yes
- Covered spaces: 1
- Details: Exclusive Use Parking
Accessibility
- Accessibility features: Wheelchair Access, Accessible by Wheel Chair
Features
- Exterior features: Balcony
Lot
- Features: Trees/Shrubs
Details
- Other equipment: Intercom
Construction
Type & style
- Home type: Condo
- Property subtype: Condominium
- Attached to another structure: Yes
Materials
- Brick, Stucco
- Roof: Tile
Condition
- Year built: 1990
Community & HOA
Community
- Features: Amenities Room, Elevator, Fitness Center
- Subdivision: Transition Area
HOA
- Has HOA: Yes
- Services included: Common Area Maintenance, Maintenance Structure, Trash, Heat, Insurance (Common), Reserve Fund, Sewer, Snow Removal, Water
- HOA fee: C$753 monthly
Location
- Region: Regina
Financial & listing details
- Price per square foot: C$147/sqft
- Annual tax amount: C$4,188
- Date on market: 6/9/2026
- Ownership: Condominium
Kim Oberthier
Kim Oberthier
(306) 551-3119
By pressing Contact Agent, you agree that the real estate professional identified above may call/text you about your search, which may involve use of automated means and pre-recorded/artificial voices. You don't need to consent as a condition of buying any property, goods, or services. Message/data rates may apply. You also agree to our Terms of Use. Zillow does not endorse any real estate professionals. We may share information about your recent and future site activity with your agent to help them understand what you're looking for in a home.
Price history
| Date | Event | Price |
|---|---|---|
| 6/9/2026 | Listed for sale | C$159,900C$147/sqft |
Source: Saskatchewan REALTORS® Association #SK038731 Report a problem | ||
Public tax history
Tax history is unavailable.
Climate risks
Neighborhood: Center Square
Nearby schools
GreatSchools rating
No schools nearby
We couldn't find any schools near this home.


- Saskatchewan
- Division No. 6
- Regina
- S4P 2L4
- Center Square
- UNIT 304-2315 Cornwall STREET
Nearby cities
Nearby neighborhoods
Nearby zip codes
Other Regina Topics
