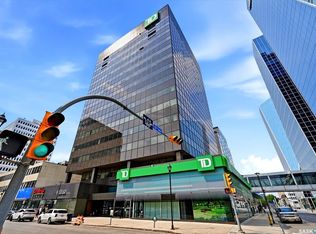
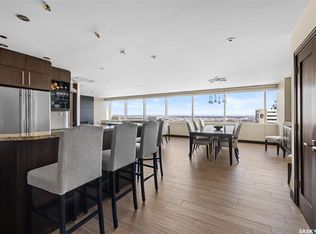
Welcome to Unit 1106 at 1914 Hamilton Street, located in the Manor on Hamilton. Perched on the 11th floor, this beautifully renovated condo offers great views of Regina’s skyline and an unbeatable downtown lifestyle. This move-in ready home has been completely refreshed with a brand-new kitchen, new flooring throughout, fresh paint, and updated baseboards, creating a modern and inviting space you'll be proud to call home. The bright, open-concept living area is filled with natural light and showcases stunning city views. The gorgeous new kitchen features stainless steel appliances, quartz countertops, ample cabinetry, and a large island that flows seamlessly into the dining and living spaces. The primary bedroom includes a walk-in closet with built-in organizers, while the versatile den provides the perfect space for a home office, reading nook, or guest area. A full bathroom and generously sized in-suite laundry room complete the functional layout. The Manor on Hamilton has undergone extensive modernization, including elevator upgrades, building envelope improvements, new roofing, a refreshed residential patio terrace, and a beautifully updated lobby with new doors. Residents enjoy concierge and security services, a well-equipped fitness room, heated underground parking, and an amenities room with an outdoor terrace available for private gatherings. Condo fees include heat, power, water, sewer, garbage, reserve fund, external building maintenance, common area insurance and maintenance and snow removal. An underground parking stall and extra storage are available to rent for an additional monthly fee. Ideally situated in the heart of downtown Regina, you're just steps from amazing local restaurants, shopping and parks. Experience elevated condo living, spectacular views, and the energy of downtown Regina—all from one exceptional address.
Active
C$194,900
UNIT 1106-1914 Hamilton STREET, Regina, SK S4P 3N6
1beds
1baths
1,041sqft
Condominium
Built in 2005
-- sqft lot
$-- Zestimate®
C$187/sqft
C$882/mo HOA
What's special
Beautifully renovated condoBrand-new kitchenNew flooring throughoutFresh paintUpdated baseboardsNatural lightStunning city views
- 51 days |
- 36 |
- 1 |
Zillow last checked:
Listing updated:
Listed by:
Ashley Frederick-Welsh,
Coldwell Banker Local Realty
Source: Saskatchewan REALTORS® Association,MLS®#: SK037835Originating MLS®#: Saskatchewan REALTORS® Association
Facts & features
Interior
Bedrooms & bathrooms
- Bedrooms: 1
- Bathrooms: 1
Primary bedroom
- Features: Room Floor: Vinyl Plank
- Level: Main
- Dimensions: 14'6"x11'7"
Other
- Features: Room Floor: Vinyl Plank
- Level: Main
Den
- Features: Room Floor: Vinyl Plank
- Level: Main
- Dimensions: 10'3"x10'10"
Other
- Features: Room Floor: Vinyl Plank
- Level: Main
- Dimensions: 13'8"x19'3"
Laundry
- Features: Room Floor: Vinyl Plank
- Level: Main
Living room
- Features: Room Floor: Vinyl Plank
- Level: Main
- Dimensions: 14'5"x14'6"
Heating
- Hot Water, Common Use Heating Source
Cooling
- Central Air
Appliances
- Included: Dishwasher Built In, Dryer, Refrigerator, Microwave Hood Fan, Stove, Washer
- Laundry: In Unit
Features
- Elevator, Storage
- Windows: Window Treatments
- Has fireplace: No
Interior area
- Total structure area: 1,041
- Total interior livable area: 1,041 sqft
Property
Parking
- Total spaces: 1
- Parking features: Underground, Garage Door Opnr/Control(S)
- Covered spaces: 1
Accessibility
- Accessibility features: Wheelchair Access, Accessible by Wheel Chair
Features
- Frontage length: 0.00
Construction
Type & style
- Home type: Condo
- Property subtype: Condominium
- Attached to another structure: Yes
Materials
- Other
- Roof: Other
Condition
- Year built: 2005
Community & HOA
Community
- Features: Amenities Room, Elevator, Fitness Center
- Subdivision: Downtown District
HOA
- Has HOA: Yes
- Services included: Common Area Maintenance, Maintenance Structure, Trash, Heat, Insurance (Common), Power, Reserve Fund, Sewer, Snow Removal, Water
- HOA fee: C$882 monthly
Location
- Region: Regina
Financial & listing details
- Price per square foot: C$187/sqft
- Annual tax amount: C$2,040
- Date on market: 6/3/2026
- Exclusions: Water Heater, Water Softener
- Ownership: Condominium
Ashley Frederick-Welsh
Ashley Frederick-Welsh
(306) 526-6883
By pressing Contact Agent, you agree that the real estate professional identified above may call/text you about your search, which may involve use of automated means and pre-recorded/artificial voices. You don't need to consent as a condition of buying any property, goods, or services. Message/data rates may apply. You also agree to our Terms of Use. Zillow does not endorse any real estate professionals. We may share information about your recent and future site activity with your agent to help them understand what you're looking for in a home.
Price history
| Date | Event | Price |
|---|---|---|
| 6/3/2026 | Listed for sale | C$194,900C$187/sqft |
Source: Saskatchewan REALTORS® Association #SK037835 Report a problem | ||
Public tax history
Tax history is unavailable.
Climate risks
Neighborhood: S4P
Nearby schools
GreatSchools rating
No schools nearby
We couldn't find any schools near this home.
- C$145,0001 bd1 ba882 sqft1914 Hamilton St #1102, Regina, SK S4P3N6For Sale
- C$139,9001 bd1 ba883 sqft1914 Hamilton St #1002, Regina, SK S4P3N6For Sale

- C$499,9002 bd2 ba1.3k sqft1914 Hamilton St #PENTHOUSE 208, Regina, SK S4P3N6For Sale
- C$159,5002 bd2 ba1k sqft1914 Hamilton St #1104, Regina, SK S4P3N6For Sale

- C$174,9002 bd2 ba1 sqft1867 Hamilton St #1106, Regina, SK S4P2C2For Sale
- C$159,9002 bd2 ba881 sqft1867 Hamilton St #501, Regina, SK S4P2C2For Sale
- C$179,9002 bd2 ba1k sqft1867 Hamilton St #806, Regina, SK S4P2C2For Sale
- C$719,9002 bd2 ba1.8k sqft1914 Hamilton St #PENTHOUSE 201, Regina, SK S4P3N6For Sale
Similar homes
- C$145,0001 bd1 ba882 sqftThe Manor On Hamilton, Regina, SK S4P 3N6For SaleMLS ID #SK043293, Anthony Polley, Coldwell Banker Local Realty. Saskatchewan REALTORS® Association
- C$217,7001 bd1 ba1.2k sqftThe Willoughby, Regina, SK S4P 2G9For Sale
 MLS ID #SK042764, Michael Antonini, Century 21 Dome Realty Inc.. Saskatchewan REALTORS® Association
 - C$179,9002 bd2 ba1k sqftThe Hamilton, Regina, SK S4P 2C2For Sale
 MLS ID #SK032177, Craig Adam, RE/MAX Crown Real Estate. Saskatchewan REALTORS® Association
 - C$204,9002 bd2 ba840 sqftBorgata On Rae, Regina, SK S4T 2E3For Sale
 MLS ID #SK040926, Kim Mitchell, eXp Realty. Saskatchewan REALTORS® Association
 - C$174,9001 bd1 ba770 sqftVictoria Place, Regina, SK S4P 3R4For SaleMLS ID #SK037714, Vicki Pantelopoulos, Global Direct Realty Inc.. Saskatchewan REALTORS® Association
- C$199,9001 bd1 ba710 sqftThe Strathmore, Regina, SK S4T 2A3For SaleMLS ID #SK042950, Chad Tameling, Realty Executives Diversified Realty. Saskatchewan REALTORS® Association
- C$169,9952 bd1 ba928 sqftThe Hamilton, Regina, SK S4P 2C2For SaleMLS ID #SK033814, Stacey Maduck, Century 21 Dome Realty Inc.. Saskatchewan REALTORS® Association
- C$210,0002 bd1 ba786 sqftAngus Village, Regina, SK S4T 2A3For SaleMLS ID #SK041646, Taylor Roadhouse, Coldwell Banker Local Realty. Saskatchewan REALTORS® Association
- C$174,9002 bd2 ba875 sqftThe Hamilton, Regina, SK S4P 2C2For SaleMLS ID #SK032809, Aaron Wright, RE/MAX Saskatoon. Saskatchewan REALTORS® Association
- C$199,9002 bd2 ba921 sqftThe Deveraux, Regina, SK S4P 1L9For SaleMLS ID #SK031900, Brin Werrett, Coldwell Banker Local Realty. Saskatchewan REALTORS® Association
- C$179,9002 bd1 ba990 sqftUNIT 709-4045 Rae STREET, Regina, SK S4S 6Y8For SaleMLS ID #SK043314, Oktay Asili, eXp Realty. Saskatchewan REALTORS® Association
- C$139,9001 bd1 ba883 sqftThe Manor On Hamilton, Regina, SK S4P 3N6For SaleMLS ID #SK032790, Sara McKinley, Boyes Group Realty Inc.. Saskatchewan REALTORS® Association
- C$156,0001 bd1 ba904 sqftVictoria Court Condominium Corp, Regina, SK S4T 1K4For SaleMLS ID #SK043341, Kim Oberthier, RE/MAX Crown Real Estate. Saskatchewan REALTORS® Association
- C$159,9001 bd2 ba1k sqftMackenzie Manor, Regina, SK S4P 2L4For SaleMLS ID #SK038731, Kim Oberthier, RE/MAX Crown Real Estate. Saskatchewan REALTORS® Association
- C$217,0002 bd2 ba1.1k sqftVictoria Court Condo Corporation, Regina, SK S4T 1K4For SaleMLS ID #SK039321, Kim Oberthier, RE/MAX Crown Real Estate. Saskatchewan REALTORS® Association
- C$199,9003 bd2 ba1.1k sqftCedar Meadow, Regina, SK S4X 3J6For SaleMLS ID #SK042032, Jennifer Fuessel, RE/MAX Crown Real Estate. Saskatchewan REALTORS® Association
- C$139,5001 bd1 ba653 sqftThe Hamilton, Regina, SK S4P 2C2For SaleMLS ID #SK039366, Brennan Zurowski, C&C REALTY. Saskatchewan REALTORS® Association
- C$255,0001 bd1 ba936 sqft2333 Scarth St #310, Regina, SK S4P 2J8For SaleCentury 21 Canada
- C$199,9002 bd1 ba949 sqft2157 Francis STREET, Regina, SK S4N 2P4For SaleMLS ID #SK041880, Ryan Culbert, Century 21 Dome Realty Inc.. Saskatchewan REALTORS® Association
- C$169,9002 bd2 ba1.1k sqftBirch Crest, Regina, SK S4S 3B2For SaleMLS ID #SK039439, Margarita Parisone, JC Realty Regina. Saskatchewan REALTORS® Association
