An exceptional penthouse residence crowning the iconic TD Tower, this is a rare offering defined by light, scale & uninterrupted perspective. Perched at the very top of the tower, the home commands one of the finest views in the city. Soaring east-facing exposure captures the full skyline and extends beyond it to the open prairie, where the city gives way to endless horizon. Spanning over 40 feet of glass, the outlook is sweeping, elevated & forever unobstructed. What truly sets this residence apart is how it was created. Purchased as a raw shell, the sellers personally general-contracted the entire build-out, overseeing every detail from start to finish with an uncompromising commitment to quality. An interior designer was engaged throughout, resulting in a residence that is both refined & truly one of a kind. Barely lived in and presenting as next to new, it offers a level of craftsmanship rarely found today. Inside, a generous open-concept layout flows seamlessly between the kitchen, dining & living areas. The kitchen showcases thick granite surfaces, abundant workspace & stainless steel appliances, including a full oven & dedicated warming oven. Custom millwork throughout, including solid doors & 6” baseboards, adds a level of finish seldom seen. The living room is anchored by a striking stone-clad, dual-sided fireplace that extends into the primary suite. The private primary retreat features a walk-through closet & a well-appointed 3-piece ensuite. A versatile second bedroom with custom Murphy bed is ideal for guests, a home office, or both. In-suite laundry is included. Residents enjoy a secure, professionally managed building with access to a common outdoor deck & expansive indoor entertaining area, all just steps from Regina’s finest dining, shopping & entertainment. Underground parking is available for rent, with storage included through the rental stall. Defined by its elevation, craftsmanship & rarity, this is penthouse living at its most refined.
Active
C$499,900
UNIT PH208-1914 Hamilton STREET, Regina, SK S4P 3N6
2beds
2baths
1,347sqft
Condominium
Built in 1973
-- sqft lot
$-- Zestimate®
C$371/sqft
C$1,140/mo HOA
What's special
- 37 days |
- 20 |
- 1 |
Zillow last checked:
Listing updated:
Listed by:
Shayla Ackerman,
Royal LePage Saskatoon Real Estate
Source: Saskatchewan REALTORS® Association,MLS®#: SK040116Originating MLS®#: Saskatchewan REALTORS® Association
Facts & features
Interior
Bedrooms & bathrooms
- Bedrooms: 2
- Bathrooms: 2
Bedroom
- Features: Room Floor: Ceramic Tile
- Level: Main
- Area: 87.88 Square Feet
- Dimensions: 9.6x9.3
Bedroom
- Features: Room Floor: Ceramic Tile
- Level: Main
- Area: 151.55 Square Feet
- Dimensions: 11.7x13.1
Other
- Features: Room Floor: Ceramic Tile
- Level: Main
Other
- Features: Room Floor: Ceramic Tile
- Level: Main
Dining room
- Features: Room Floor: Ceramic Tile
- Level: Main
- Area: 204.48 Square Feet
- Dimensions: 12.7x16.3
Foyer
- Features: Room Floor: Ceramic Tile
- Level: Main
Kitchen
- Features: Room Floor: Ceramic Tile
- Level: Main
- Area: 267.22 Square Feet
- Dimensions: 15.5x17.4
Laundry
- Features: Room Floor: Ceramic Tile
- Level: Main
Living room
- Features: Room Floor: Ceramic Tile
- Level: Main
- Area: 278.4 Square Feet
- Dimensions: 13.5x20.9
Heating
- Forced Air, Hot Water, Common Use Heating Source
Cooling
- Central Air
Appliances
- Included: Dishwasher Built In, Dryer, Refrigerator, Exhaust Fan, Microwave, Oven Built In, Stove, Washer
- Laundry: In Unit
Features
- Elevator
- Windows: Window Treatments
- Number of fireplaces: 1
- Fireplace features: Gas
Interior area
- Total structure area: 1,347
- Total interior livable area: 1,347 sqft
Video & virtual tour
Property
Parking
- Total spaces: 1
- Parking features: Parking Spaces, Underground
- Covered spaces: 1
Accessibility
- Accessibility features: Wheelchair Access, Accessible by Wheel Chair
Lot
- Features: Rectangular Lot
Construction
Type & style
- Home type: Condo
- Property subtype: Condominium
- Attached to another structure: Yes
Materials
- Other
- Roof: Tar/Gravel
Condition
- Year built: 1973
Community & HOA
Community
- Features: Amenities Room, Elevator, Fitness Center, Gated, Lounge
- Subdivision: Downtown District
HOA
- Has HOA: Yes
- Services included: Common Area Maintenance, Maintenance Structure, Trash, Heat, Insurance (Common), Power, Reserve Fund, Sewer, Water
- HOA fee: C$1,140 monthly
Location
- Region: Regina
Financial & listing details
- Price per square foot: C$371/sqft
- Annual tax amount: C$2,670
- Date on market: 6/19/2026
- Exclusions: Water Heater
- Ownership: Condominium
Shayla Ackerman
Shayla Ackerman
(306) 539-6369
By pressing Contact Agent, you agree that the real estate professional identified above may call/text you about your search, which may involve use of automated means and pre-recorded/artificial voices. You don't need to consent as a condition of buying any property, goods, or services. Message/data rates may apply. You also agree to our Terms of Use. Zillow does not endorse any real estate professionals. We may share information about your recent and future site activity with your agent to help them understand what you're looking for in a home.
Price history
| Date | Event | Price |
|---|---|---|
| 6/19/2026 | Listed for sale | C$499,900C$371/sqft |
Source: Saskatchewan REALTORS® Association #SK040116 Report a problem | ||
Public tax history
Tax history is unavailable.
Climate risks
Neighborhood: S4P
Nearby schools
GreatSchools rating
No schools nearby
We couldn't find any schools near this home.
- C$145,0001 bd1 ba882 sqft1914 Hamilton St #1102, Regina, SK S4P3N6For Sale
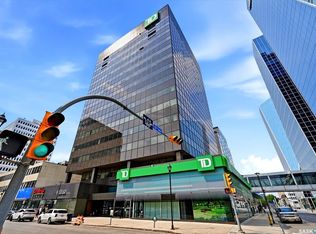
- C$139,9001 bd1 ba883 sqft1914 Hamilton St #1002, Regina, SK S4P3N6For Sale

- C$194,9001 bd1 ba1k sqft1914 Hamilton St #1106, Regina, SK S4P3N6For Sale
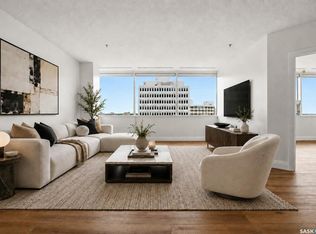
- C$159,5002 bd2 ba1k sqft1914 Hamilton St #1104, Regina, SK S4P3N6For Sale

- C$174,9002 bd2 ba1 sqft1867 Hamilton St #1106, Regina, SK S4P2C2For Sale
- C$719,9002 bd2 ba1.8k sqft1914 Hamilton St #PENTHOUSE 201, Regina, SK S4P3N6For Sale
- C$159,9002 bd2 ba881 sqft1867 Hamilton St #501, Regina, SK S4P2C2For Sale
- C$179,9002 bd2 ba1k sqft1867 Hamilton St #806, Regina, SK S4P2C2For Sale
Similar homes
- C$719,9002 bd2 ba1.8k sqftThe Manor On Hamilton, Regina, SK S4P 3N6For Sale
 MLS ID #SK035575, Natasha Blaisdell, RE/MAX Crown Real Estate. Saskatchewan REALTORS® Association
 - C$449,9002 bd2 ba1.9k sqftWestern Trust Condo Corp, Regina, SK S4P 0J3For Sale
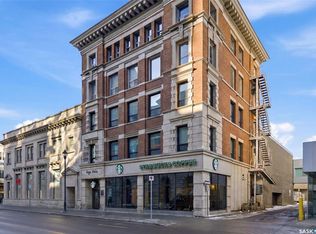 MLS ID #SK029524, Natasha Blaisdell, RE/MAX Crown Real Estate. Saskatchewan REALTORS® Association
 - C$628,9002 bd2 ba1.6k sqftGardens On Rose, Regina, SK S4P 2A3For Sale
 MLS ID #SK039285, Jennica George, RE/MAX Crown Real Estate. Saskatchewan REALTORS® Association
 - C$469,9003 bd3 ba1.5k sqftOak Bay Condominiums, Regina, SK S4V 3X5For Sale
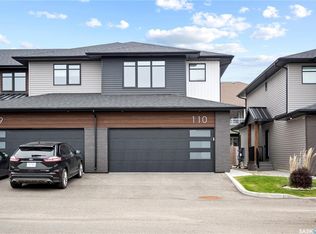 MLS ID #SK043504, Vipul Rabari, Royal LePage Next Level. Saskatchewan REALTORS® Association
 - C$524,9004 bd3 ba1.9k sqft63 METCALFE ROAD, Regina, SK S4V 0H6For SaleMLS ID #SK043587, Stacey Kelso, Realtyone Real Estate Services Inc.. Saskatchewan REALTORS® Association
- C$549,9004 bd3 ba1.2k sqft2206 Assiniboine AVENUE E, Regina, SK S4V 2E8For SaleMLS ID #SK043429, Kara Olson, Century 21 Dome Realty Inc.. Saskatchewan REALTORS® Association
- C$499,0003 bd4 ba1.5k sqft3154 Green Stone ROAD, Regina, SK S4V 3R8For SaleMLS ID #SK042314, Ryan Johnston, Coldwell Banker Signature. Saskatchewan REALTORS® Association
- C$275,0002 bd2 ba1.2k sqftVictoria Condo, Regina, SK S4P 3R4For SaleMLS ID #SK029239, Jeffery Harmel, Realty Executives Diversified Realty. Saskatchewan REALTORS® Association
- C$414,9004 bd2 ba1.1k sqft4064 Montague STREET, Regina, SK S4S 3K2For SaleMLS ID #SK043186, Amber Struthers, Coldwell Banker Local Realty. Saskatchewan REALTORS® Association
- C$399,9002 bd2 ba1.9k sqftW.t. Condo Corp, Regina, SK S4P 0J3For SaleMLS ID #SK029539, Natasha Blaisdell, RE/MAX Crown Real Estate. Saskatchewan REALTORS® Association
- C$498,5004 bd3 ba1.1k sqft2801 Ridgway AVENUE, Regina, SK S4R 8J5For SaleMLS ID #SK040422, Abdullah Movahedzadeh, Century 21 Fusion. Saskatchewan REALTORS® Association
- C$569,9003 bd3 ba1.3k sqft3940 Nottingham CRESCENT, Regina, SK S4V 3A5For SaleMLS ID #SK043273, Marina Cain, Realty Executives Diversified Realty. Saskatchewan REALTORS® Association
- C$459,9004 bd2 ba1.4k sqft4220 Hillsdale STREET, Regina, SK S4S 3Z2For SaleMLS ID #SK041752, Brin Werrett, Coldwell Banker Local Realty. Saskatchewan REALTORS® Association
- C$299,9802 bd2 ba1.5k sqftMackenzie Manor, Regina, SK S4P 2L4For SaleMLS ID #SK037315, Matthew Pfeifer, Royal LePage Next Level. Saskatchewan REALTORS® Association
- C$399,9003 bd4 ba1.4k sqftSandpiper, Regina, SK S4S 6G6For SaleMLS ID #SK043243, Joel Hunter, Royal LePage Next Level. Saskatchewan REALTORS® Association
- C$519,9004 bd4 ba1.6k sqft2802 Ridgway AVENUE, Regina, SK S4X 0N1For SaleMLS ID #SK042839, Tara Gross, 2 Percent Realty Refined Inc.. Saskatchewan REALTORS® Association
- C$349,9002 bd2 ba744 sqft2604 ROBINSON STREET, Regina, SK S4T 2R4For SaleMLS ID #SK043140, Stacy Dreger, Boyes Group Realty Inc.. Saskatchewan REALTORS® Association
- C$525,0004 bd4 ba1.4k sqft3118 Brock BAY, Regina, SK S4X 0K4For SaleMLS ID #SK041281, Ryan Bender, eXp Realty. Saskatchewan REALTORS® Association
- C$265,0002 bd2 ba1k sqft1922 Atkinson STREET, Regina, SK S4N 3W5For SaleMLS ID #SK043584, Matthew Sawyer, 2 Percent Realty Refined Inc.. Saskatchewan REALTORS® Association
- C$550,0004 bd3 ba1.8k sqft89 Patterson DRIVE, Regina, SK S4S 3X1For SaleMLS ID #SK041288, Karin Wees, JC Realty Regina. Saskatchewan REALTORS® Association
