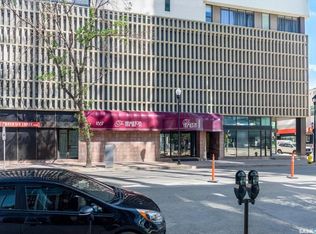
For the modern professional who prioritizes efficiency and security, this 1,019-square-foot residence in the iconic Hamilton building delivers a high-functioning "lock-and-leave" lifestyle in the heart of downtown Regina. The interior has been methodically updated to a professional standard, featuring fresh paint and new laminate flooring throughout to create a bright, modern, and immediate-occupancy environment. The kitchen is designed for maximum utility with ample cabinetry, stainless steel appliances, ceramic tiled flooring and a built-in dishwasher, complemented by a main bathroom that has been upgraded with a new vanity, fixtures, and backsplash. The layout includes two generous bedrooms positioned to capture expansive north-facing city views, with the primary suite serving as a dedicated retreat featuring a private 4-piece ensuite and stylish feature wallpaper. Modern technical integration is a key highlight, with smart plugs, smart light switches, and custom blinds installed throughout to ensure seamless control of the home environment. Beyond the unit itself, the Hamilton provides a managed living experience characterized by the professional concierge service. This infrastructure is supported by a comprehensive suite of amenities including a fully equipped fitness centre, designated storage, and a maintained outdoor patio area with BBQ and hot tub. Just imagine the peace of mind that comes from a home that is as secure as it is sophisticated, allowing you to transition effortlessly between your professional commitments and your private life.
Active
C$179,900
UNIT 806-1867 Hamilton STREET, Regina, SK S4P 2C2
2beds
2baths
1,019sqft
Condominium
Built in 2004
-- sqft lot
$-- Zestimate®
C$177/sqft
C$1,065/mo HOA
What's special
Fresh paintNew laminate flooring throughoutAmple cabinetryStainless steel appliancesBuilt-in dishwasherTwo generous bedroomsExpansive north-facing city views
- 100 days |
- 38 |
- 0 |
Zillow last checked:
Listing updated:
Listed by:
Craig Adam,
RE/MAX Crown Real Estate
Source: Saskatchewan REALTORS® Association,MLS®#: SK032177Originating MLS®#: Saskatchewan REALTORS® Association
Facts & features
Interior
Bedrooms & bathrooms
- Bedrooms: 2
- Bathrooms: 2
Primary bedroom
- Features: Room Floor: Laminate
- Level: Main
- Area: 175.67 Square Feet
- Dimensions: 11.4x15.6
Bedroom
- Features: Room Floor: Laminate
- Level: Main
- Area: 112.13 Square Feet
- Dimensions: 9.9x11.6
Other
- Features: Room Floor: Tile
- Level: Main
Other
- Features: Room Floor: Tile
- Level: Main
Dining room
- Features: Room Floor: Laminate
- Level: Main
- Area: 81 Square Feet
- Dimensions: 9x9
Kitchen
- Features: Room Floor: Tile
- Level: Main
- Area: 102 Square Feet
- Dimensions: 11.4x9
Laundry
- Features: Room Floor: Tile
- Level: Main
- Area: 39.17 Square Feet
- Dimensions: 5x7.10
Living room
- Features: Room Floor: Laminate
- Level: Main
- Area: 144 Square Feet
- Dimensions: 12x12
Heating
- Baseboard, Hot Water
Cooling
- Central Air
Appliances
- Included: Dishwasher Built In, Dryer, Refrigerator, Microwave Hood Fan, Stove, Washer
Features
- Elevator, Storage
- Has fireplace: No
Interior area
- Total structure area: 1,019
- Total interior livable area: 1,019 sqft
Property
Parking
- Total spaces: 1
- Parking features: Guest, Parking Spaces, Asphalt
- Uncovered spaces: 1
- Details: Exclusive Use Parking
Accessibility
- Accessibility features: Wheelchair Access, Accessible by Wheel Chair
Features
- Patio & porch: Patio
- Exterior features: Garden
- Has spa: Yes
- Spa features: Hot Tub
Details
- Other equipment: Intercom
Construction
Type & style
- Home type: Condo
- Property subtype: Condominium
- Attached to another structure: Yes
Materials
- Brick, Concrete, Metal Siding
- Roof: Tar/Gravel
Condition
- Year built: 2004
Community & HOA
Community
- Features: Amenities Room, Elevator, Fitness Center
- Subdivision: Downtown District
HOA
- Has HOA: Yes
- Services included: Common Area Maintenance, Maintenance Structure, Trash, Heat, Insurance (Common), Reserve Fund, Sewer, Snow Removal, Water
- HOA fee: C$1,065 monthly
Location
- Region: Regina
Financial & listing details
- Price per square foot: C$177/sqft
- Annual tax amount: C$2,345
- Date on market: 4/7/2026
- Ownership: Condominium
Craig Adam
Craig Adam
(306) 535-9363
By pressing Contact Agent, you agree that the real estate professional identified above may call/text you about your search, which may involve use of automated means and pre-recorded/artificial voices. You don't need to consent as a condition of buying any property, goods, or services. Message/data rates may apply. You also agree to our Terms of Use. Zillow does not endorse any real estate professionals. We may share information about your recent and future site activity with your agent to help them understand what you're looking for in a home.
Price history
| Date | Event | Price |
|---|---|---|
| 5/11/2026 | Price change | C$179,900-2.7%C$177/sqft |
Source: Saskatchewan REALTORS® Association #SK032177 Report a problem | ||
| 4/7/2026 | Listed for sale | C$184,900C$181/sqft |
Source: Saskatchewan REALTORS® Association #SK032177 Report a problem | ||
Public tax history
Tax history is unavailable.
Climate risks
Neighborhood: S4P
Nearby schools
GreatSchools rating
No schools nearby
We couldn't find any schools near this home.
- C$139,5001 bd1 ba653 sqft1867 Hamilton St #805, Regina, SK S4P2C2For Sale

- C$174,9002 bd2 ba875 sqft1867 Hamilton St #801, Regina, SK S4P2C2For Sale
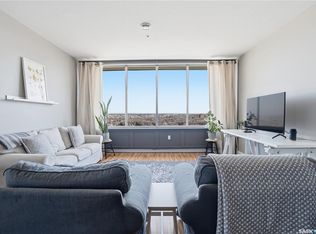
- C$169,9952 bd1 ba928 sqft1867 Hamilton St #1108, Regina, SK S4P2C2For Sale
- C$174,9002 bd2 ba1 sqft1867 Hamilton St #1106, Regina, SK S4P2C2For Sale

- C$159,5002 bd2 ba1k sqft1914 Hamilton St #1104, Regina, SK S4P3N6For Sale
- C$719,9002 bd2 ba1.8k sqft1914 Hamilton St #PENTHOUSE 201, Regina, SK S4P3N6For Sale
- C$149,9001 bd1 ba883 sqft1914 Hamilton St #1002, Regina, SK S4P3N6For Sale
- C$499,9002 bd2 ba1.3k sqft1914 Hamilton St #PENTHOUSE 208, Regina, SK S4P3N6For Sale
Similar homes
- C$174,9002 bd2 ba875 sqftThe Hamilton, Regina, SK S4P 2C2For SaleMLS ID #SK032809, Aaron Wright, RE/MAX Saskatoon. Saskatchewan REALTORS® Association
- C$169,9952 bd1 ba928 sqftThe Hamilton, Regina, SK S4P 2C2For SaleMLS ID #SK033814, Stacey Maduck, Century 21 Dome Realty Inc.. Saskatchewan REALTORS® Association
- C$194,9001 bd1 ba1k sqftThe Manor On Hamilton, Regina, SK S4P 3N6For Sale
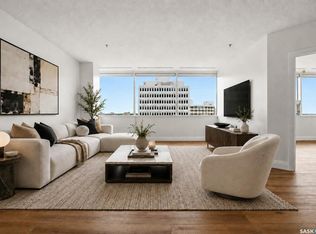 MLS ID #SK037835, Ashley Frederick-Welsh, Coldwell Banker Local Realty. Saskatchewan REALTORS® Association
 - C$204,9002 bd2 ba840 sqftBorgata On Rae, Regina, SK S4T 2E3For Sale
 MLS ID #SK040926, Kim Mitchell, eXp Realty. Saskatchewan REALTORS® Association
 - C$174,9001 bd1 ba770 sqftVictoria Place, Regina, SK S4P 3R4For SaleMLS ID #SK037714, Vicki Pantelopoulos, Global Direct Realty Inc.. Saskatchewan REALTORS® Association
- C$139,5001 bd1 ba653 sqftThe Hamilton, Regina, SK S4P 2C2For SaleMLS ID #SK039366, Brennan Zurowski, C&C REALTY. Saskatchewan REALTORS® Association
- C$199,9002 bd2 ba921 sqftThe Deveraux, Regina, SK S4P 1L9For SaleMLS ID #SK031900, Brin Werrett, Coldwell Banker Local Realty. Saskatchewan REALTORS® Association
- C$169,9002 bd2 ba1.1k sqftBirch Crest, Regina, SK S4S 3B2For SaleMLS ID #SK039439, Margarita Parisone, JC Realty Regina. Saskatchewan REALTORS® Association
- C$199,5003 bd2 ba980 sqftThe Gardens, Regina, SK S4V 2M9For SaleMLS ID #SK038750, Jennifer Patterson, Realty Executives Diversified Realty. Saskatchewan REALTORS® Association
- C$210,0002 bd1 ba786 sqftAngus Village, Regina, SK S4T 2A3For SaleMLS ID #SK041646, Taylor Roadhouse, Coldwell Banker Local Realty. Saskatchewan REALTORS® Association
- C$184,9003 bd2 ba1.1k sqftWoodland Walk, Regina, SK S4R 0E1For SaleMLS ID #SK042372, Lori Patrick, Sutton Group - Results Realty. Saskatchewan REALTORS® Association
- C$174,9002 bd1 ba929 sqftWestfield Twins, Regina, SK S4S 6A3For SaleMLS ID #SK030896, Sam Patel, Royal LePage Next Level. Saskatchewan REALTORS® Association
- C$159,9001 bd2 ba1k sqftMackenzie Manor, Regina, SK S4P 2L4For SaleMLS ID #SK038731, Kim Oberthier, RE/MAX Crown Real Estate. Saskatchewan REALTORS® Association
- C$179,9003 bd2 ba800 sqft664 Retallack STREET, Regina, SK S4T 2G4For SaleMLS ID #SK039507, Anna Garg, Realty Executives Diversified Realty. Saskatchewan REALTORS® Association
- C$179,9002 bd1 ba861 sqftCarriage Court, Regina, SK S4V 1N9For SaleMLS ID #SK039385, Lori Patrick, Sutton Group - Results Realty. Saskatchewan REALTORS® Association
- C$149,9001 bd1 ba883 sqftThe Manor On Hamilton, Regina, SK S4P 3N6For SaleMLS ID #SK032790, Sara McKinley, Boyes Group Realty Inc.. Saskatchewan REALTORS® Association
- C$217,0002 bd2 ba1.1k sqftVictoria Court Condo Corporation, Regina, SK S4T 1K4For SaleMLS ID #SK039321, Kim Oberthier, RE/MAX Crown Real Estate. Saskatchewan REALTORS® Association
- C$149,9002 bd2 ba936 sqftThe Gardens, Regina, SK S4V 2M8For SaleMLS ID #SK041239, Shayla Ackerman, Royal LePage Saskatoon Real Estate. Saskatchewan REALTORS® Association
- C$180,0003 bd2 ba1.1k sqft98 OAKVIEW DRIVE, Regina, SK S4R 0E4For SaleMLS ID #SK041826, Brittany Thomson, Coldwell Banker Local Realty. Saskatchewan REALTORS® Association
- C$205,0002 bd2 ba847 sqftLynnwood Ridge Condo Corp, Regina, SK S4N 5T3For SaleMLS ID #SK042302, Gurdeep Sandhu, eXp Realty. Saskatchewan REALTORS® Association
