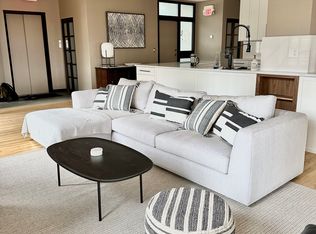
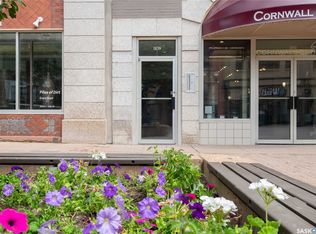
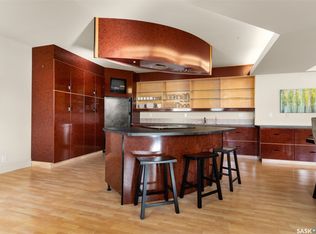
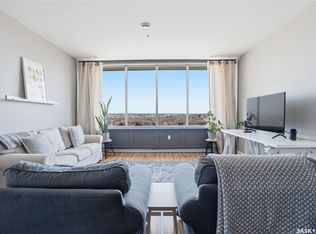
Welcome home to 1002 1914 Hamilton Street in the swanky Manor on Hamilton giving glorious 10th floor views of the Regina city skyline. This prestigious building has received an unparalleled modernization: Chiller for the central air conditioning; curtain wall & glazing; all new roofing on each section of the building; residential rooftop terrace is new with composite materials; and a glorious & inviting lobby + elevator modernization. Living here means you enjoy desirable concierge/security services, all utilities included in the condo fees (+central air, air filtration, softened hot water), wheelchair accessibility in the building, exercise room with quality working equipment, heated underground parkade & an amenities room with renovated outdoor terrace that can be booked to host friends & family when our SK Roughriders are playing. Coming home each day will restore your energy as you’re greeted by wall-to-wall windows flood the main living spaces with natural light. Stainless steel appliances, ample counter space, & eat up island seating 4 comfortably - the ideal spot to throw a soirée! With the numerous functional choices for furniture placement within this space you can accommodate a dining area as well. The spacious master bedroom boasts a custom walk-in closet that will easily meet your needs. A nicely appointed den can be used as an entrepreneurial office, or creative space. Finally, the elegantly sized in-suite laundry room and full bathroom work to complete the space. Condo fees include: Heat; Power; Water; Sewer; Garbage; Reserve Fund/Common & External Building Maintenance/Insurance and there is an option to rent a parking stall for a monthly fee. Walkable to Regina’s financial district, local eateries + shops, parks, historical sites, and connected to the beloved & desirable neighbourhoods of Cathedral, Crescents, Centre Square and the Warehouse District. Start living the big city energy lifestyle right here in the heart of Regina SK!
Active
C$131,000
1914 Hamilton Street #1002, Regina, SK S4P 3N6
1beds
1baths
883sqft
Condominium, Apartment
Built in 2005
-- sqft lot
$-- Zestimate®
C$148/sqft
C$749/mo HOA
What's special
Central air conditioningCurtain wall and glazingGlorious and inviting lobbyElevator modernizationHeated underground parkadeStainless steel appliancesAmple counter space
- 7 hours
- 5
- 0
Zillow last checked:
Listing updated:
Listed by:
Sara McKinley,
Boyes Group Realty Inc.
Source: Saskatchewan REALTORS® Association,MLS®#: SK051658Originating MLS®#: Saskatchewan REALTORS Association
Facts & features
Interior
Bedrooms & bathrooms
- Bedrooms: 1
- Bathrooms: 1
Primary bedroom
- Description: Flooring: Carpet
- Level: Main
- Dimensions: 14.80 x 12.60
Bathroom
- Description: Flooring: Linoleum
- Features: Four Piece Bathroom
- Level: Main
Den
- Description: Flooring: Carpet
- Level: Main
- Dimensions: 10.10 x 8.10
Foyer
- Description: Flooring: Carpet
- Level: Main
Kitchen
- Description: Flooring: Linoleum
- Level: Main
- Dimensions: 15.00 x 9.10
Laundry
- Description: Flooring: Linoleum
- Level: Main
Living room
- Description: Flooring: Carpet
- Level: Main
- Dimensions: 15.00 x 12.90
Heating
- Forced Air, Hot Water, Natural Gas, Other
Cooling
- Central Air
Appliances
- Included: Dryer, Dishwasher, Disposal, Microwave Hood Fan, Refrigerator, Stove, Washer
- Laundry: In Unit
Features
- Air Filtration, Central Vacuum Rough-In, Elevator, Window Treatments
- Windows: Window Treatments
- Basement: Other,Sump Pump
Interior area
- Total interior livable area: 883 sqft
Property
Parking
- Parking features: Concrete, Driveway, Underground, Heated Garage, Other, Parking Space(s)
- Has garage: Yes
- Has uncovered spaces: Yes
- Details: Concrete Drive, Other,
Accessibility
- Accessibility features: Wheelchair Access
Features
- Patio & porch: Other
- Has view: Yes
- View description: City, Skyline
Lot
- Features: Other
Construction
Type & style
- Home type: Condo
- Property subtype: Condominium, Apartment
- Attached to another structure: Yes
Materials
- Other, Concrete
- Foundation: Concrete Perimeter
- Roof: Other,Tar/Gravel
Condition
- Year built: 2005
Community & HOA
Community
- Features: Elevator, Fitness Center
- Subdivision: Downtown District
HOA
- Has HOA: Yes
- Amenities included: Recreation Room
- Services included: Common Area Maintenance, Electricity, Heat, Insurance, Maintenance Structure, Other, Reserve Fund, Sewer, Snow Removal, Trash, Water
- HOA fee: C$749 monthly
- HOA name: COLLIERS
- HOA phone: 306-789-8300
Location
- Region: Regina
Financial & listing details
- Price per square foot: C$148/sqft
- Annual tax amount: C$1,938
- Date on market: 10/22/2026
- Ownership: Condominium
Price history
| Date | Event | Price |
|---|---|---|
| 10/22/2026 | Listed for sale | C$131,000-16.5%C$148/sqft |
Source: Saskatchewan REALTORS® Association #SK051658 Report a problem | ||
| 7/19/2022 | Listing removed | -- |
Source: Zillow Rental Network_1 Report a problem | ||
| 5/10/2022 | Listed for rent | C$1,800+5.9%C$2/sqft |
Source: Zillow Rental Network_1 Report a problem | ||
| 10/26/2021 | Listing removed | -- |
Source: Zillow Rental Network_1 Report a problem | ||
| 9/3/2021 | Listed for rent | C$1,700+3%C$2/sqft |
Source: Zillow Rental Network_1 Report a problem | ||
| 4/6/2021 | Listing removed | -- |
Source: Zillow Rental Network_1 Report a problem | ||
| 3/9/2021 | Listed for rent | C$1,650C$2/sqft |
Source: Zillow Rental Network_1 Report a problem | ||
| 1/1/2021 | Listing removed | C$156,900C$178/sqft |
Source: Century 21 Dome Realty Inc. #SK831583 Report a problem | ||
| 10/28/2020 | Price change | C$156,900-6%C$178/sqft |
Source: Century 21 Dome Realty Inc. #SK831583 Report a problem | ||
| 7/24/2020 | Listed for sale | C$167,000-6.2%C$189/sqft |
Source: Century 21 Dome Realty Inc. #SK818549 Report a problem | ||
| 12/6/2019 | Listing removed | C$178,000C$202/sqft |
Source: Century 21 Dome Realty Inc. #SK789720 Report a problem | ||
| 10/22/2019 | Listed for sale | C$178,000C$202/sqft |
Source: Century 21 Dome Realty Inc. #SK789720 Report a problem | ||
Public tax history
Tax history is unavailable.
Climate risks
Neighborhood: S4P
Nearby schools
GreatSchools rating
No schools nearby
We couldn't find any schools near this home.

Similar homes
- C$139,9001 bd1 ba882 sqft1914 Hamilton Street #1102, Regina, SK S4P 3N6For Sale
 MLS ID #SK043293, Anthony Polley, Coldwell Banker Local Realty. Saskatchewan REALTORS® Association
 - C$159,9002 bd2 ba936 sqft1867 Hamilton Street #1103, Regina, SK S4P 2C2For Sale
 MLS ID #SK045339, Jim Christie Realty P.C. Ltd, JC Realty Regina. Saskatchewan REALTORS® Association
 - C$189,9002 bd2 ba1k sqft3410 Park Street #119, Regina, SK S4V 2M8For Sale
 MLS ID #SK051732, Jaymie Walker, Realty Hub Brokerage. Saskatchewan REALTORS® Association
 - C$159,9002 bd1 ba928 sqft1867 Hamilton Street #1108, Regina, SK S4P 2C2For Sale
 MLS ID #SK033814, Stacey Maduck, Century 21 Dome Realty Inc.. Saskatchewan REALTORS® Association
