Welcome to 1903 Toronto Street! This well-maintained 4-bedroom, 2-bathroom bungalow is located within walking distance of the Regina General Hospital, downtown offices, and amenities. Whether you're searching for an affordable investment property, ready to transition from renting to ownership, or simply want an easy commute to downtown or the hospital, this home offers excellent value and convenience. Situated on a 3,000 sq ft corner lot, this move-in-ready bungalow welcomes you with a bright, spacious living room featuring hardwood floors and large windows, flowing seamlessly into an eat-in kitchen with ample cabinet space and room for a full dining table. The main floor features two good-sized bedrooms with hardwood flooring and closet storage, a full bathroom with a tub/shower combo and natural light from a window, and a side/back entrance leading down to the basement. The basement is solid and dry, partially developed with two additional bedrooms with natural light from windows, a toilet room with the utility sink conveniently located just outside it, a laundry area, and abundant storage space throughout. Outside, the fenced back yard offers a garage plus ample gravel parking for up to 3 vehicles, with convenient lane access.
Active
C$136,990
1903 Toronto STREET, Regina, SK S4P 1M9
4beds
2baths
841sqft
Single Family Residence
Built in 1945
3,118 Square Feet Lot
$-- Zestimate®
C$163/sqft
C$-- HOA
What's special
Hardwood floorsLarge windowsEat-in kitchenAmple cabinet spaceTwo good-sized bedroomsCloset storageLaundry area
- 14 days
- 91
- 1
Zillow last checked:
Listing updated:
Listed by:
Tim H Xie,
Realty Hub Brokerage
Source: Saskatchewan REALTORS® Association,MLS®#: SK047721Originating MLS®#: Saskatchewan REALTORS® Association
Facts & features
Interior
Bedrooms & bathrooms
- Bedrooms: 4
- Bathrooms: 2
Bedroom
- Features: Room Floor: Hardwood
- Level: Main
- Area: 109.17 Square Feet
- Dimensions: 10x10.11
Bedroom
- Features: Room Floor: Hardwood
- Level: Main
- Area: 117.5 Square Feet
- Dimensions: 10x11.09
Bedroom
- Features: Room Floor: Linoleum
- Level: Basement
- Area: 93 Square Feet
- Dimensions: 9x10.04
Bedroom
- Features: Room Floor: Linoleum
- Level: Basement
- Area: 93 Square Feet
- Dimensions: 9x10.04
Other
- Features: Room Floor: Linoleum
- Level: Basement
Other
- Features: Room Floor: Linoleum
- Level: Main
Other
- Features: Room Floor: Linoleum
- Level: Main
- Area: 157.67 Square Feet
- Dimensions: 10.09x14.08
Living room
- Features: Room Floor: Hardwood
- Level: Main
- Area: 215 Square Feet
- Dimensions: 10.09x20
Storage
- Features: Room Floor: Concrete
- Level: Basement
Heating
- Forced Air, Natural Gas
Appliances
- Included: Water Heater Rented, Gas Water Heater, Dryer, Refrigerator, Exhaust Fan, Stove, Washer
Features
- Windows: Window Treatments
- Basement: Full,Partially Finished,Concrete,Separate Entry
- Has fireplace: No
Interior area
- Total structure area: 841
- Total interior livable area: 841 sqft
Property
Parking
- Total spaces: 2
- Parking features: 1 Car Detached, Parking Spaces, Gravel
- Garage spaces: 1
- Has uncovered spaces: Yes
Features
- Exterior features: Lawn Front
- Fencing: Fenced
Lot
- Size: 3,118 Square Feet
- Features: Trees/Shrubs
Construction
Type & style
- Home type: SingleFamily
- Architectural style: Bungalow
- Property subtype: Single Family Residence
Materials
- Siding, Vinyl Siding
- Roof: Asphalt
Condition
- Year built: 1945
Community & HOA
Community
- Subdivision: General Hospital
Location
- Region: Regina
Financial & listing details
- Price per square foot: C$163/sqft
- Annual tax amount: C$1,266
- Date on market: 9/8/2026
- Exclusions: Water Softener
- Ownership: Freehold
Price history
| Date | Event | Price |
|---|---|---|
| 9/8/2026 | Listed for sale | C$136,990C$163/sqft |
Source: Saskatchewan REALTORS® Association #SK047721 Report a problem | ||
Public tax history
Tax history is unavailable.
Climate risks
Neighborhood: Heritage
Nearby schools
GreatSchools rating
No schools nearby
We couldn't find any schools near this home.

Similar homes
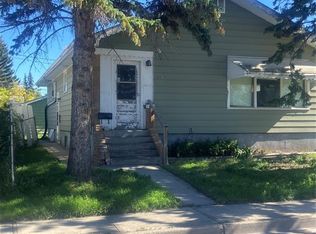
- C$139,9004 bd2 ba1.1k sqft2157 Fleury STREET, Regina, SK S4N 2M3For Sale
 MLS ID #SK049158, John Hastings, RE/MAX Crown Real Estate. Saskatchewan REALTORS® Association
 - C$134,9004 bd1 ba720 sqft1654 Ottawa STREET, Regina, SK S4P 1N9For Sale
 MLS ID #SK048351, Jeremy Yungwirth, Realty Executives Diversified Realty. Saskatchewan REALTORS® Association
 - C$134,0002 bd1 ba799 sqft1365 PRINCESS STREET, Regina, SK S4T 3Y9For Sale
 MLS ID #SK048989, Jenni Bast, Coldwell Banker Local Realty. Saskatchewan REALTORS® Association
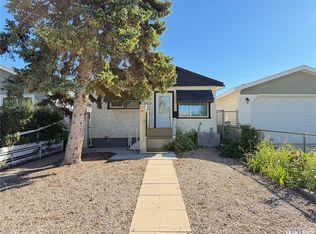
 - C$124,9002 bd1 ba657 sqft1215 Broder STREET, Regina, SK S4N 3R3For Sale
 MLS ID #SK049120, Lex Kress, Coldwell Banker Local Realty. Saskatchewan REALTORS® Association
