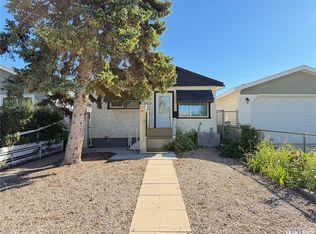
This home is being sold as a fixer upper. Good solid concrete basement even straight floors. Maintenance free siding with upgraded shingles and furnace. single detage garage call agent for more info.
Active
C$139,900
2157 Fleury STREET, Regina, SK S4N 2M3
4beds
2baths
1,108sqft
Single Family Residence
Built in 1958
4,303 Square Feet Lot
$-- Zestimate®
C$126/sqft
C$-- HOA
What's special
Maintenance free sidingUpgraded shingles
- 12 hours
- 20
- 0
Zillow last checked:
Listing updated:
Listed by:
John Hastings,
RE/MAX Crown Real Estate
Source: Saskatchewan REALTORS® Association,MLS®#: SK049158Originating MLS®#: Saskatchewan REALTORS® Association
Facts & features
Interior
Bedrooms & bathrooms
- Bedrooms: 4
- Bathrooms: 2
Bedroom
- Level: Main
Bedroom
- Features: Room Floor: Carpet
- Level: Main
- Area: 139 Square Feet
- Dimensions: 12x11.7
Bedroom
- Features: Room Floor: Ceramic Tile
- Level: Basement
Bedroom
- Features: Room Floor: Carpet
- Level: Basement
Other
- Level: Main
Other
- Level: Basement
Kitchen
- Level: Main
Kitchen
- Features: Room Floor: Linoleum
- Level: Main
- Area: 187.5 Square Feet
- Dimensions: 15x12.6
Living room
- Level: Main
Living room
- Features: Room Floor: Carpet
- Level: Main
- Area: 276 Square Feet
- Dimensions: 12x23
Recreation room
- Features: Room Floor: Carpet
- Level: Main
- Area: 158.33 Square Feet
- Dimensions: 12.8x12.6
Heating
- Forced Air, Natural Gas
Appliances
- Included: Water Heater Rented, Gas Water Heater
Features
- Basement: Full,Finished,Concrete
- Has fireplace: Yes
- Fireplace features: Wood Burning
Interior area
- Total structure area: 1,108
- Total interior livable area: 1,108 sqft
Property
Parking
- Total spaces: 2
- Parking features: 1 Car Detached
- Garage spaces: 1
Features
- Exterior features: Lawn Back
- Fencing: Partial
Lot
- Size: 4,303 Square Feet
- Features: Rectangular Lot, Trees/Shrubs
Construction
Type & style
- Home type: SingleFamily
- Architectural style: Raised Bungalow
- Property subtype: Single Family Residence
Materials
- Siding
- Roof: Asphalt
Condition
- Year built: 1958
Community & HOA
Community
- Subdivision: Broders Annex
Location
- Region: Regina
Financial & listing details
- Price per square foot: C$126/sqft
- Annual tax amount: C$2,869
- Date on market: 9/22/2026
- Exclusions: Water Softener
- Ownership: Freehold
Price history
| Date | Event | Price |
|---|---|---|
| 9/22/2026 | Listed for sale | C$139,900C$126/sqft |
Source: Saskatchewan REALTORS® Association #SK049158 Report a problem | ||
Public tax history
Tax history is unavailable.
Climate risks
Neighborhood: Al Ritchie
Nearby schools
GreatSchools rating
No schools nearby
We couldn't find any schools near this home.
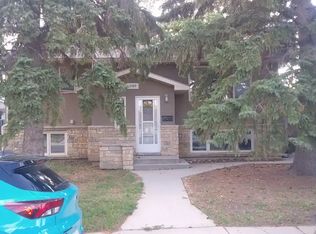
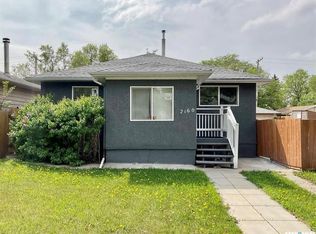
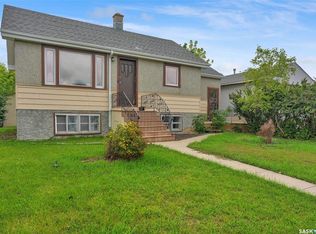
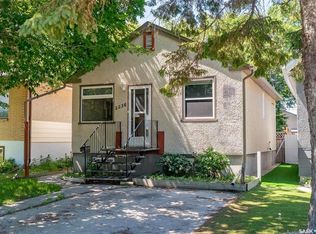
Similar homes
- C$136,9904 bd2 ba841 sqft1903 Toronto STREET, Regina, SK S4P 1M9For Sale
 MLS ID #SK047721, Tim H Xie, Realty Hub Brokerage. Saskatchewan REALTORS® Association
 - C$124,9002 bd1 ba657 sqft1215 Broder STREET, Regina, SK S4N 3R3For Sale
 MLS ID #SK049120, Lex Kress, Coldwell Banker Local Realty. Saskatchewan REALTORS® Association
 - C$134,9004 bd1 ba720 sqft1654 Ottawa STREET, Regina, SK S4P 1N9For Sale
 MLS ID #SK048351, Jeremy Yungwirth, Realty Executives Diversified Realty. Saskatchewan REALTORS® Association
 - C$149,9003 bd2 ba1.1k sqft2144 Osler STREET, Regina, SK S4P 1W6For Sale
 MLS ID #SK047862, Shaheen Zareh, eXp Realty. Saskatchewan REALTORS® Association
