Income-producing rental property in Broders Annex!
Located in Broders Annex area, 2046 Fleury St is conveniently close to a wide variety of East End amenities, including shopping, restaurants, schools, parks, services, and everyday conveniences.
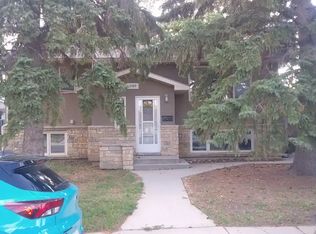
Situated on two lots, this property offers a functional layout, a good-sized yard, and an oversized single detached garage.
The main floor features 2 bedrooms, a kitchen, living room, and 4-piece bathroom. The basement offers a separate entrance and suite, complete with a kitchen, living room, bedroom, and 3-piece bathroom. A new egress window in the basement bedroom adds valuable natural light and safety to the basement living space. Laundry is located in the utility room.
This property has been used as a rental income-producing property, making it a great option for investors or buyers looking to get into the market while having the potential for rental income from the lower level.
Additional features include new shingles (September 2026) and also includes central air conditioning. With two lots, an oversized garage, separate-entry basement suite, and a convenient East End location, this property offers versatility, space, and excellent potential.
Active under contract
C$229,000
2046 Fleury Street, Regina, SK S4N 2L9
3beds
2baths
716sqft
Single Family Residence
Built in 1952
5,736 Square Feet Lot
$-- Zestimate®
C$320/sqft
C$-- HOA
What's special
Situated on two lotsGood-sized yardOversized single detached garageCentral air conditioning
- 22 days
- 104
- 8
Zillow last checked:
Listing updated:
Listed by:
Rob Lang,
Primal Realty Inc.
Source: Saskatchewan REALTORS® Association,MLS®#: SK048623Originating MLS®#: Saskatchewan REALTORS Association
Facts & features
Interior
Bedrooms & bathrooms
- Bedrooms: 3
- Bathrooms: 2
Bedroom
- Description: Flooring: Plank,Vinyl
- Level: Main
- Dimensions: 9.80 x 7.80
Bedroom
- Description: Flooring: Plank,Vinyl
- Level: Main
- Dimensions: 10.00 x 7.00
Bedroom
- Description: Flooring: Carpet
- Level: Basement
- Dimensions: 9.10 x 8.10
Bathroom
- Description: Flooring: Plank,Vinyl
- Features: Four Piece Bathroom
- Level: Main
Bathroom
- Description: Flooring: Linoleum
- Features: Three Piece Bathroom
- Level: Basement
Kitchen
- Description: Flooring: Plank,Vinyl
- Level: Main
- Dimensions: 11.40 x 10.90
Kitchen
- Description: Flooring: Linoleum
- Level: Basement
- Dimensions: 9.00 x 6.10
Living room
- Description: Flooring: Plank,Vinyl
- Level: Main
- Dimensions: 15.10 x 10.08
Living room
- Description: Flooring: Plank,Vinyl
- Level: Basement
- Dimensions: 16.90 x 9.90
Utility room
- Description: Flooring: Concrete
- Level: Basement
Heating
- Forced Air, Natural Gas
Cooling
- Central Air
Appliances
- Included: Gas Water Heater, Dryer, Refrigerator, Stove, Washer
Features
- Kitchen Exhaust Fan
- Basement: Full,Finished
Interior area
- Total interior livable area: 716 sqft
Video & virtual tour
Property
Parking
- Total spaces: 2
- Parking features: Concrete, Driveway, Detached, One Car Garage
- Garage spaces: 1
- Has uncovered spaces: Yes
- Details: Concrete Drive,
Lot
- Size: 5,736 Square Feet
- Features: Back Yard, Front Yard, Trees
Construction
Type & style
- Home type: SingleFamily
- Architectural style: Bungalow
- Property subtype: Single Family Residence
Materials
- Stucco, Wood Frame
- Foundation: Concrete Perimeter
- Roof: Asphalt,Shingle
Condition
- Year built: 1952
Community & HOA
Community
- Subdivision: Broders Annex
Location
- Region: Regina
Financial & listing details
- Price per square foot: C$320/sqft
- Annual tax amount: C$2,356
- Date on market: 9/16/2026
- Ownership: Freehold
Price history
| Date | Event | Price |
|---|---|---|
| 9/30/2026 | Contingent | C$229,000C$320/sqft |
Source: Saskatchewan REALTORS® Association #SK048623 Report a problem | ||
| 9/16/2026 | Listed for sale | C$229,000C$320/sqft |
Source: Saskatchewan REALTORS® Association #SK048623 Report a problem | ||
Public tax history
Tax history is unavailable.
Climate risks
Neighborhood: Al Ritchie
Nearby schools
GreatSchools rating
No schools nearby
We couldn't find any schools near this home.


Similar homes
- C$215,0003 bd2 ba956 sqft1321 Victoria Avenue, Regina, SK S4P 0P2For Sale
 MLS ID #SK046596, Leo Liu, eXp Realty. Saskatchewan REALTORS® Association
 - C$249,9003 bd2 ba878 sqft1208 COLLEGE Avenue, Regina, SK S4P 1A9For Sale
 MLS ID #SK048784, Smriti K C, Royal LePage Next Level. Saskatchewan REALTORS® Association
 - C$199,9004 bd1 ba912 sqft978 Lindsay Street, Regina, SK S4N 3A6For Sale
 MLS ID #SK049881, Fayyaz Shah Realty Prof. Corp., Yourhomes Realty Inc.. Saskatchewan REALTORS® Association
 - C$225,5002 bd1 ba710 sqft2059 McDonald Street, Regina, SK S4N 2Y4For Sale
 MLS ID #SK034760, Gaston Sirois, Realty Executives Diversified Realty. Saskatchewan REALTORS® Association
