WOW! Here is your chance to gain equity with your design ideas and some renos! This home has a great Bay location on a HUGE lot close to parks, minutes from the east Regina shopping corridor and easy access to anywhere in Regina. This 3 bedroom 3 bathroom home offers an oversized living room great for family or entertaining with steps to the kitchen dining area offering Garden doors to the oversized back yard. The primary bedroom includes a convenient ensuite bathroom. The main bathroom and bedrooms 2 and 3 complete this level. The lower level has separate access potential with the side door going directly to the lower level. The space offers a massive family room area along with den and 2 piece bathroom that require some finish. Outside, you have a double garage with 220 amp power and partially insulated. The yard is oversized with not many bay pie lots coming to market. This home is available for quick possession and a great opportunity! Do not wait to call your Realtor for a personal viewing
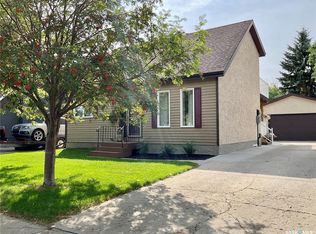
Active
C$269,900
34 Armstrong BAY, Regina, SK S4N 4G7
3beds
3baths
1,038sqft
Single Family Residence
Built in 1973
-- sqft lot
$-- Zestimate®
C$260/sqft
C$-- HOA
What's special
Huge lotMassive family room area
- 21 days
- 226
- 5
Zillow last checked:
Listing updated:
Listed by:
Philip Selenski,
Sutton Group - Results Realty
Source: Saskatchewan REALTORS® Association,MLS®#: SK045601Originating MLS®#: Saskatchewan REALTORS® Association
Facts & features
Interior
Bedrooms & bathrooms
- Bedrooms: 3
- Bathrooms: 3
Primary bedroom
- Features: Room Floor: Carpet
- Level: Main
- Area: 137.95 Square Feet
- Dimensions: 11'5x12'1
Bedroom
- Features: Room Floor: Carpet
- Level: Main
- Area: 80.11 Square Feet
- Dimensions: 8'7x9'4
Bedroom
- Features: Room Floor: Carpet
- Level: Main
- Area: 78.67 Square Feet
- Dimensions: 8x9'10
Other
- Features: Room Floor: Linoleum
- Level: Main
Other
- Features: Room Floor: Linoleum
- Level: Main
Family room
- Features: Room Floor: Concrete
- Level: Basement
- Area: 374.06 Square Feet
- Dimensions: 14'3x26'3
Other
- Features: Room Floor: Linoleum
- Level: Main
- Area: 178.5 Square Feet
- Dimensions: 9x19'10
Other
- Features: Room Floor: Concrete
- Level: Basement
Living room
- Features: Room Floor: Laminate
- Level: Main
- Area: 186.67 Square Feet
- Dimensions: 11'8x16'
Other
- Features: Room Floor: Concrete
- Level: Basement
Heating
- Forced Air, Natural Gas
Cooling
- Central Air
Appliances
- Included: Water Heater Rented, Gas Water Heater, Dryer, Refrigerator, Stove, Washer
Features
- Basement: Full,Concrete,Separate Entry
- Has fireplace: No
Interior area
- Total structure area: 1,038
- Total interior livable area: 1,038 sqft
Property
Parking
- Total spaces: 4
- Parking features: 2 Car Detached, Concrete Driveway
- Garage spaces: 2
- Has uncovered spaces: Yes
Features
- Exterior features: Lawn Back, Lawn Front
- Fencing: Fenced
Lot
- Features: Irregular Lot, Cul-De-Sac, Trees/Shrubs
Construction
Type & style
- Home type: SingleFamily
- Architectural style: Bungalow
- Property subtype: Single Family Residence
Materials
- Stucco
- Roof: Asphalt
Condition
- Year built: 1973
Community & HOA
Community
- Subdivision: Glencairn
Location
- Region: Regina
Financial & listing details
- Price per square foot: C$260/sqft
- Annual tax amount: C$3,379
- Date on market: 8/14/2026
- Exclusions: Water Softener
- Ownership: Freehold
Price history
| Date | Event | Price |
|---|---|---|
| 8/14/2026 | Listed for sale | C$269,900C$260/sqft |
Source: Saskatchewan REALTORS® Association #SK045601 Report a problem | ||
Public tax history
Tax history is unavailable.
Climate risks
Neighborhood: Dewdney East
Nearby schools
GreatSchools rating
No schools nearby
We couldn't find any schools near this home.

Similar homes
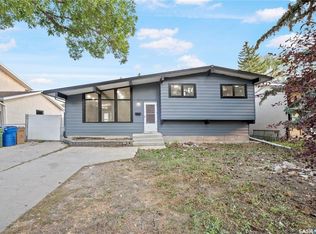
- C$269,9003 bd2 ba1k sqft1402 10th AVENUE E, Regina, SK S4N 7P6For Sale
 MLS ID #SK046118, Sam Patel, Royal LePage Next Level. Saskatchewan REALTORS® Association
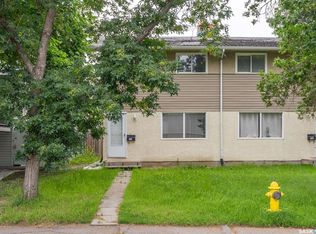
 - C$289,9003 bd2 ba864 sqft110 McCannel STREET, Regina, SK S4R 3V1For Sale
 MLS ID #SK047090, Craig Adam, RE/MAX Crown Real Estate. Saskatchewan REALTORS® Association
 - C$269,9003 bd1 ba962 sqft209 Broad STREET N, Regina, SK S4R 2X7For Sale
 MLS ID #SK046513, Murray Dollard, RE/MAX Crown Real Estate. Saskatchewan REALTORS® Association
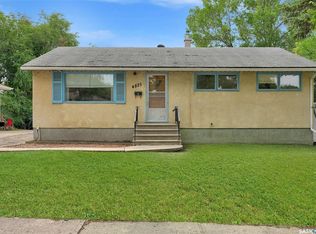
 - C$273,9005 bd2 ba1k sqft4825 Sherwood DRIVE, Regina, SK S4R 4B9For Sale
 MLS ID #SK045179, Brent Ackerman, Brent Ackerman Realty Ltd.. Saskatchewan REALTORS® Association
