If you’ve been waiting for an affordable way to enter this market, this could be the one! This property offers 4 bedrooms, 2 bathrooms and over 1,000 sq. ft. of living space plus a finished basement. This property was built in 2005 and is located in a quiet bay of townhouse condos. It offers a convenient commute to both downtown and the University of Regina so it’s perfect for students or young professionals. Upon entering, you’ll appreciate the semi-open floor plan, large front living room windows and new vinyl plank flooring. The eat-in kitchen features all white cabinetry, black appliances, a built-in dishwasher and a large walk-in pantry providing plenty of additional storage. Just off the dining area, sliding patio doors lead to your own private patio complete with a convenient storage shed. Upstairs, you’ll find a spacious primary bedroom plus two additional bedrooms and a full 4-piece bathroom. The fully developed basement adds even more functional living space with a rec room, fourth bedroom (Window may not meet today’s current egress standards), a 3-piece bathroom and dedicated laundry room. Additional value-add upgrades include a newer H/E furnace, vinyl plank flooring and fresh paint. A designated parking stall is located directly in front of the unit, with additional street parking available for guests just outside the bay. There is no delayed offer presentation form on this property so I wouldn’t wait around!
Active
C$229,900
1242 Wessex PLACE, Regina, SK S4N 7S2
4beds
2baths
1,080sqft
Townhouse
Built in 2005
-- sqft lot
$-- Zestimate®
C$213/sqft
C$350/mo HOA
What's special
Finished basementSemi-open floor planNew vinyl plank flooringEat-in kitchenAll white cabinetryBlack appliancesBuilt-in dishwasher
- 4 days |
- 61 |
- 6 |
Zillow last checked:
Listing updated:
Listed by:
Keith Britton,
2 Percent Realty Refined Inc.
Source: Saskatchewan REALTORS® Association,MLS®#: SK046081Originating MLS®#: Saskatchewan REALTORS® Association
Facts & features
Interior
Bedrooms & bathrooms
- Bedrooms: 4
- Bathrooms: 2
Bedroom
- Features: Room Floor: Carpet
- Level: Second
- Area: 142.83 Square Feet
- Dimensions: 13.1x10.11
Bedroom
- Features: Room Floor: Carpet
- Level: Second
- Area: 68.06 Square Feet
- Dimensions: 8.3x8.3
Bedroom
- Features: Room Floor: Carpet
- Level: Second
- Area: 85.42 Square Feet
- Dimensions: 10.3x8.4
Bedroom
- Features: Room Floor: Laminate
- Level: Basement
- Area: 86.97 Square Feet
- Dimensions: 10.4x8.5
Other
- Features: Room Floor: Linoleum
- Level: Basement
Other
- Features: Room Floor: Linoleum
- Level: Second
Other
- Features: Room Floor: Vinyl Plank
- Level: Main
- Area: 161.72 Square Feet
- Dimensions: 13.8x11.10
Laundry
- Features: Room Floor: Concrete
- Level: Basement
- Area: 31.63 Square Feet
- Dimensions: 5.9x5.6
Living room
- Features: Room Floor: Vinyl Plank
- Level: Main
- Area: 195.16 Square Feet
- Dimensions: 13.1x14.11
Recreation room
- Features: Room Floor: Laminate
- Level: Basement
- Area: 153.06 Square Feet
- Dimensions: 12.8x12.1
Heating
- Forced Air, Natural Gas, Heating Source In Unit
Cooling
- Central Air
Appliances
- Included: Water Heater Rented, Gas Water Heater, Water Softener Rented, Dishwasher Built In, Dryer, Refrigerator, Exhaust Fan, Stove, Washer
- Laundry: In Unit
Features
- Windows: Window Treatments
- Basement: Full,Finished,Concrete
- Has fireplace: No
Interior area
- Total structure area: 1,080
- Total interior livable area: 1,080 sqft
Property
Parking
- Total spaces: 1
- Parking features: Open
- Uncovered spaces: 1
- Details: Exclusive Use Parking
Features
- Levels: Two
- Stories: 2
- Patio & porch: Patio
- Exterior features: Lawn Back
Construction
Type & style
- Home type: Townhouse
- Property subtype: Townhouse
- Attached to another structure: Yes
Materials
- Siding, Vinyl Siding
- Roof: Asphalt
Condition
- Year built: 2005
Community & HOA
Community
- Subdivision: Glen Elm Park
HOA
- Has HOA: Yes
- Services included: Common Area Maintenance, Maintenance Structure, Trash, Insurance (Common), Maintenance Grounds, Reserve Fund, Snow Removal
- HOA fee: C$350 monthly
Location
- Region: Regina
Financial & listing details
- Price per square foot: C$213/sqft
- Annual tax amount: C$1,969
- Date on market: 8/20/2026
- Ownership: Condominium
Price history
| Date | Event | Price |
|---|---|---|
| 8/20/2026 | Listed for sale | C$229,900C$213/sqft |
Source: Saskatchewan REALTORS® Association #SK046081 Report a problem | ||
Public tax history
Tax history is unavailable.
Climate risks
Neighborhood: Dewdney East
Nearby schools
GreatSchools rating
No schools nearby
We couldn't find any schools near this home.
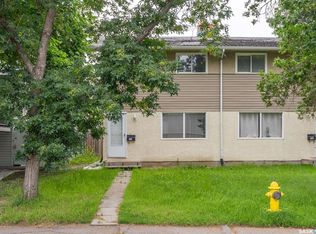
- C$215,0003 bd1 ba1k sqft169 Rothwell Cres, Regina, SK S4N1R5For Sale
- C$339,9103 bd2 ba936 sqft1208 Bond St, Regina, SK S4N1W9For Sale

- C$619,9006 bd3 ba2.6k sqft182 Rothwell Cres, Regina, SK S4N1R8For Sale
- C$--3 bd1 ba-- sqft1210 E Dewdney Ave, Regina, SK S4N0E3Off Market
- C$199,9002 bd1 ba744 sqft1230 E Dewdney Ave, Regina, SK S4N0E3For Sale
- C$329,0004 bd3 ba1k sqft1311 Rothwell St, Regina, SK S4N2B2For Sale
- C$349,9005 bd3 ba1k sqft1409 Rothwell St, Regina, SK S4N2B4For Sale
- C$279,0005 bd2 ba923 sqft1415 Bond St, Regina, SK S4N1X2For Sale
Similar homes
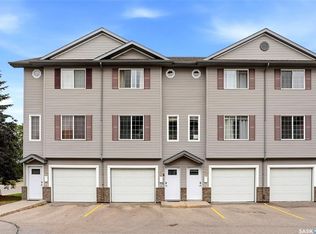
- C$234,9003 bd2 ba982 sqft3754 Cormorant DRIVE E, Regina, SK S4N 7R8For Sale
 MLS ID #SK045818, Peter Woldu, eXp Realty. Saskatchewan REALTORS® Association
 - C$225,0004 bd2 ba1k sqftMaple Leaf Estates, Regina, SK S4P 0B8For Sale
 MLS ID #SK045063, Jennifer Patterson, Realty Executives Diversified Realty. Saskatchewan REALTORS® Association
 - C$269,9003 bd2 ba1k sqft1402 10th AVENUE E, Regina, SK S4N 7P6For Sale
 MLS ID #SK046118, Sam Patel, Royal LePage Next Level. Saskatchewan REALTORS® Association
 - C$229,9002 bd2 ba958 sqftSiena, Regina, SK S4Z 0A5For Sale
 MLS ID #SK045912, Keith Britton, 2 Percent Realty Refined Inc.. Saskatchewan REALTORS® Association
 - C$219,9003 bd1 ba840 sqft309 St John STREET, Regina, SK S4R 1R1For SaleMLS ID #SK046438, Ryan Culbert, Century 21 Dome Realty Inc.. Saskatchewan REALTORS® Association
- C$217,5002 bd1 ba861 sqftSiena Condominium Corporation, Regina, SK S4Z 0A5For SaleMLS ID #SK046121, Kailey Heintz, JC Realty Regina. Saskatchewan REALTORS® Association
- C$229,9003 bd2 ba1.1k sqft2153 Elliott STREET, Regina, SK S4N 3H1For SaleMLS ID #SK044546, Lori Patrick, Sutton Group - Results Realty. Saskatchewan REALTORS® Association
- C$215,0003 bd1 ba1k sqft169 Rothwell CRESCENT, Regina, SK S4R 1R5For SaleMLS ID #SK042086, Satwinder P Singh, W Real Estate Inc.. Saskatchewan REALTORS® Association
- C$229,9002 bd1 ba947 sqftThe Villagio, Regina, SK S4Z 0A7For SaleMLS ID #SK043193, Ivan Toledo, RE/MAX Saskatoon. Saskatchewan REALTORS® Association
- C$319,9004 bd2 ba1.1k sqft219 Cambridge AVENUE, Regina, SK S4N 0L6For SaleMLS ID #SK046157, Jason Cossette, Sutton Group - Results Realty. Saskatchewan REALTORS® Association
- C$269,9003 bd3 ba1k sqft34 Armstrong BAY, Regina, SK S4N 4G7For SaleMLS ID #SK045601, Philip Selenski, Sutton Group - Results Realty. Saskatchewan REALTORS® Association
- C$339,9103 bd2 ba936 sqft1208 Bond STREET, Regina, SK S4N 1W9For SaleMLS ID #SK045969, Patrick Allingham, Century 21 Dome Realty Inc.. Saskatchewan REALTORS® Association
- C$274,9003 bd1 ba1k sqft1410 4th AVENUE N, Regina, SK S4R 0T1For SaleMLS ID #SK046187, Doug Elworthy, Coldwell Banker Local Realty. Saskatchewan REALTORS® Association
- C$204,9004 bd2 ba828 sqft1939 Quebec STREET, Regina, SK S4P 1J8For SaleMLS ID #SK044703, Brenda Ganne, Sutton Group - Results Realty. Saskatchewan REALTORS® Association
- C$329,0004 bd3 ba1k sqft1311 rothwell STREET, Regina, SK S4N 2B2For SaleMLS ID #SK045816, Reg Bernhardt, Sutton Group - Results Realty. Saskatchewan REALTORS® Association
- C$205,0002 bd2 ba847 sqftLynnwood Ridge Condo Corp, Regina, SK S4N 5T3For SaleMLS ID #SK042302, Gurdeep Sandhu, eXp Realty. Saskatchewan REALTORS® Association
- C$219,0004 bd2 ba792 sqftUNIT A&B-1824 Winnipeg STREET, Regina, SK S4P 1G2For SaleMLS ID #SK039989, Oktay Asili, eXp Realty. Saskatchewan REALTORS® Association
- C$255,0003 bd1 ba903 sqft1502 Grosvenor STREET, Regina, SK S4N 4C6For SaleMLS ID #SK043054, Justin Jones, Primal Realty Inc.. Saskatchewan REALTORS® Association
- C$219,9004 bd2 ba920 sqft2332 Edgar STREET, Regina, SK S4N 3L1For SaleMLS ID #SK034494, Bevan Boychuk, Coldwell Banker Local Realty. Saskatchewan REALTORS® Association
- C$199,9002 bd1 ba744 sqft1230 Dewdney AVENUE E, Regina, SK S4N 0E3For SaleMLS ID #SK044815, Margarita Parisone, JC Realty Regina. Saskatchewan REALTORS® Association
